


206 W James Street, Mount Olive, NC, 28365
About This Home
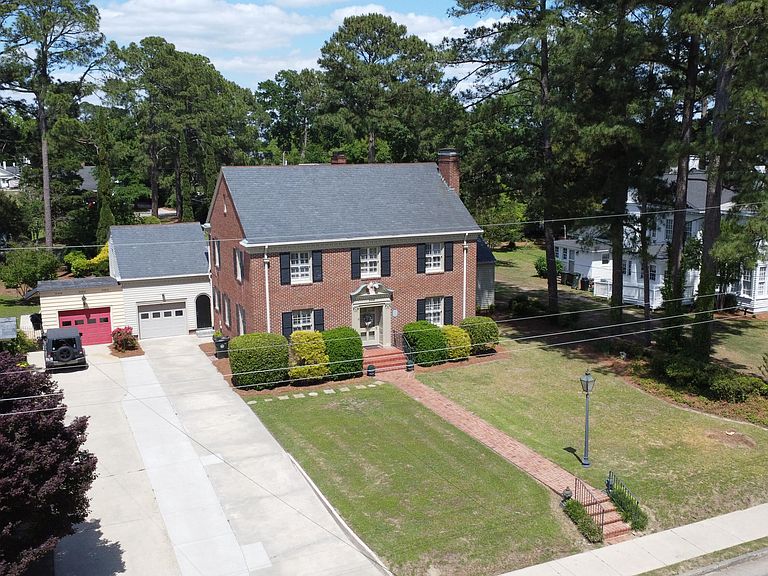
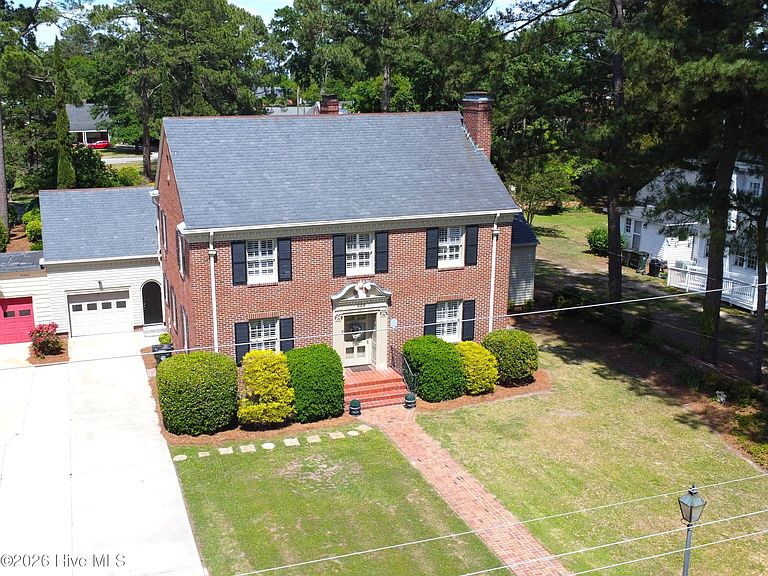
A TRULY Exceptional Historic residence, The Smith-Williams House beautifully blends timeless elegance, character, and modern updates in the heart of Mount Olive. This STUNNING 5-Bedroom, 3.5-Bath home offers remarkable Craftsmanship, thoughtful Renovations, and unique Architectural details throughout. Step inside to a warm and inviting family room featuring gorgeous Hardwood floors, Plantation Shutters, and a cozy wood-burning Fireplace. The adjoining Living room continues the charm with additional Hardwood flooring, wood-grain and grass-cloth walls, and a gas log Fireplace. The Gorgeous Kitchen was completely remodeled in 2025 and is a true Centerpiece of the Home. It features Beautiful Tiger-Pine Hardwood floors, Quartz countertops, Tile Backsplash, Granite island, Breakfast bar, and a Pantry with pull-out shelving--perfectly designed for both entertaining and everyday living. Host gatherings in the elegant Formal Dining room showcasing Hardwood floors, Chandelier lighting, and a built-in Cabinet. This Home also offers a highly Desirable mother-in-law suite complete with a Private entrance, Full Bath, Dual vanity, and walk-in shower--ideal for guests or multi-generational living. Additional main-level features include a stylish half Bath with Tile flooring and Powder area, and mudroom transition space from the Garage and laundry area. The Basement offers incredible potential as a small wine cellar and also houses the hot water heater and 2021 HVAC air handler. Upstairs, the spacious Primary Suite features Hardwood floors, Plantation Shutters, and two closets. Bedrooms 3 and 4 are generously sized with carpeting, Plantation Shutters, and share a Jack-and-Jill Bathroom with Tile flooring and Tiled Shower. The 5th Bedroom also features Hardwood flooring and an attached Bonus room--perfect for a Home office, Flex space, Playroom, or additional storage. Outdoor living is equally impressive with a Fully Fenced Backyard featuring a Brick Patio, lush landscaping, azalea and cypress bushes, a Japanese maple tree, and a peaceful water fountain setting. Additional highlights include: 1-car pull-through garage, Spacious unfinished room above garage with shiplap wall/ceiling and large closet--ready for your vision and renovation ideas. This one-of-a-kind Historic property offers timeless beauty, modern comfort, and unmatched character in one extraordinary package. Close to Seymour Johnson AFB, I-795, I-40, University of Mount Olive and all local amenities.
Getting Around
 Car-Dependent
 Very Limited Transit
 Bikeable
Schools
Construction
Condition
- Year built: 1940
Materials
- Foundation: See Remarks
- Roof: Slate
- Construction materials: Brick Veneer,Vinyl Siding,Wood Frame
Type & Style
- Home type: SingleFamily
- Property subType: Single Family Residence
Interior
Appliances
- Appliances included: Electric Cooktop,Refrigerator,Dishwasher
- Laundry features: Laundry Room
Basement
- Basement: Partial
Bedrooms & Bathrooms
- Bedrooms: 5
- Bathrooms: 4
- Full bathrooms: 3
- 1/2 bathrooms: 1
Features
- Entrance Foyer,Kitchen Island,Ceiling Fan(s),Pantry,Walk-in Shower,Basement,Blinds/Shades,Built-in Features,Gas Log
- Flooring: Carpet,Tile,Hardwood
- Fireplace features: Gas Log
- Fireplace: Yes
Heating & Cooling
- Heating features: Electric,Heat Pump
- Cooling features: Central Air
Interior Area
- Total structure area: 3,046
- Total interior livable area: 3,046 sqft
Property
Details
- Parcel number: 02h14018001010
- Zoning: R-10
- Special condition: Standard
Features
- Levels: Two
- Patio & porch: Patio
- Fencing: Full,Back Yard
- Has view: Yes
- View description: None
- Frontage type: See Remarks
- Living area range: 3000 - 3499
Lot
- Lot size: 0.38 Acres
- Lot size dimensions: 208 x 76 x 209 x 78
Parking
- Total spaces: 1
- Parking features: Concrete
- Has garage: Yes
- Attached garage spaces: 1
- Covered spaces: 1
Climate Risk is Financial Risk
Every home has a financial story beyond the listing price. Below, you’ll see the climate risks that could affect this property — and in Bills & Affordability, how those risks may influence repairs, insurance, utilities, and long-term value.
Biggest Threats for This Home
- Winter Weather

- Hurricane

- Hail

- Heat Wave

- Inland Flooding

- Ice Storm

- Lightning

- Strong Wind

- Tornado

How This Home’s Risks Compare
FEMA Declared Disasters in Wayne County and North Carolina
Understanding the Costs
Financial advisors generally recommend spending no more than 30% of your gross household income on housing costs. In practice, many households stretch to 35% or beyond — especially in high-cost markets.
Estimated Costs Today
| Monthly | Annual | |
|---|---|---|
| Mortgage | $2,320 | $27,840 |
| Home Insurance * | $287 | $3,444 |
| Property Taxes | $530 | $6,360 |
| Electricity | $283 | $3,404 |
| Total | $3,420 | $41,040 |
Income You'd Need if You Spent...
North Carolina FAIR Plan Programs

How Costs Could Change Over Time
Climate risk is quickly impacting all of the major home ownership costs. Adjust the growth rates and percentage of income spent on housing below to see how your housing costs could change over the next 10 years — and what income you'd need to keep up.
Comparing Against the Market
Price Per Sq Ft
vs Other Active Listings
Avg $/sqft
vs Homes Sold Last Month
Median $/sqft
Current Market Trends
Median Price Per Square Foot
The median price per square foot of homes sold in this area each month. Compare this to this listing's price per square foot to gauge whether the home is priced in line with recent sales.
Historicals for This Listing
Zestimate History ($/sqft)
Price History
| Date | Event | Price |
|---|---|---|
| 2026-06-19 | Listed for sale | $459,000 |
For Sale by Agent
 View on Zillow