



4524 E DEVONSHIRE Avenue, Phoenix, AZ, 85018
About This Home
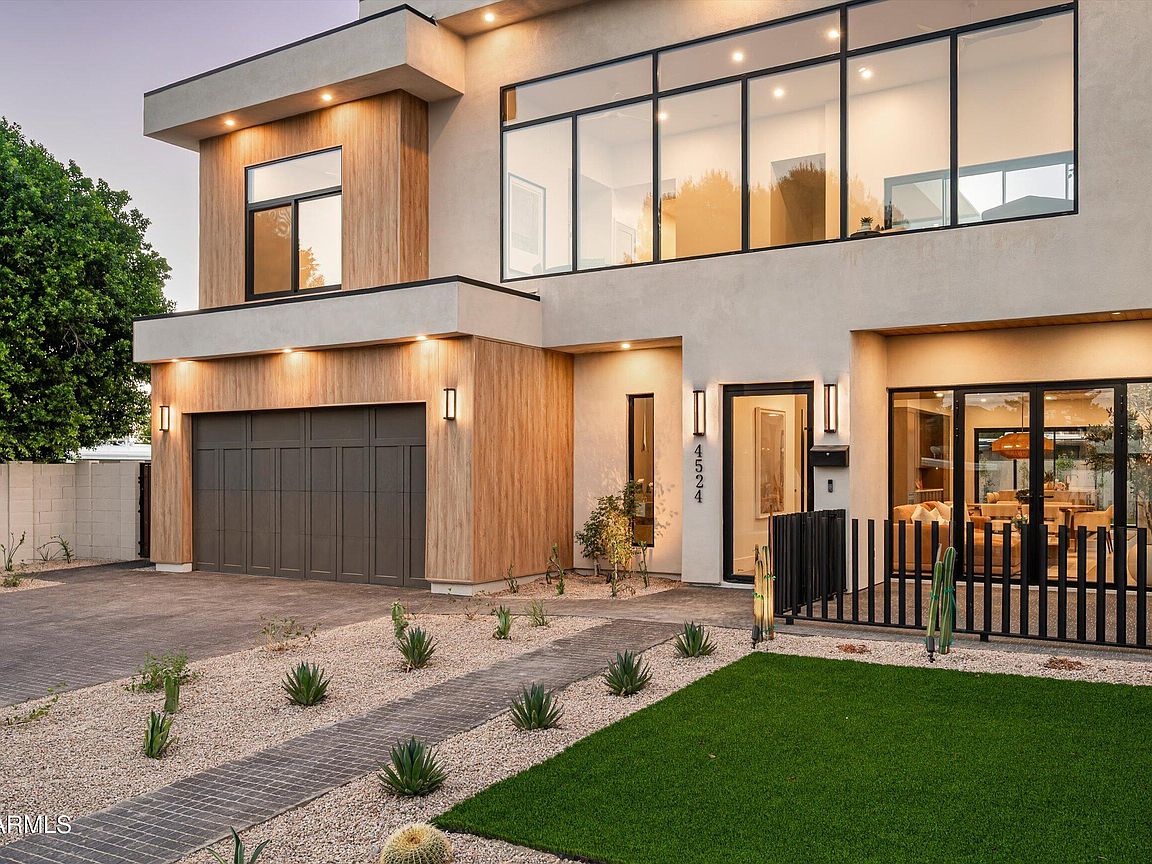
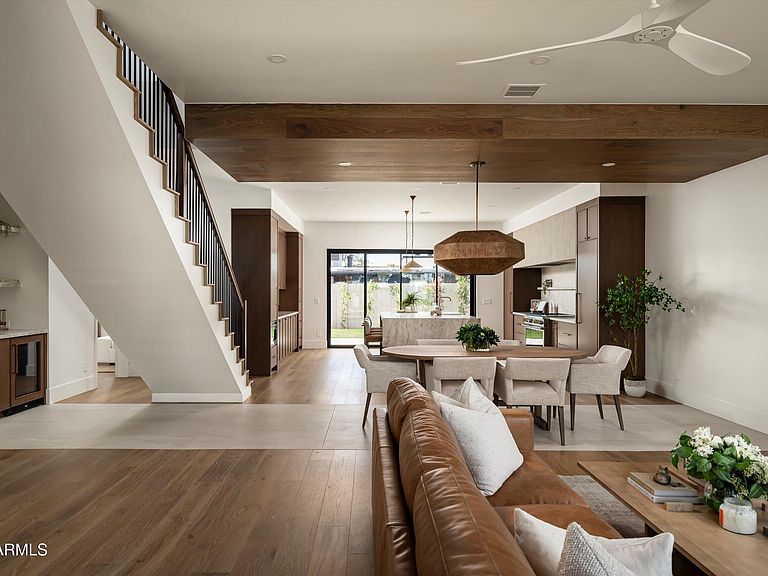
A new expression of modern luxury is taking shape in the heart of Arcadia lite. Thoughtfully crafted by DKORR and beautifully appointed by Kozi Design, this 5 bedroom, 4.5 bathroom residence blends timeless architecture with warm contemporary finishes, creating a home that feels both elevated and effortlessly livable. Clean lines, rich natural materials, and expansive walls of glass define the design, while floor to ceiling windows invite an abundance of natural light into every space. The open concept floor plan is centered around a stunning chef's kitchen, where custom cabinetry, premium appliances, and an oversized island create a natural gathering place for everyday living and entertaining alike. The great room offers soaring volume and seamless indoor and outdoor connection, opening to a resort inspired backyard complete with a pool and multiple areas designed for relaxation and entertaining. A thoughtfully designed loft provides flexible living space for a media room, game room, office, or secondary lounge, while five spacious bedrooms offer comfort and privacy for family and guests. Above it all, a rooftop deck captures sweeping panoramic views of the surrounding mountains, city lights, and Arizona sunsets, creating an unforgettable setting for evening gatherings. Located in one of Phoenix's most sought after neighborhoods, Arcadia is known for its tree lined streets, close proximity to dining, and both Old Town Scottsdale and the Biltmore corridor. This exceptional new construction presents a rare opportunity to own a design forward residence by one of the Valley's premier builder and design teams in a location that continues to define luxury living in Phoenix.
Getting Around
 Somewhat Walkable
 Some Transit
 Very Bikeable
Schools
Construction
Condition
- Property condition: Under Construction
- Year built: 2026
Materials
- Roof: Metal
- Construction materials: Stucco,Wood Siding,Wood Frame
Other
- Builder name: DKORR
Type & Style
- Home type: SingleFamily
- Architectural style: See Remarks
- Property subType: Single Family Residence
Interior
Appliances
- Appliances included: Dryer,Washer,Refrigerator,Built-in Microwave,Dishwasher,Disposal,Gas Range
Bedrooms & Bathrooms
- Bedrooms: 5
- Bathrooms: 5
- Full bathrooms: 4
- 1/2 bathrooms: 1
Features
- Pantry,Double Vanity,Master Downstairs,Eat-in Kitchen,Vaulted Ceiling(s),Kitchen Island,Full Bth Master Bdrm,Separate Shwr & Tub
- Flooring: Stone,Wood
- Number of fireplaces: 1
- Fireplace features: Family Room
- Fireplace: Yes
Heating & Cooling
- Heating features: Natural Gas
- Cooling features: Central Air
Interior Area
- Total structure area: 3,595
- Total interior livable area: 3,595 sqft
Property
Details
- Parcel number: 17142070
Features
- Stories: 2
- Private pool: Yes
- Pool features: Play Pool
- Patio & porch: Patio
- Exterior features: Balcony
- Spa features: None
- Fencing: Block
- Has view: Yes
- View description: Mountain(s)
Lot
- Lot size: 6,207 sqft
- Features: Sprinklers In Rear,Sprinklers In Front,Desert Back,Desert Front
Parking
- Total spaces: 4
- Parking features: Garage Door Opener
- Has garage: Yes
- Attached garage spaces: 2
- Covered spaces: 2
- Has uncovered spaces: Yes
- Uncovered spaces: 2
Climate Risk is Financial Risk
Every home has a financial story beyond the listing price. Below, you’ll see the climate risks that could affect this property — and in Bills & Affordability, how those risks may influence repairs, insurance, utilities, and long-term value.
Biggest Threats for This Home
- Heat Wave

- Inland Flooding

How This Home’s Risks Compare
FEMA Declared Disasters in Maricopa County and Arizona
Understanding the Costs
Financial advisors generally recommend spending no more than 30% of your gross household income on housing costs. In practice, many households stretch to 35% or beyond — especially in high-cost markets.
Estimated Costs Today
| Monthly | Annual | |
|---|---|---|
| Mortgage | $12,262 | $147,144 |
| Home Insurance | $389 | $4,668 |
| Property Taxes | $889 | $10,668 |
| Electricity | $380 | $4,568 |
| Total | $13,920 | $167,040 |
Income You'd Need if You Spent...
How Costs Could Change Over Time
Climate risk is quickly impacting all of the major home ownership costs. Adjust the growth rates and percentage of income spent on housing below to see how your housing costs could change over the next 10 years — and what income you'd need to keep up.
Comparing Against the Market
Price Per Sq Ft
vs Other Active Listings
Avg $/sqft
vs Homes Sold Last Month
Median $/sqft
Current Market Trends
Median Price Per Square Foot
The median price per square foot of homes sold in this area each month. Compare this to this listing's price per square foot to gauge whether the home is priced in line with recent sales.
Historicals for This Listing
Zestimate History ($/sqft)
Price History
| Date | Event | Price |
|---|---|---|
| 2026-07-30 | Listed for sale | $2,425,000 |
| 2025-01-31 | Sold | $650,000 |
| 2021-01-13 | Sold | $310,000 |
 View on Zillow