


921 N 9th St, Bismarck, ND, 58501
About This Home
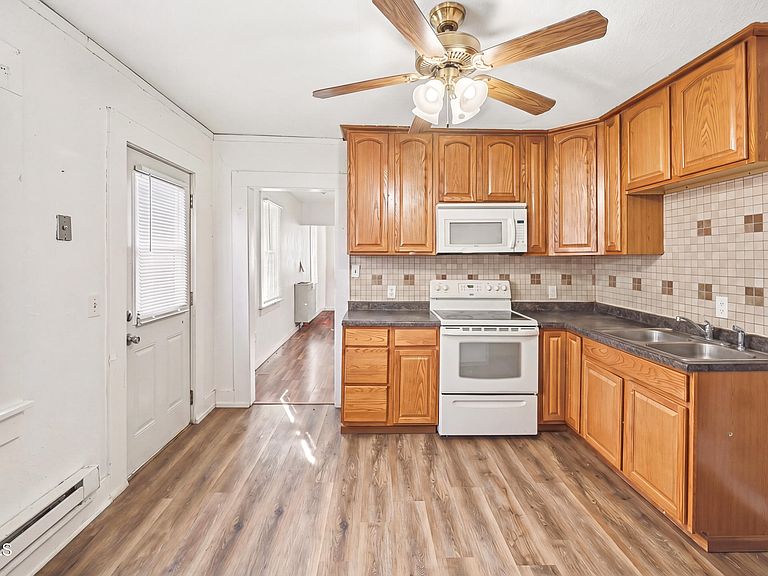
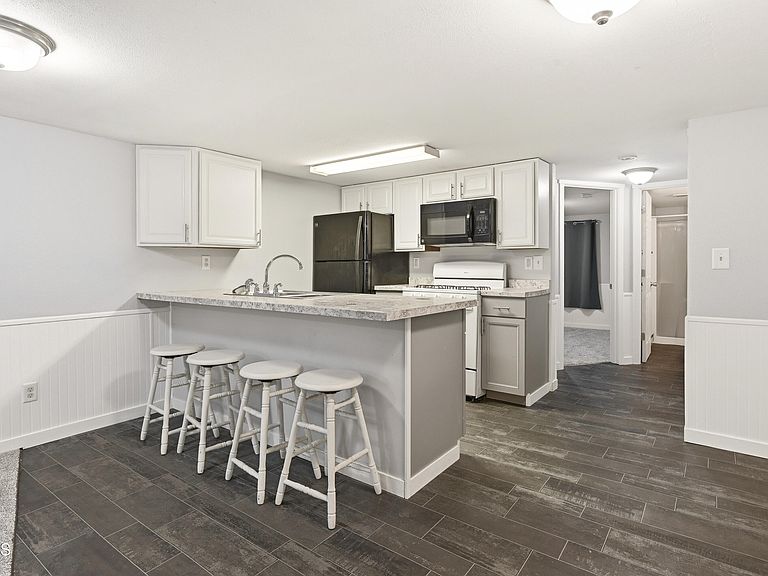
Updated duplex with one bedroom up and one down, but could be used as a primary residence. Currently 1 tenant upstairs and no tenant in lower level. Great Central location to schools, medical, shopping and alley access. LOWER LEVEL: (FRESH REMODEL) in 2025. Very open floor plan that is a daylight foundation and has a beautiful kitchen, newer flooring, 1 bedroom with egress, 3/4 bathroom and a cozy living room. Electric baseboard heat controlled by wall thermostats and a gas stove. Separate newer 100 amp for electrical. COMMON AREA: Coin operated washer and dryer with electric baseboard heat. Both electrical MAIN LEVEL: Has some newer windows and doors that have been replace along with laminated flooring. Bathroom is a full bath. Bedroom has a walk-in closet. Installed a gas wall heater for living room area controlled by a thermostat and electric baseboard heat. EXTERIOR: Fresh remodel on much of the exterior in 2025. Repaired and replaced much of the masonite siding, installed new black banding around all the windows and doors, repainted the exterior of home. Gutters have gutter protection installed. Egress window well cover made by Plastic Plus. Newer maintenance free deck on south side. Fenced in back yard with two gates, one to the alley and one to 9th street. Replaced south property fence in 2025. Installed NEW black metal corrugated roof on low pitch areas on the back of the home with newer flashing. Small exterior closet for storage and a nice covered patio area viewing the back yard. PARKING/ALLEY: New asphalt alley put in 2025. Parking off alley for 2 vehicles.
Getting Around
 Somewhat Walkable
 Very Limited Transit
 Bikeable
Schools
Construction
Condition
- Year built: 1915
Materials
- Roof: Metal
- Construction materials: Masonite
Type & Style
- Home type: MultiFamily
- Architectural style: Ranch
- Property subType: Duplex
Interior
Appliances
- Appliances included: Dryer,Range,Refrigerator,Washer
Basement
- Has basement: Yes
- Basement: Egress Windows,Finished
Bedrooms & Bathrooms
- Bedrooms: 2
- Bathrooms: 2
- Full bathrooms: 1
- 3/4 bathrooms: 1
Features
- Main Floor Bedroom,Walk-In Closet(s)
- Finished area below ground: 680
- Finished area above ground: 807
Heating & Cooling
- Heating features: Baseboard,Electric
- Cooling features: Wall/Window Unit(s)
Interior Area
- Total structure area: 1,487
- Total interior livable area: 1,487 sqft
Property
Details
- Parcel number: 0025074070
- Attached to another structure: Yes
Features
- Levels: Two
- Stories: 2
- Exterior features: Rain Gutters
- Fencing: Partial
Lot
- Lot size: 3,920 sqft
- Features: Level
- Lot size dimensions: 28 x 140
Parking
- Parking features: See Remarks,Off Street,No Garage,Alley Access
Climate Risk is Financial Risk
Every home has a financial story beyond the listing price. Below, you’ll see the climate risks that could affect this property — and in Bills & Affordability, how those risks may influence repairs, insurance, utilities, and long-term value.
Biggest Threats for This Home
- Cold Wave

- Hail

- Ice Storm

- Winter Weather

- Tornado

- Lightning

- Strong Wind

How This Home’s Risks Compare
FEMA Declared Disasters Across North Dakota Counties
Understanding the Costs
Financial advisors generally recommend spending no more than 30% of your gross household income on housing costs. In practice, many households stretch to 35% or beyond — especially in high-cost markets.
Estimated Costs Today
| Monthly | Annual | |
|---|---|---|
| Mortgage | $1,010 | $12,120 |
| Home Insurance | $157 | $1,884 |
| Property Taxes | $399 | $4,788 |
| Electricity | $141 | $1,698 |
| Total | $1,707 | $20,484 |
Income You'd Need if You Spent...
How Costs Could Change Over Time
Climate risk is quickly impacting all of the major home ownership costs. Adjust the growth rates and percentage of income spent on housing below to see how your housing costs could change over the next 10 years — and what income you'd need to keep up.
Comparing Against the Market
Price Per Sq Ft
vs Other Active Listings
Avg $/sqft
vs Homes Sold Last Month
Median $/sqft
Current Market Trends
Median Price Per Square Foot
The median price per square foot of homes sold in this area each month. Compare this to this listing's price per square foot to gauge whether the home is priced in line with recent sales.
Historicals for This Listing
Zestimate History ($/sqft)
Price History
| Date | Event | Price |
|---|---|---|
| 2026-05-03 | Price change | $199,900 |
| 2026-02-14 | Listed for sale | $215,000 |
| 2013-02-15 | Sold | -- |
| 2013-01-24 | Pending sale | $98,900 |
| 2013-01-12 | Listed for sale | $98,900 |
| 2009-07-13 | Sold | -- |
| 2009-01-14 | Sold | -- |
| 2008-10-24 | Sold | -- |
| 2005-10-05 | Sold | -- |
 View on Zillow