



502 W Thayer Ave, Bismarck, ND, 58501
About This Home
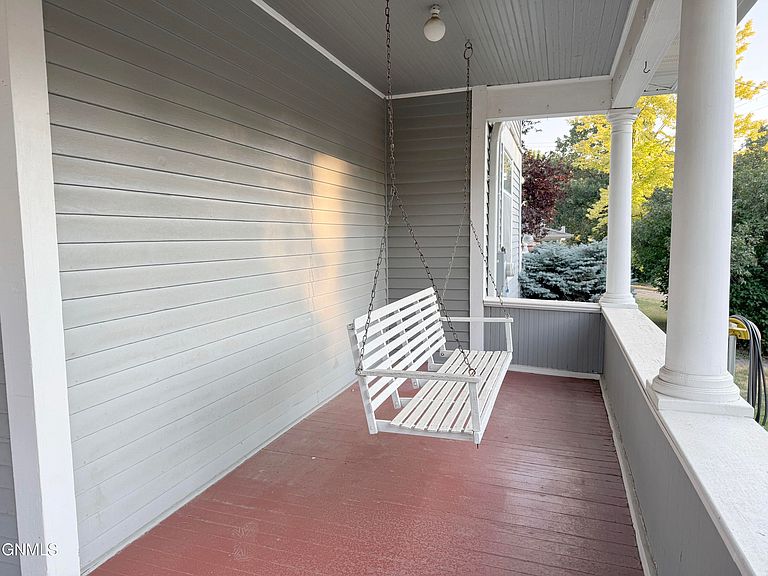
WELCOME to TIMELESS CHARM in this beautifully maintained 1916 two-story home, where classic character meets everyday comfort. FIRST: As you come to the inviting front porch this is were you can have your morning coffee or read a book in the evening. SECOND: open the door and ring the doorbell to hear the beautiful chime. THIRD: Capture the STUNNING staircase and openness as you enter the home. This 4 bedroom, 3 bath home is full of so much character and charm. The BEAUTIFUL stained glass window in the dining room give not only natural light but a stunning ambiance to the room. The original hardwood floors are immaculate and follow from the main floor upstairs to the bedrooms. The door framing is all original wood and stunning throughout the home There is french pocket doors between the livingroom and dining room for ''quiet'' times, also in the livingroom and kitchen is a ductless mini split to keep the main floor cool. The door between kitchen and dining is a swinging cooks door. The lower level has a new added bedroom and all New egress windows in both bedrooms. the bathroom was totally remodeled, New electric wiring and electrical box, new washer/dryer hookups and all new flooring. Upstairs there are NEW Windows, NEW ductless mini splits in the 2 bedrooms, each have their own remote, the bathroom has also been remodeled with new quartz counter and cabinets, and has the ADORABLE ''CLAW FOOT'' tub. On the main floor there are some new Pella windows and the blinds that are on the windows are 2-way (top to bottom, bottom to top). Outside, the home sits on a well maintained corner lot. 2 stall garage (24 x 26), shed (10 x 14) on cement floor. The back deck is perfect for those evenings to enjoy outside shaded by Chokecherry Trees. The roof is 7 years old on both the house and garage. Call your Realtor today to see this beautiful home.
Getting Around
 Very Walkable
 Very Limited Transit
 Somewhat Bikeable
Schools
Construction
Condition
- Year built: 1916
Materials
- Foundation: Concrete Perimeter
- Roof: Shingle
- Construction materials: Wood Siding,Concrete,Vinyl Siding
Type & Style
- Home type: SingleFamily
- Property subType: Single Family Residence
Interior
Appliances
- Appliances included: Dishwasher,Disposal,Gas Cooktop,Range,Range Hood,Refrigerator
Basement
- Has basement: Yes
- Basement: Egress Windows,Full
Bathroom1
- Level: Main
Bathroom2
- Level: Upper
Bathroom3
- Level: Lower
Bedroom2
- Level: Lower
Bedroom3
- Level: Upper
Bedroom4
- Level: Upper
Bedrooms & Bathrooms
- Bedrooms: 4
- Bathrooms: 3
- Full bathrooms: 2
- 3/4 bathrooms: 1
Dining Room
- Level: Main
Features
- Ceiling Fan(s),Walk-In Closet(s)
- Flooring: Vinyl,Carpet,Hardwood
- Finished area below ground: 984
- Finished area above ground: 1,744
Heating & Cooling
- Heating features: Baseboard,Boiler,Hot Water
- Cooling features: Ceiling Fan(s),Ductless
Interior Area
- Total structure area: 2,728
- Total interior livable area: 2,728 sqft
Kitchen
- Level: Main
Laundry
- Level: Lower
Living Room
- Level: Main
Master Bedroom
- Level: Lower
Other
- Level: Main
Other
- Level: Lower
Property
Details
- Parcel number: 0045011055
Features
- Levels: Two
- Stories: 2
- Patio & porch: Porch
- Exterior features: Storage
- Fencing: None
Lot
- Lot size: 10,454 sqft
- Features: Sprinklers In Rear,Sprinklers In Front,Corner Lot,Landscaped,Level,Lot - Owned
- Lot size dimensions: .24
Parking
- Total spaces: 2
- Parking features: Detached,Garage Door Opener,Garage Faces Front
- Has garage: Yes
- Attached garage spaces: 2
- Covered spaces: 2
Climate Risk is Financial Risk
Every home has a financial story beyond the listing price. Below, you’ll see the climate risks that could affect this property — and in Bills & Affordability, how those risks may influence repairs, insurance, utilities, and long-term value.
Biggest Threats for This Home
- Cold Wave

- Hail

- Winter Weather

- Ice Storm

- Inland Flooding

- Strong Wind

- Tornado

How This Home’s Risks Compare
FEMA Declared Disasters Across North Dakota Counties
Understanding the Costs
Financial advisors generally recommend spending no more than 30% of your gross household income on housing costs. In practice, many households stretch to 35% or beyond — especially in high-cost markets.
Estimated Costs Today
| Monthly | Annual | |
|---|---|---|
| Mortgage | $2,325 | $27,900 |
| Home Insurance | $362 | $4,344 |
| Property Taxes | $893 | $10,716 |
| Electricity | $176 | $2,116 |
| Total | $3,756 | $45,072 |
Income You'd Need if You Spent...
How Costs Could Change Over Time
Climate risk is quickly impacting all of the major home ownership costs. Adjust the growth rates and percentage of income spent on housing below to see how your housing costs could change over the next 10 years — and what income you'd need to keep up.
Comparing Against the Market
Price Per Sq Ft
vs Other Active Listings
Avg $/sqft
vs Homes Sold Last Month
Median $/sqft
Current Market Trends
Median Price Per Square Foot
The median price per square foot of homes sold in this area each month. Compare this to this listing's price per square foot to gauge whether the home is priced in line with recent sales.
Historicals for This Listing
Zestimate History ($/sqft)
Price History
| Date | Event | Price |
|---|---|---|
| 2026-08-01 | Listed for sale | $459,900 |
| 2019-07-19 | Sold | -- |
| 2019-06-05 | Pending sale | $269,900 |
| 2019-05-11 | Listed for sale | $269,900 |
| 2019-05-11 | Pending sale | $269,900 |
| 2019-04-11 | Listed for sale | $269,900 |
| 2004-05-28 | Sold | -- |
 View on Zillow