


2009 Grimsrud Dr, Bismarck, ND, 58501
About This Home
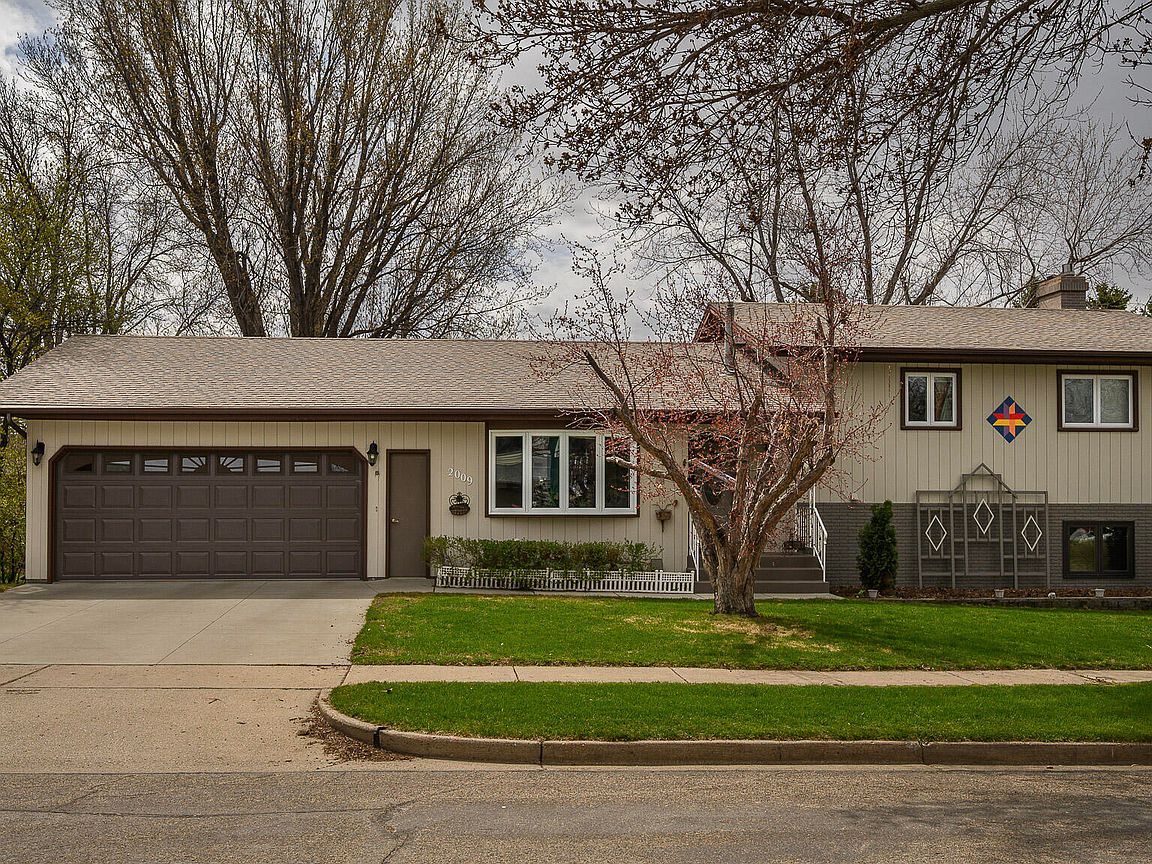
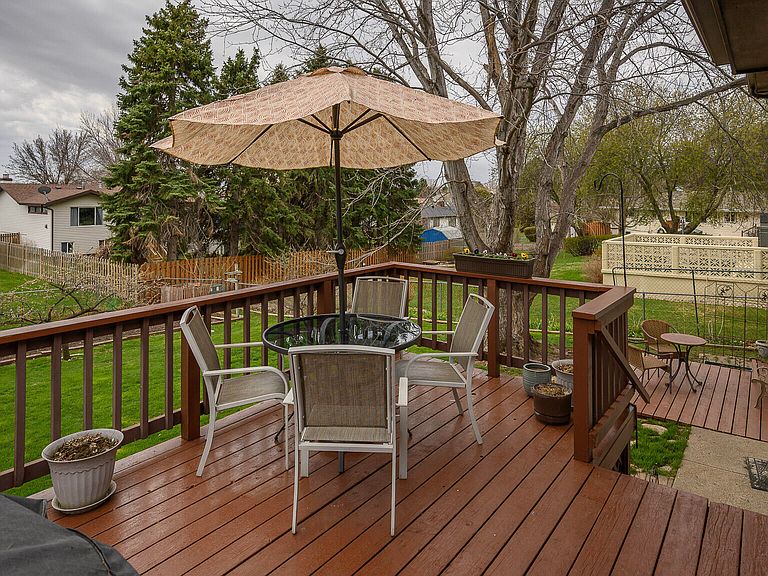
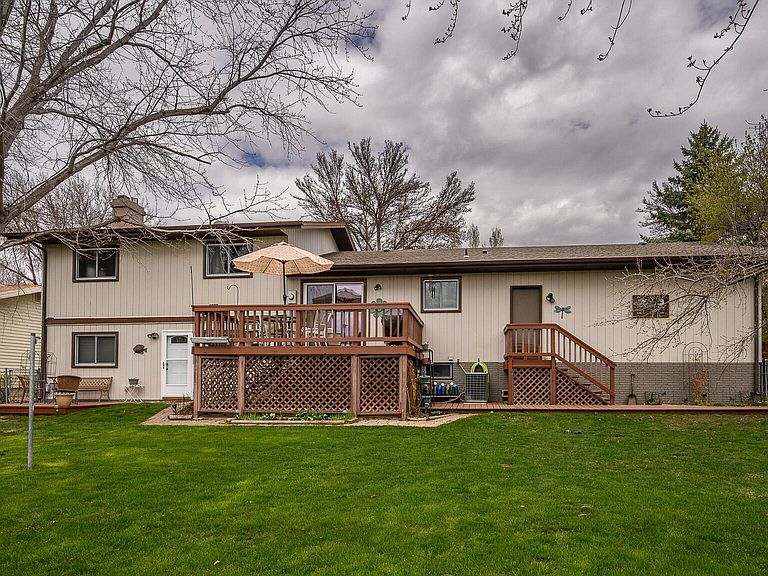
Welcome to this wonderfully maintained multi-level home in the highly desirable northwest area of Bismarck, where location speaks volumes . Ideally situated near shopping, schools, parks, and scenic walking trails, this property offers the convenience today's buyers are looking for. From the moment you arrive, you'll appreciate the established yard, thoughtfully designed with mature landscaping and an abundance of fruit-bearing trees including plum trees, a Haralson apple tree, and a charming grape arbor, this creates a backyard setting that feels both private and inviting. Inside, the main level welcomes you with a spacious entryway, a separate living room, and a nicely updated kitchen well designed. The adjoining dining area opens through the patio doors to an elevated deck overlooking the fully fenced backyard, offering the perfect space to relax and enjoy. The upper level features a primary bedroom complete with a ¾ bath, along with two additional bedrooms and a bathroom, providing you with 3 bedrooms on one level. On the lower level, a warm and inviting family room with a gas fireplace creates a cozy retreat, while direct access to a second deck and the backyard enhances indoor-outdoor living. This level also includes a fourth bedroom, laundry area, and an additional ¾ bath. The basement adds even more versatility, offering a spacious area ideal for a recreation room, additional living space, or a dedicated craft room. A large mechanical room provides exceptional storage or workshop potential, with a nearly finished feel thanks to its vinyl flooring. Additional highlights include an extra-deep double garage with a built-in workbench, a dog kennel, and convenient storage space tucked beneath the deck. This home combines thoughtful updates, flexible living spaces, and a truly special outdoor setting--ready for you to move in and make it your own. Call an agent today for a private showing.
Getting Around
 Car-Dependent
 Very Limited Transit
 Somewhat Bikeable
Schools
Construction
Condition
- Year built: 1973
Materials
- Foundation: Concrete Perimeter
- Roof: Shingle
- Construction materials: Wood Siding,Brick
Type & Style
- Home type: SingleFamily
- Architectural style: See Remarks
- Property subType: Single Family Residence
Interior
Appliances
- Appliances included: Dishwasher,Microwave Hood,Range,Refrigerator
Basement
- Has basement: Yes
- Basement: Daylight,Finished,Full,Storage Space,Walk-Out Access
Bathroom2
- Level: Upper
Bathroom3
- Level: Lower
Bedroom2
- Level: Upper
Bedroom3
- Level: Upper
Bedroom4
- Level: Lower
Bedrooms & Bathrooms
- Bedrooms: 4
- Bathrooms: 3
- 3/4 bathrooms: 3
Dining Room
- Level: Main
Family Room
- Level: Lower
Features
- Pantry,Primary Bath
- Window features: Window Treatments
- Flooring: Tile,Carpet,Laminate
- Number of fireplaces: 1
- Fireplace features: Family Room,Gas
- Fireplace: Yes
- Finished area below ground: 1,338
- Finished area above ground: 1,338
Heating & Cooling
- Heating features: Forced Air,Natural Gas
- Cooling features: Central Air
Interior Area
- Total structure area: 2,676
- Total interior livable area: 2,676 sqft
Kitchen
- Level: Main
Laundry
- Level: Lower
Living Room
- Level: Main
Master Bathroom
- Level: Upper
Master Bedroom
- Level: Upper
Other
- Level: Lower
Recreation Room
- Level: Lower
Storage
- Level: Lower
Property
Details
- Parcel number: 0481004035
Features
- Levels: Multi/Split
- Patio & porch: Deck
- Exterior features: Rain Gutters,Garden,Kennel
- Fencing: Back Yard,Chain Link,Full
Lot
- Lot size: 0.26 Acres
- Features: Landscaped
- Lot size dimensions: 85 x 132
Parking
- Total spaces: 2
- Parking features: Workbench,Storage,Double Driveway,Attached
- Has garage: Yes
- Attached garage spaces: 2
- Covered spaces: 2
Climate Risk is Financial Risk
Every home has a financial story beyond the listing price. Below, you’ll see the climate risks that could affect this property — and in Bills & Affordability, how those risks may influence repairs, insurance, utilities, and long-term value.
Biggest Threats for This Home
- Cold Wave

- Hail

- Winter Weather

- Ice Storm

- Inland Flooding

- Strong Wind

- Tornado

How This Home’s Risks Compare
FEMA Declared Disasters Across North Dakota Counties
Understanding the Costs
Financial advisors generally recommend spending no more than 30% of your gross household income on housing costs. In practice, many households stretch to 35% or beyond — especially in high-cost markets.
Estimated Costs Today
| Monthly | Annual | |
|---|---|---|
| Mortgage | $2,068 | $24,816 |
| Home Insurance | $322 | $3,864 |
| Property Taxes | $751 | $9,012 |
| Electricity | $172 | $2,075 |
| Total | $3,313 | $39,756 |
Income You'd Need if You Spent...
How Costs Could Change Over Time
Climate risk is quickly impacting all of the major home ownership costs. Adjust the growth rates and percentage of income spent on housing below to see how your housing costs could change over the next 10 years — and what income you'd need to keep up.
Comparing Against the Market
Price Per Sq Ft
vs Other Active Listings
Avg $/sqft
vs Homes Sold Last Month
Median $/sqft
Current Market Trends
Median Price Per Square Foot
The median price per square foot of homes sold in this area each month. Compare this to this listing's price per square foot to gauge whether the home is priced in line with recent sales.
Historicals for This Listing
Zestimate History ($/sqft)
Price History
| Date | Event | Price |
|---|---|---|
| 2026-04-30 | Listed for sale | $409,000 |
 View on Zillow