


1322 Ridgeview Ln, Bismarck, ND, 58501
About This Home
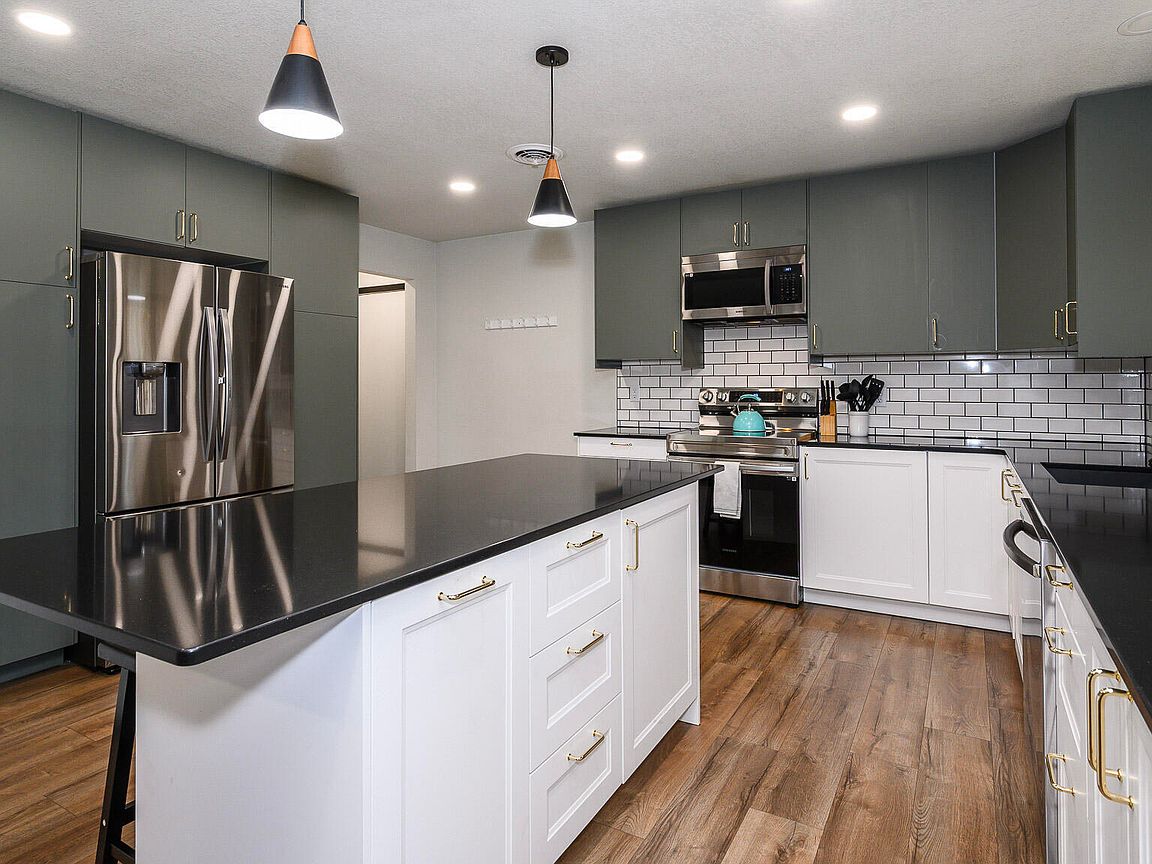
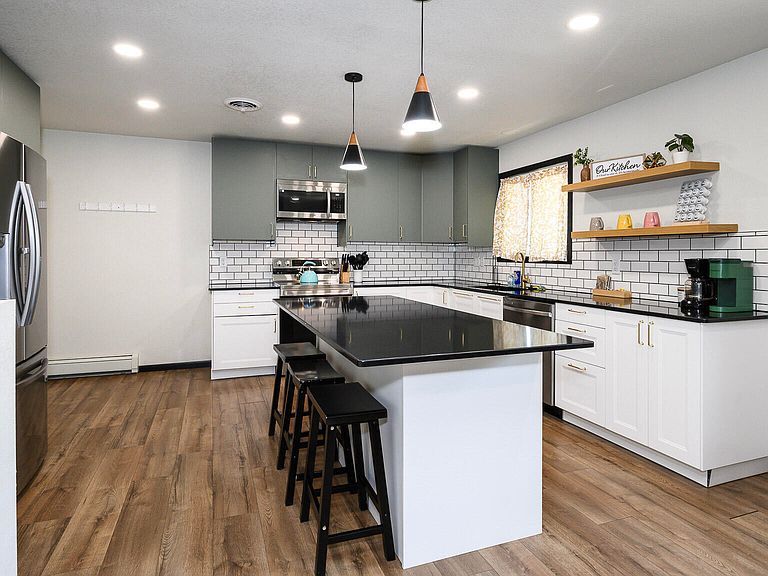
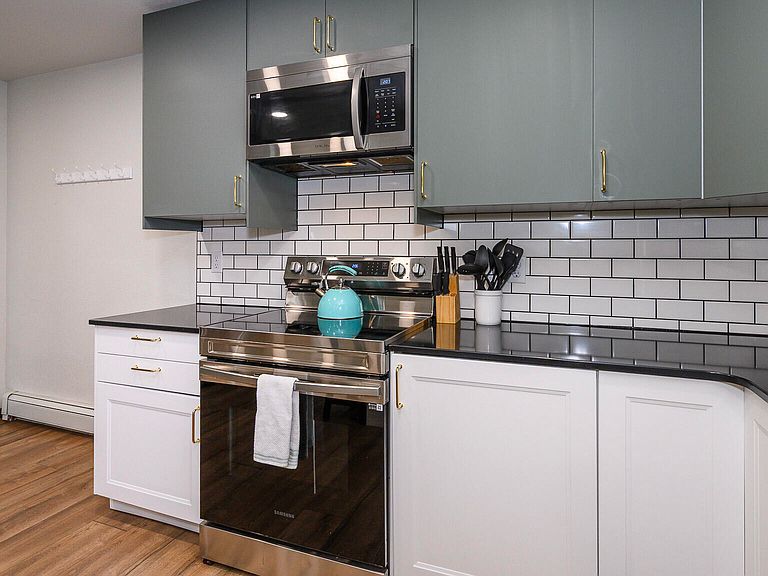
OPEN HOUSE TUESDAY AUGUST 11TH FROM 5:30-6:30!! Gorgeous ranch style home in a very desirable NE neighborhood! This home has been completely updated utilizing quality materials, along with providing great attention to every detail. The spacious open floor plan boasts over 2900 square feet. The walls have new texture and fresh paint. There is new flooring throughout the home along with updated white paneled doors and dark trim. The absolutely stunning kitchen is truly a chef's dream with its quartz counter tops, beautiful two-toned cabinetry, a large island, Double pantry with pull outs, a custom tile backsplash, stainless steel appliances, recessed lighting, and all new fixtures. The dining room flows seamlessly between the kitchen and living room. The inviting living room has a massive picture window, and wood burning fireplace. The primary suite has a walk-in closet with a custom organizer. and an attached modern 3/4 bathroom. The bathroom really shines with its tile flooring, walk in shower, and a double sink vanity. The 2nd bedroom is a very nice size and contains double closets. The full main bathroom will not disappoint with its new vanity, solid surface countertop, new tub, great storage, and all new fixtures. The inviting lower level is bright and cheery with its updated carpeting, freshly painted walls, exposed brick, and abundance of recessed lighting. There is a family room with a desk area and a bonus space that is currently being used as a game room but would also be a fantastic craft or toy room. There are two additional large bedrooms both with egress windows. The fully remodeled bathroom includes updated flooring, tub, vanity, and all new fixtures. The basement provides access to the garage through the game room. The laundry and utility room are also in the lower level. This home has the very affordable and super clean hot water heat (new boiler system)!! The a/c and hot water heater have also been updated. The hot water heater provides unlimited hot water! You will have a great peace of mind with the maintenance free brick exterior and updated windows. The finished double garage is partitioned down the middle and is heated on one side. For all your toys there is an extra-long concrete parking pad! The backyard is fenced and it is just the right size. There is a concrete patio area and two sheds for all your extra stuff. This home brings 5G to a whole new level! Great location, Great updates, Great open floor plan, Great price, and Great peace of mind!! Buyer/agent to verify taxes, specials, sq ft, ad any additional pertinent information. Call your favorite Realtor today for your private showing.
Getting Around
 Car-Dependent
 Very Limited Transit
 Somewhat Bikeable
Schools
Construction
Condition
- Year built: 1973
Materials
- Roof: Shingle
- Construction materials: Brick
Type & Style
- Home type: SingleFamily
- Architectural style: Ranch
- Property subType: Single Family Residence
Interior
Appliances
- Appliances included: Dishwasher,Dryer,Electric Range,Microwave Hood,Refrigerator,Washer
Basement
- Has basement: Yes
- Basement: Concrete,Exterior Entry,Finished
Bathroom2
- Level: Main
Bathroom3
- Level: Lower
Bedroom2
- Level: Main
Bedroom3
- Level: Lower
Bedroom4
- Level: Lower
Bedrooms & Bathrooms
- Bedrooms: 4
- Bathrooms: 3
- Full bathrooms: 2
- 3/4 bathrooms: 1
Dining Room
- Level: Main
Family Room
- Level: Lower
Features
- Main Floor Bedroom,Pantry,Primary Bath
- Window features: Window Treatments
- Number of fireplaces: 1
- Fireplace features: Living Room
- Fireplace: Yes
- Finished area below ground: 1,460
- Finished area above ground: 1,460
Game Room
- Level: Lower
Heating & Cooling
- Heating features: Baseboard,Hot Water,Natural Gas
- Cooling features: Central Air
Interior Area
- Total structure area: 2,920
- Total interior livable area: 2,920 sqft
Kitchen
- Level: Main
Laundry
- Level: Lower
Laundry
- Level: Lower
Living Room
- Level: Main
Master Bathroom
- Level: Main
Master Bedroom
- Level: Main
Property
Details
- Parcel number: 0585005005
Features
- Exterior features: Rain Gutters,Lighting
- Fencing: Chain Link
Lot
- Lot size: 10,018 sqft
- Features: Irregular Lot
- Lot size dimensions: 86 x 111 x 102.5
Parking
- Total spaces: 2
- Parking features: Parking Pad,Attached
- Has garage: Yes
- Attached garage spaces: 2
- Covered spaces: 2
Climate Risk is Financial Risk
Every home has a financial story beyond the listing price. Below, you’ll see the climate risks that could affect this property — and in Bills & Affordability, how those risks may influence repairs, insurance, utilities, and long-term value.
Biggest Threats for This Home
- Cold Wave

- Hail

- Winter Weather

- Ice Storm

- Tornado

- Lightning

- Strong Wind

How This Home’s Risks Compare
FEMA Declared Disasters Across North Dakota Counties
Understanding the Costs
Financial advisors generally recommend spending no more than 30% of your gross household income on housing costs. In practice, many households stretch to 35% or beyond — especially in high-cost markets.
Estimated Costs Today
| Monthly | Annual | |
|---|---|---|
| Mortgage | $2,325 | $27,900 |
| Home Insurance | $362 | $4,344 |
| Property Taxes | $877 | $10,524 |
| Electricity | $188 | $2,264 |
| Total | $3,752 | $45,024 |
Income You'd Need if You Spent...
How Costs Could Change Over Time
Climate risk is quickly impacting all of the major home ownership costs. Adjust the growth rates and percentage of income spent on housing below to see how your housing costs could change over the next 10 years — and what income you'd need to keep up.
Comparing Against the Market
Price Per Sq Ft
vs Other Active Listings
Avg $/sqft
vs Homes Sold Last Month
Median $/sqft
Current Market Trends
Median Price Per Square Foot
The median price per square foot of homes sold in this area each month. Compare this to this listing's price per square foot to gauge whether the home is priced in line with recent sales.
Historicals for This Listing
Zestimate History ($/sqft)
Price History
| Date | Event | Price |
|---|---|---|
| 2026-07-30 | Listed for sale | $459,900 |
| 2024-06-26 | Listing removed | -- |
| 2024-06-20 | Listed for sale | $427,500 |
| 2024-06-18 | Listing removed | $434,000 |
| 2024-06-06 | Price change | $434,000 |
| 2024-05-27 | Price change | $439,000 |
| 2024-05-14 | Price change | $449,900 |
| 2024-05-03 | Price change | $454,900 |
| 2024-04-25 | Listed for sale | $459,900 |
| 2023-10-30 | Sold | -- |
| 1992-04-30 | Sold | -- |
 View on Zillow