


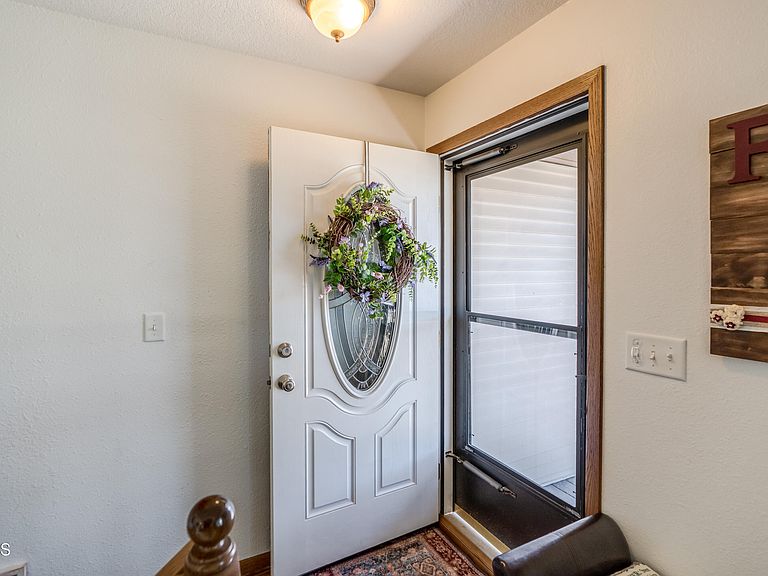

1216 Billings Dr, Bismarck, ND, 58504
About This Home
Welcome to 1216 Billings Dr! This ranch style home in South Bismarck has stand out features in both functionality and finishes (and GARAGES!). You will fall in love with the well-thought-out design of the kitchen with custom, pull-out cabinets that soft close and other nooks and crannies for spices and towels. The hard surface countertops compliment the backsplash and cupboard details so well, you will feel right at home in this kitchen. The design carries over into the dining area with the same detail and design on the built-in buffet and cabinetry area. The large windows throughout the main level allow for so much natural light! They were added in 2012 and have a lifetime warranty. This home has two bedrooms on the main floor, including the primary suite with a full bathroom. There is a main floor laundry option as well as laundry in the lower level! The lower level has the remaining two bedrooms and a 3/4 bathroom. There is a comfortable living room downstairs with a large egress window allowing for more of that natural light to come through. Now for exterior and garage features, they check the boxes too. There is the attached, insulated and heated, double garage (24 x 24) and the detached (32 X 20) garage with electricity. The driveway goes all the way through to the detached garage for easy access. There is a nice little deck off the back of the house with hot tub hookups, and the yard is fenced all around the back and sides. The underground sprinklers will keep the lawn looking nice and green all summer long. Come see this home and all that it has to offer!
Getting Around
 Somewhat Walkable
 Very Limited Transit
 Somewhat Bikeable
Schools
Construction
Condition
- Year built: 1975
Materials
- Roof: Shingle
- Construction materials: Vinyl Siding
Type & Style
- Home type: SingleFamily
- Architectural style: Ranch
- Property subType: Single Family Residence
Interior
Appliances
- Appliances included: Dishwasher,Electric Cooktop,Microwave,Oven,Refrigerator
- Laundry features: Main Level
Basement
- Has basement: Yes
- Basement: Egress Windows,Finished,Full,Storage Space,Sump Pump
Bedrooms & Bathrooms
- Bedrooms: 4
- Bathrooms: 3
- Full bathrooms: 2
- 3/4 bathrooms: 1
Features
- Main Floor Bedroom,Pantry,Primary Bath
- Flooring: Vinyl,Carpet,Ceramic Tile
- Number of fireplaces: 1
- Fireplace features: Basement,Wood Burning
- Fireplace: Yes
- Finished area below ground: 1,152
- Finished area above ground: 1,152
Heating & Cooling
- Heating features: Fireplace(s),Forced Air
- Cooling features: Central Air
Interior Area
- Total structure area: 2,304
- Total interior livable area: 2,304 sqft
Property
Details
- Parcel number: 0605023010
Features
- Exterior features: Private Yard,Keyless Entry,Lighting
- Fencing: Back Yard,Chain Link
Lot
- Lot size: 10,454 sqft
- Features: Sprinklers In Rear,Sprinklers In Front
- Lot size dimensions: -
Parking
- Total spaces: 4
- Parking features: Direct Access,Garage Door Opener,Heated Garage,Oversized,Garage Faces Front,Double Driveway
- Has garage: Yes
- Attached garage spaces: 4
- Covered spaces: 4
Climate Risk is Financial Risk
Every home has a financial story beyond the listing price. Below, you’ll see the climate risks that could affect this property — and in Bills & Affordability, how those risks may influence repairs, insurance, utilities, and long-term value.
Biggest Threats for This Home
- Cold Wave

- Hail

- Winter Weather

- Inland Flooding

- Ice Storm

- Tornado

- Lightning

- Strong Wind

How This Home’s Risks Compare
FEMA Declared Disasters Across North Dakota Counties
Understanding the Costs
Financial advisors generally recommend spending no more than 30% of your gross household income on housing costs. In practice, many households stretch to 35% or beyond — especially in high-cost markets.
Estimated Costs Today
| Monthly | Annual | |
|---|---|---|
| Mortgage | $2,098 | $25,176 |
| Home Insurance | $258 | $3,096 |
| Property Taxes | $293 | $3,516 |
| Electricity | $148 | $1,787 |
| Total | $2,797 | $33,564 |
Income You'd Need if You Spent...
How Costs Could Change Over Time
Climate risk is quickly impacting all of the major home ownership costs. Adjust the growth rates and percentage of income spent on housing below to see how your housing costs could change over the next 10 years — and what income you'd need to keep up.
Comparing Against the Market
Price Per Sq Ft
vs Other Active Listings
Avg $/sqft
vs Homes Sold Last Month
Median $/sqft
Current Market Trends
Median Price Per Square Foot
The median price per square foot of homes sold in this area each month. Compare this to this listing's price per square foot to gauge whether the home is priced in line with recent sales.
Historicals for This Listing
Zestimate History ($/sqft)
Price History
| Date | Event | Price |
|---|---|---|
| 2026-03-30 | Listed for sale | $415,000 |
| 2011-07-27 | Sold | -- |
| 2004-05-28 | Sold | -- |
 View on Zillow