

3022 Manchester St, Bismarck, ND, 58504
About This Home
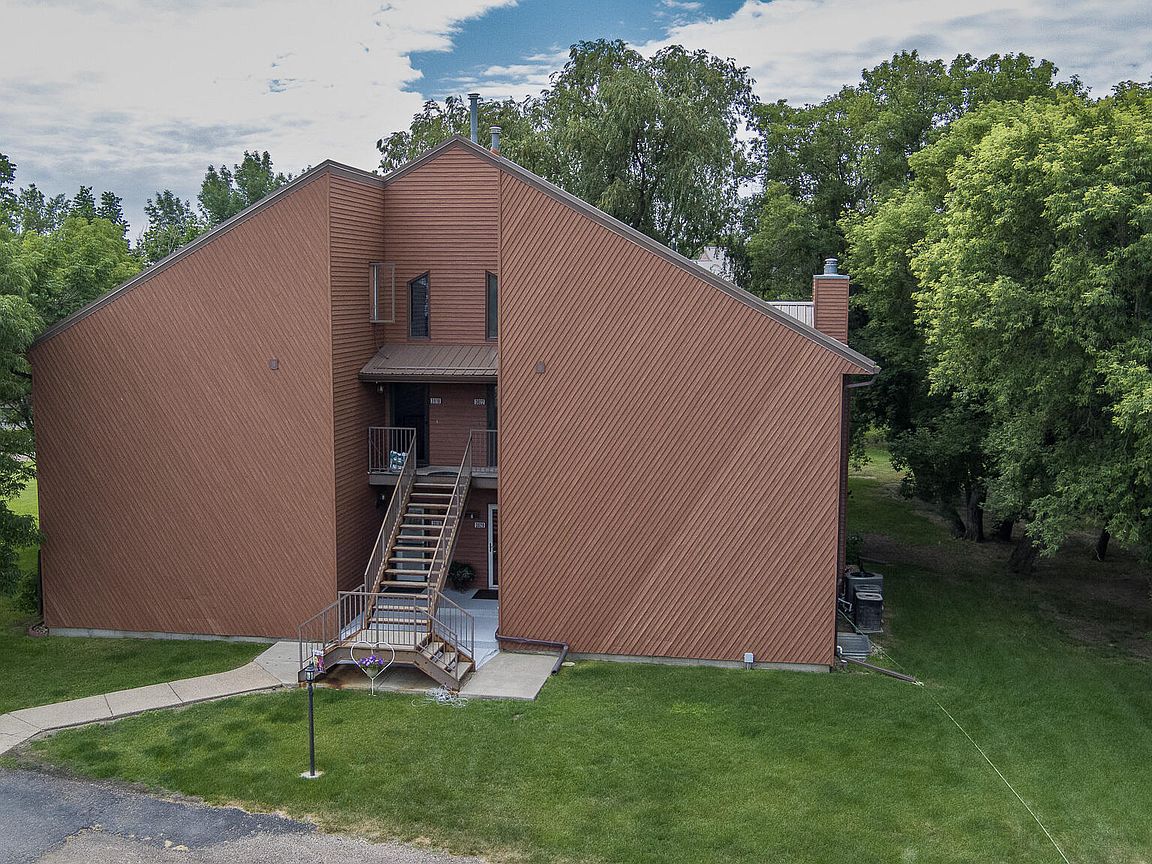
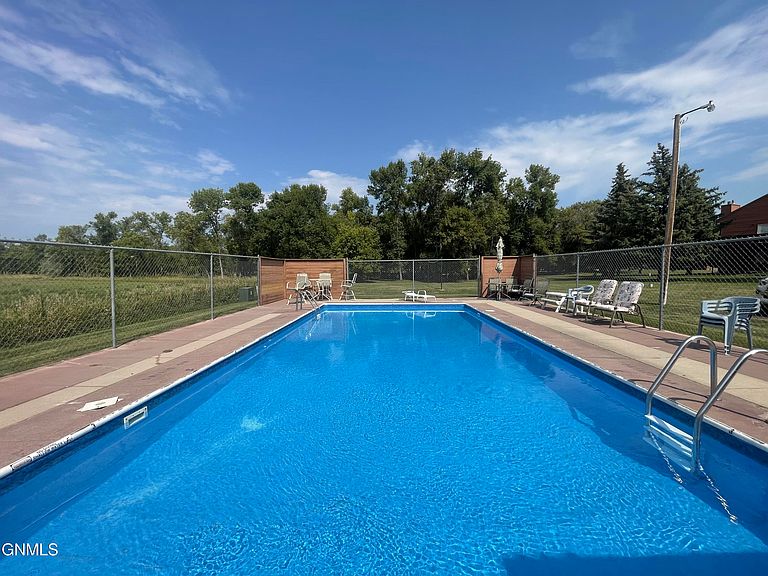
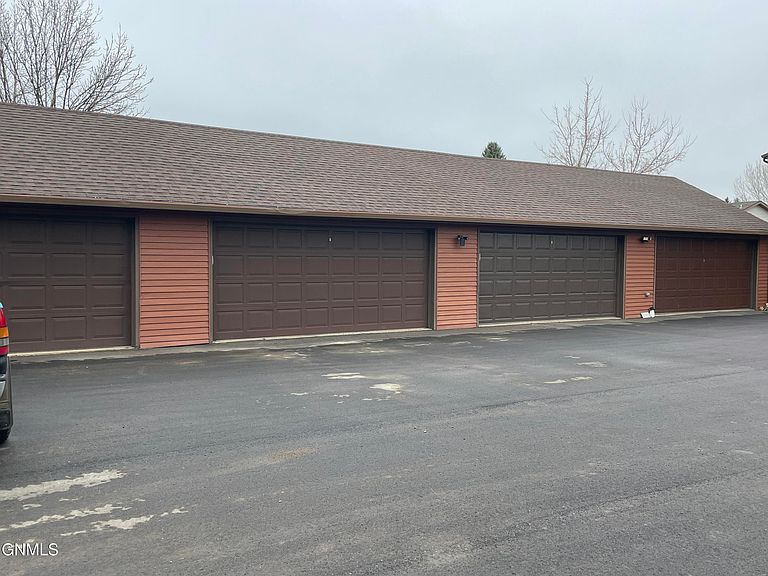
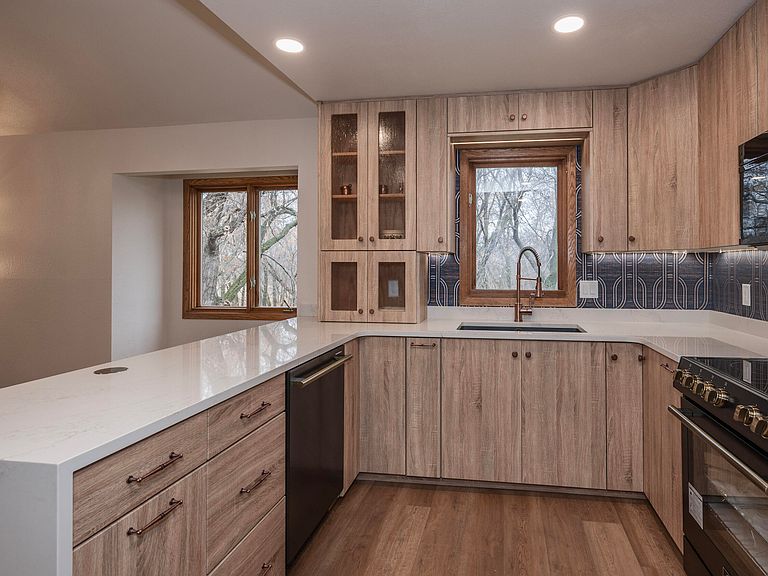
Step into a one-of-a-kind upper unit condo that celebrates its roots with a stylish return to its original 1980s charm. Thoughtfully renovated to highlight its retro character, this home blends nostalgic design with modern comfort in all the right ways. Inside, you'll find a warm, inviting layout with vintage-inspired details that give the space personality and flair. The living area flows seamlessly to a private balcony, where a brand-new patio door opens to peaceful views of the wooded backdrop--perfect for morning coffee or unwinding at the end of the day. With 3 bedrooms and 2 bathrooms, this spacious home offers unique features, including a loft that overlooks the open-concept living area. The custom kitchen is a highlight, boasting soft-close drawers, convenient accents, newer appliances, and a glass display cabinet designed to maximize the layout. This condo also offers access to a well-maintained association pool, ideal for relaxing or socializing during the warmer months. A rare bonus, the double garage provides ample space for parking. If you're looking for something with character, comfort, and a touch of retro cool, this condo delivers a truly unique living experience without the hassle of lawn care or snow removal.
Getting Around
 Car-Dependent
 Very Limited Transit
 Somewhat Bikeable
Schools
Construction
Condition
- Year built: 1981
Materials
- Foundation: Concrete Perimeter
- Roof: Metal
- Construction materials: Metal Siding
Type & Style
- Home type: Condo
- Property subType: Condominium
Interior
Appliances
- Appliances included: Dishwasher,Electric Range,Exhaust Fan,Microwave,Microwave Hood,Oven,Range,Refrigerator
- Laundry features: Main Level
Basement
- Basement: None
Bathroom2
- Level: Main
Bedroom2
- Level: Main
Bedroom3
- Level: Upper
Bedrooms & Bathrooms
- Bedrooms: 3
- Bathrooms: 2
- Full bathrooms: 1
- 3/4 bathrooms: 1
Dining Room
- Level: Main
Family Room
- Level: Upper
Features
- Ceiling Fan(s),Main Floor Bedroom,Primary Bath,Vaulted Ceiling(s),Walk-In Closet(s)
- Flooring: Carpet,Laminate
- Number of fireplaces: 1
- Fireplace features: Living Room
- Fireplace: Yes
- Finished area below ground: 0
- Finished area above ground: 1,728
Heating & Cooling
- Heating features: Forced Air
- Cooling features: Central Air
Interior Area
- Total structure area: 1,728
- Total interior livable area: 1,728 sqft
Kitchen
- Level: Main
Laundry
- Level: Main
Living Room
- Level: Main
Master Bathroom
- Level: Main
Master Bedroom
- Level: Main
Other
- Level: Main
Property
Details
- Parcel number: 0837002282
Features
- Levels: Two
- Stories: 2
- Private pool: Yes
- Pool features: In Ground,Association
- Patio & porch: Deck
- Exterior features: Balcony
Lot
- Lot size: 3.11 Acres
- Features: Undivided Interest,Sprinklers In Rear,Sprinklers In Front,Wooded,Cul-De-Sac,Level,Private
- Lot size dimensions: 0
Parking
- Total spaces: 2
- Parking features: Detached,Paved,Off Street,Additional Parking,Assigned
- Has garage: Yes
- Attached garage spaces: 2
- Covered spaces: 2
Climate Risk is Financial Risk
Every home has a financial story beyond the listing price. Below, you’ll see the climate risks that could affect this property — and in Bills & Affordability, how those risks may influence repairs, insurance, utilities, and long-term value.
Biggest Threats for This Home
- Cold Wave

- Hail

- Winter Weather

- Inland Flooding

- Ice Storm

- Tornado

- Lightning

- Strong Wind

- Wildfire

How This Home’s Risks Compare
FEMA Declared Disasters Across North Dakota Counties
Understanding the Costs
Financial advisors generally recommend spending no more than 30% of your gross household income on housing costs. In practice, many households stretch to 35% or beyond — especially in high-cost markets.
Estimated Costs Today
| Monthly | Annual | |
|---|---|---|
| Mortgage | $1,350 | $16,200 |
| Home Insurance | $166 | $1,992 |
| Property Taxes | $517 | $6,204 |
| Electricity | $141 | $1,698 |
| Total | $2,174 | $26,088 |
Income You'd Need if You Spent...
How Costs Could Change Over Time
Climate risk is quickly impacting all of the major home ownership costs. Adjust the growth rates and percentage of income spent on housing below to see how your housing costs could change over the next 10 years — and what income you'd need to keep up.
Comparing Against the Market
Price Per Sq Ft
vs Other Active Listings
Avg $/sqft
vs Homes Sold Last Month
Median $/sqft
Current Market Trends
Median Price Per Square Foot
The median price per square foot of homes sold in this area each month. Compare this to this listing's price per square foot to gauge whether the home is priced in line with recent sales.
Historicals for This Listing
Zestimate History ($/sqft)
Price History
| Date | Event | Price |
|---|---|---|
| 2026-05-07 | Price change | $267,000 |
| 2026-04-13 | Listed for sale | $269,000 |
| 2025-04-25 | Sold | -- |
| 2025-01-17 | Pending sale | $257,900 |
| 2024-12-09 | Price change | $257,900 |
| 2024-11-14 | Price change | $260,000 |
| 2024-10-17 | Listed for sale | $264,900 |
| 2024-06-10 | Sold | -- |
 View on Zillow