


7955 E CHAPARRAL Road #17, Scottsdale, AZ, 85250
About This Home
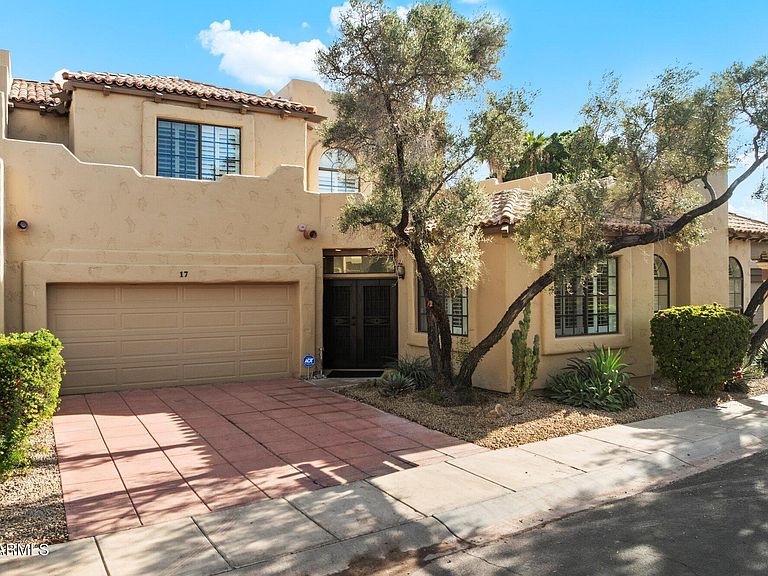
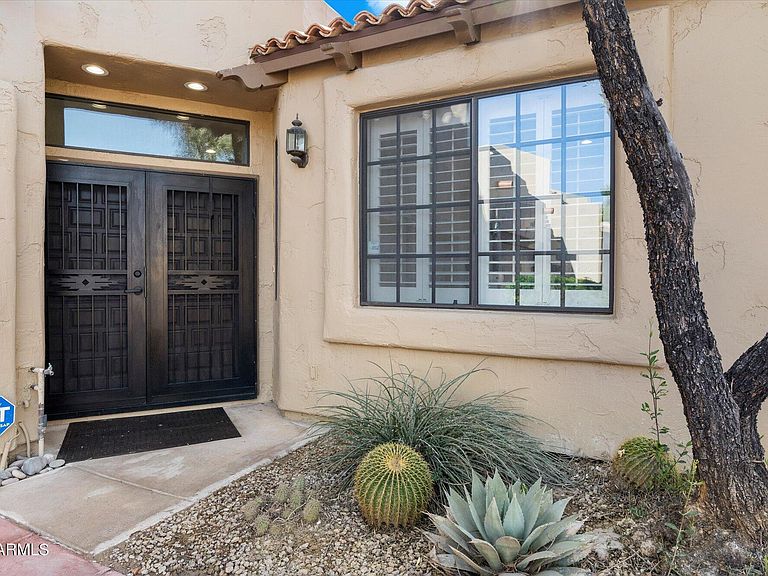
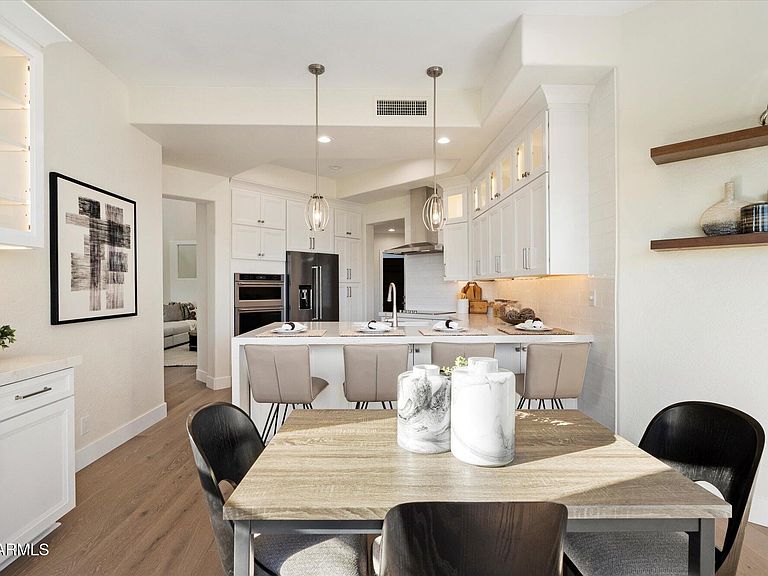
OFFER BEFORE END OF MAY-SELLER IS OFFERING CONCESSIONS toward Buyer's closing costs or interest rate buy-down PLUS SELLER WILL PAY ONE YEAR of PROPERTY TAX and HOA! Welcome to this stunning, fully designer remodeled townhome in the exclusive La Villita gated community - ideally located along the Hayden Greenbelt in the heart of Scottsdale. Offering over 2,500 sq ft, this 4-bedroom, 3-full bath residence features a desirable floor plan with the primary suite and an additional bedroom on the main level. The light-filled interior showcases vaulted ceilings, engineered wood plank flooring, and an expansive Great Room with an electric fireplace and striking two-story quartz feature wall, seamlessly connecting to the dining area for easy living and entertaining. The updated kitchen is thoughtfully designed with custom soft-close white cabinetry, quartz countertops, designer backsplash, new high-end appliances, island seating, a breakfast nook, and ample storage. The main-level primary suite offers a spa-inspired bath with dual vanities, quartz counters, custom tile shower, soaking tub, white cabinetry and walk-in closet. A secondary bedroom and full bath on the first floor provide flexibility for guests or multi-generational living, while upstairs features two oversized bedrooms and a full bath, including one with a private balcony overlooking the greenbelt. Outdoor living includes a new paver patio, turf accents, and views of Camelback Mountain. Additional upgrades include new motorized window coverings, power exterior sunshades, and a brand new roof. Residents enjoy a heated pool, spa, and walking paths, just minutes from Old Town Scottsdale, shopping, dining, golf, and entertainment--offering a refined, low-maintenance lifestyle in a prime Scottsdale location.
Getting Around
 Somewhat Walkable
 Some Transit
 Very Bikeable
Schools
Construction
Condition
- Year built: 1994
Materials
- Foundation: Slab,Block
- Roof: Tile,Foam
- Construction materials: Stucco,Wood Frame,Block
Other
- Builder name: Total Remodel
Type & Style
- Home type: Townhouse
- Architectural style: Territorial/Santa Fe
- Property subType: Townhouse
Interior
Appliances
- Appliances included: Built In Recycling,Refrigerator,Built-in Microwave,Dishwasher,Disposal,Electric Cooktop,Built-In Electric Oven
- Laundry features: Inside
Bedrooms & Bathrooms
- Bedrooms: 4
- Bathrooms: 3
- Full bathrooms: 3
Features
- Quartz Countertops,High Speed Internet,Double Vanity,Master Downstairs,Eat-in Kitchen,Breakfast Bar,9+ Flat Ceilings,Roller Shields,Vaulted Ceiling(s),Kitchen Island,Pantry,Full Bth Master Bdrm,Separate Shwr & Tub
- Window features: Screens,Skylight(s),Double Pane Windows,Mechanical Sun Shds,Vinyl Frame
- Flooring: Carpet,Tile,Wood
- Number of fireplaces: 1
- Fireplace features: Insert,Living Room
- Fireplace: Yes
- Common walls with other units/homes: Two Common Walls
Heating & Cooling
- Heating features: Zoned,Electric
- Cooling features: Central Air,Ceiling Fan(s),Programmable Thmstat
Interior Area
- Total structure area: 2,514
- Total interior livable area: 2,514 sqft
Property
Details
- Parcel number: 17330433
- Attached to another structure: Yes
Features
- Stories: 2
- Patio & porch: Covered,Patio
- Exterior features: Rain Gutters,Balcony,Private Street(s)
- Has spa: Yes
- Spa features: Heated
- Fencing: Back Yard,Block,Wrought Iron
- Has view: Yes
- View description: Mountain(s)
Lot
- Lot size: 3,088 sqft
- Features: East/West Exposure,Sprinklers In Front,Desert Front,Synthetic Grass Back,Auto Timer H2O Front
Parking
- Total spaces: 4
- Parking features: Attached,Garage Door Opener,Attch'd Gar Cabinets,Electric Vehicle Charging Station(s)
- Has garage: Yes
- Attached garage spaces: 2
- Covered spaces: 2
- Has uncovered spaces: Yes
- Uncovered spaces: 2
Climate Risk is Financial Risk
Every home has a financial story beyond the listing price. Below, you’ll see the climate risks that could affect this property — and in Bills & Affordability, how those risks may influence repairs, insurance, utilities, and long-term value.
Biggest Threats for This Home
- Heat Wave

- Inland Flooding

- Hail

How This Home’s Risks Compare
FEMA Declared Disasters in Maricopa County and Arizona
Understanding the Costs
Financial advisors generally recommend spending no more than 30% of your gross household income on housing costs. In practice, many households stretch to 35% or beyond — especially in high-cost markets.
Estimated Costs Today
| Monthly | Annual | |
|---|---|---|
| Mortgage | $5,941 | $71,292 |
| Home Insurance | $239 | $2,868 |
| Property Taxes | $430 | $5,160 |
| Electricity | $266 | $3,194 |
| Total | $6,876 | $82,512 |
Income You'd Need if You Spent...
How Costs Could Change Over Time
Climate risk is quickly impacting all of the major home ownership costs. Adjust the growth rates and percentage of income spent on housing below to see how your housing costs could change over the next 10 years — and what income you'd need to keep up.
Comparing Against the Market
Price Per Sq Ft
vs Other Active Listings
Avg $/sqft
vs Homes Sold Last Month
Median $/sqft
Current Market Trends
Median Price Per Square Foot
The median price per square foot of homes sold in this area each month. Compare this to this listing's price per square foot to gauge whether the home is priced in line with recent sales.
Historicals for This Listing
Zestimate History ($/sqft)
Price History
| Date | Event | Price |
|---|---|---|
| 2026-02-27 | Price change | $1,175,000 |
| 2025-12-19 | Listed for sale | $1,199,000 |
| 2025-08-29 | Sold | $695,000 |
| 2025-07-02 | Listed for sale | $749,900 |
| 2000-10-23 | Sold | $312,750 |
| 1998-06-26 | Sold | $273,500 |
| 1993-12-28 | Sold | $233,782 |
 View on Zillow