

1110 S Cherokee Ave, Bartlesville, OK, 74003
About This Home
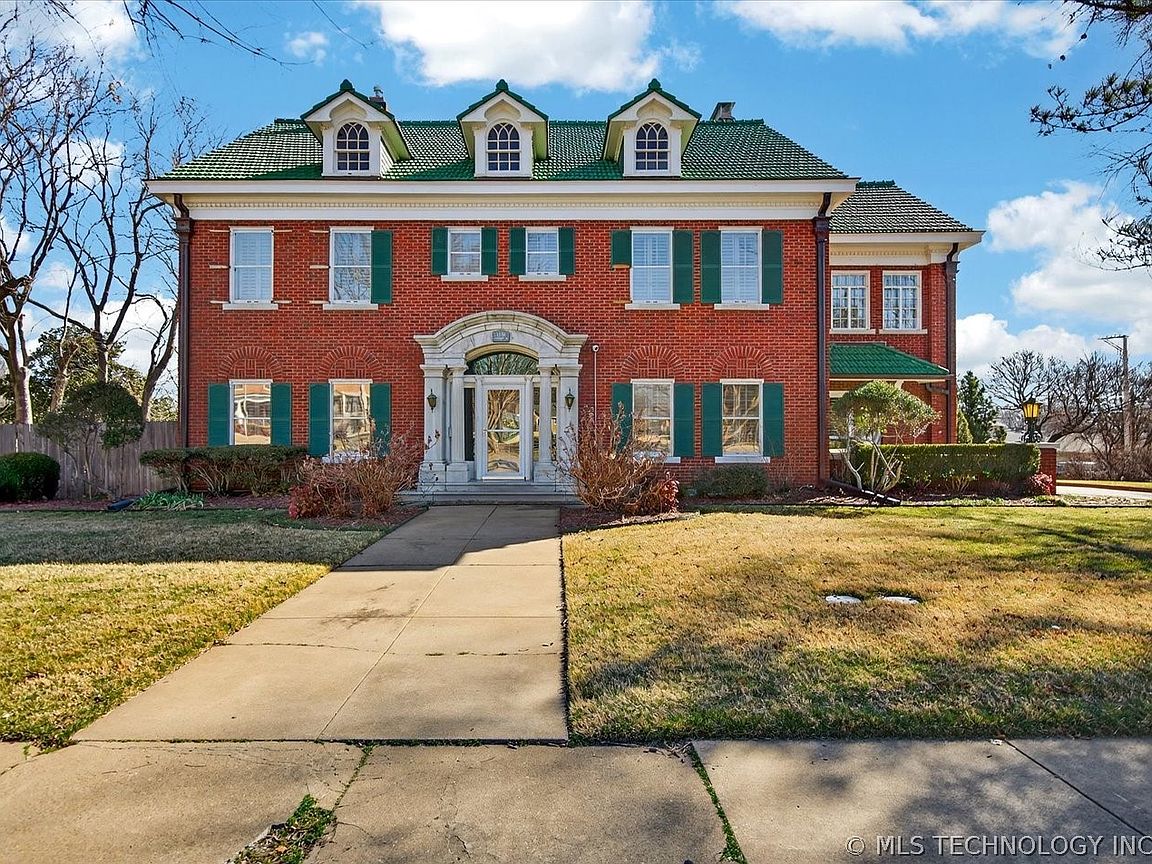
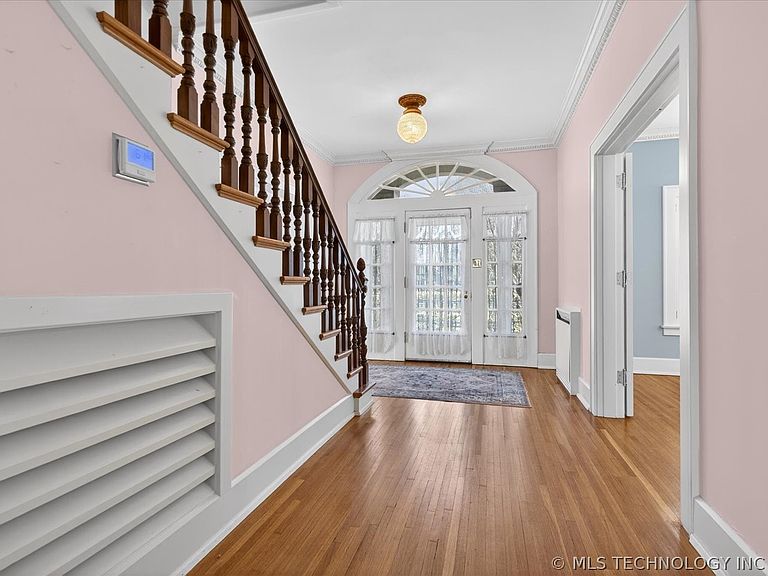
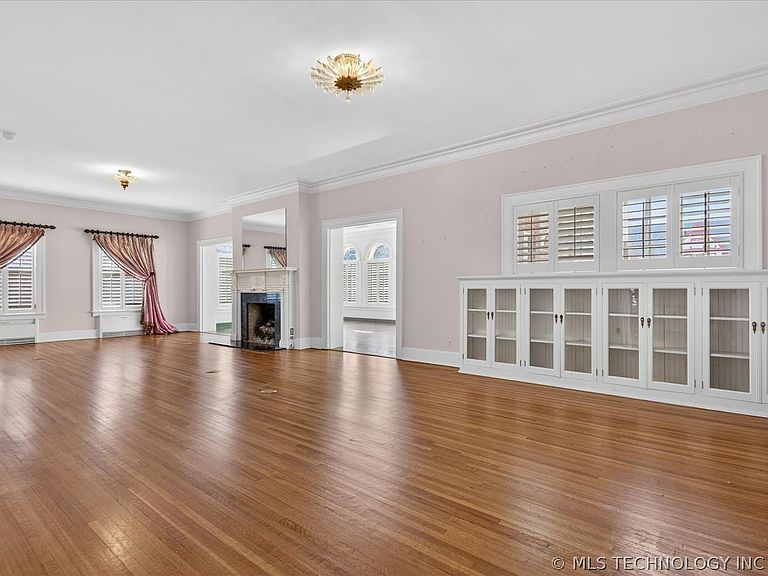
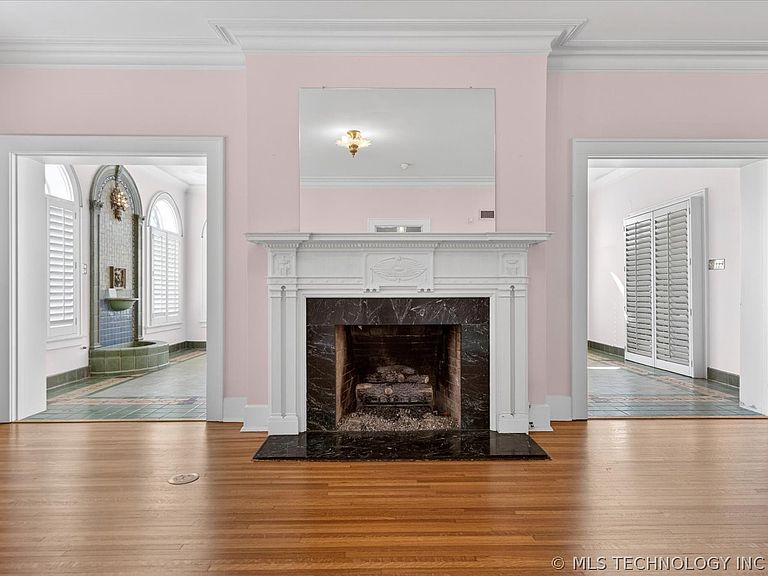
This Georgian home was built by Frank Phillips & gifted to his son, John Gibson Phillips & Mildred Beattie Phillips. Originally constructed in 1925. It embodies elegance & history. The columned archway limestone entrance, & architectural features w/natural light throughout are a part of the abundant charm. The first floor consists of a formal living room. A wonderful space for entertaining, it has time period light fixtures, hardwood floors, bookcases w/glass pane doors & a fireplace. The sunroom has an Italian tile interior fountain & a fireplace. The formal dining is elegant w/its stately chandelier & the pantry has pine counter tops an ice maker & built-in storage space, large sink. The kitchen has granite & stainless steel countertops an Island, Wolf stove w/six burners & a breakfast nook. The morning room is a peaceful place to relax, read or just take in the day. There is a half bath that commemorates John's trip to Kansas City. On the second floor, follow the staircase & run your hands up the striking mahogany banister. There are four bedrooms that are generous in size & hardwood floors & each room has its own private bath. The primary bedroom has walk-in closets w/built-ins & the large office is surrounded by natural light w/plantation shutters. The third floor has a living space, Bedroom & bath, plus lots of storage. Descending into the basement, you will be delightfully surprised by the amount of space you will have. Let your creative mind take off. One room is very large that is paneled w/two display cases, built-in bench. Plus a walk-in closet. Then next is the large utility room w/three sinks, & another large work room for those who enjoys having a project. Do you need space for your guest? The carriage house has two bedrooms, one full bath & good size living space & kitchen, below is a three car garage. The backyard oasis offers a place to enjoy the outdoors, either relaxing under the pergola or by the pool.
Getting Around
 Somewhat Walkable
 Very Limited Transit
 Bikeable
Schools
Construction
Condition
- Year built: 1925
Materials
- Foundation: Basement
- Roof: Tile
- Construction materials: Brick,Other
Type & Style
- Home type: SingleFamily
- Architectural style: Other
- Property subType: Single Family Residence
Interior
Appliances
- Appliances included: Dishwasher,Gas Water Heater,Oven,Range
Basement
- Has basement: Yes
- Basement: Partial,Full
Bathroom
- Level: First
Bathroom
- Level: Basement
Bedroom
- Level: Third
Bedroom
- Level: Second
Bedroom
- Level: Second
Bedrooms & Bathrooms
- Bedrooms: 5
- Bathrooms: 7
- Full bathrooms: 5
- 1/2 bathrooms: 2
Bonus Room
- Level: First
Bonus Room
- Level: Third
Dining Room
- Level: First
Features
- Attic,Granite Counters,High Ceilings,High Speed Internet,Metal Countertop,Cable TV,Wired for Data,Ceiling Fan(s),Gas Range Connection
- Window features: Wood Frames
- Flooring: Carpet,Other,Tile,Wood
- Number of fireplaces: 3
- Fireplace features: Gas Log,Gas Starter
- Fireplace: Yes
Game Room
- Level: Basement
Heating & Cooling
- Heating features: Central,Gas,Multiple Heating Units
- Cooling features: 3+ Units
Interior Area
- Total structure area: 5,142
- Total interior livable area: 5,142 sqft
Kitchen
- Level: First
Living Room
- Level: First
Office
- Level: Second
Primary Bathroom
- Level: Second
Primary Bedroom
- Level: Second
Recreation
- Level: Basement
Utility Room
- Level: Basement
Property
Details
- Parcel number: 0017265
- Exclusions: Chair lift will not remain
Features
- Levels: Three Or More
- Stories: 3
- Pool features: Gunite,In Ground
- Patio & porch: Porch
- Exterior features: Concrete Driveway,Rain Gutters
- Fencing: Full,Privacy
- Living area range: 5000-5250 SqFt
Lot
- Lot size: 0.50 Acres
- Features: Corner Lot,Mature Trees
Parking
- Total spaces: 3
- Parking features: Detached,Garage,Garage Faces Rear
- Has garage: Yes
- Attached garage spaces: 3
- Covered spaces: 3
Climate Risk is Financial Risk
Every home has a financial story beyond the listing price. Below, you’ll see the climate risks that could affect this property — and in Bills & Affordability, how those risks may influence repairs, insurance, utilities, and long-term value.
Biggest Threats for This Home
- Tornado

- Cold Wave

- Heat Wave

- Inland Flooding

- Ice Storm

- Lightning

- Strong Wind

- Winter Weather

How This Home’s Risks Compare
FEMA Declared Disasters in Washington County and Oklahoma
Understanding the Costs
Financial advisors generally recommend spending no more than 30% of your gross household income on housing costs. In practice, many households stretch to 35% or beyond — especially in high-cost markets.
Estimated Costs Today
| Monthly | Annual | |
|---|---|---|
| Mortgage | $3,033 | $36,396 |
| Home Insurance | $1,196 | $14,352 |
| Property Taxes | $435 | $5,220 |
| Electricity | $382 | $4,590 |
| Total | $5,046 | $60,552 |
Income You'd Need if You Spent...
How Costs Could Change Over Time
Climate risk is quickly impacting all of the major home ownership costs. Adjust the growth rates and percentage of income spent on housing below to see how your housing costs could change over the next 10 years — and what income you'd need to keep up.
Comparing Against the Market
Price Per Sq Ft
vs Other Active Listings
Avg $/sqft
vs Homes Sold Last Month
Median $/sqft
Current Market Trends
Median Price Per Square Foot
The median price per square foot of homes sold in this area each month. Compare this to this listing's price per square foot to gauge whether the home is priced in line with recent sales.
Historicals for This Listing
Zestimate History ($/sqft)
Price History
| Date | Event | Price |
|---|---|---|
| 2026-03-02 | Listed for sale | $700,000 |
 View on Zillow