



2400 Terrace Dr, Bartlesville, OK, 74006
About This Home
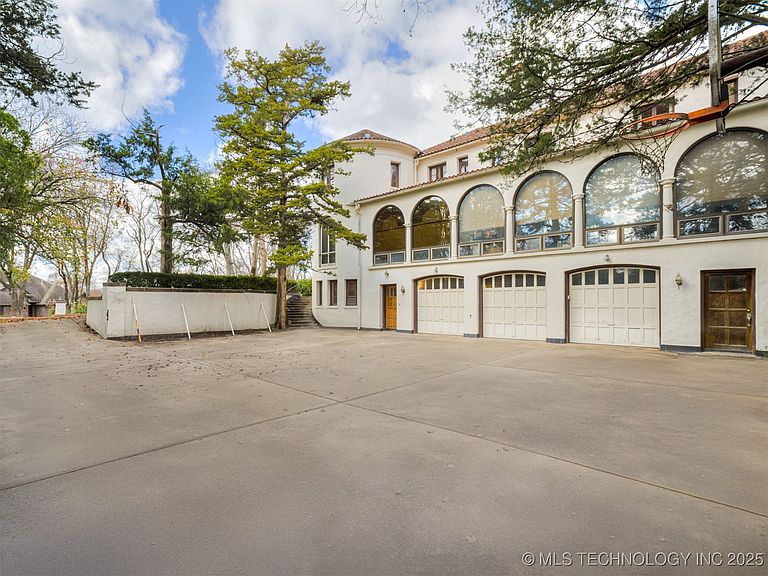
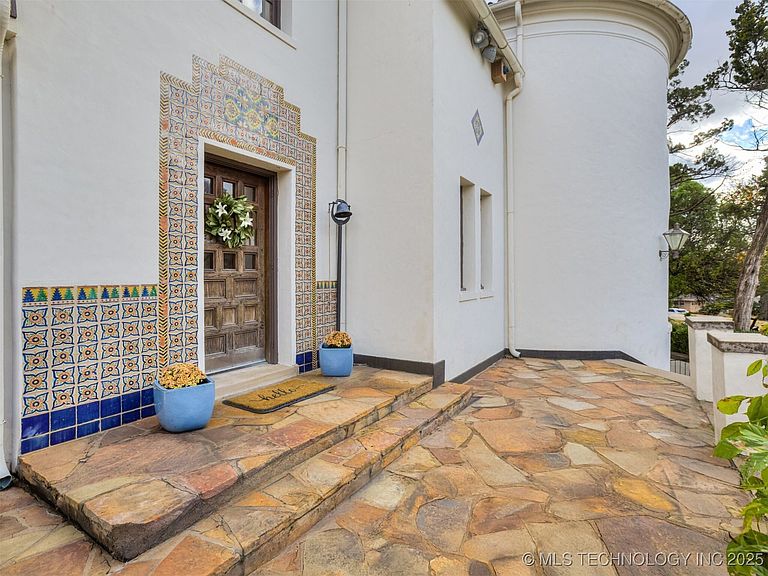
A rare and remarkable opportunity awaits to own one of Bartlesville’s most iconic and architecturally significant estates: The Dahlgren House. Designed by renowned architect Edward Buehler Delk, this Spanish Colonial masterpiece blends historic elegance with refined modern living. Rooted in the character of the 1930s yet thoughtfully updated, the home offers 7 bedrooms — including a fully renovated, expansive primary suite — and 8 full baths plus a half bath, perfectly suited for both comfortable everyday living and elevated entertaining. Dramatic vaulted and beamed ceilings crown the great room, anchored by a magnificent 6-foot stone hearth, while the formal dining room with fireplace creates a warm and sophisticated setting for memorable gatherings. Thoughtfully curated amenities include a working elevator, two stylish wet bars, a Florida room, and six fireplaces throughout the home. Every detail reflects impeccable craftsmanship: intricate wood paneling, rich hardwood floors, and a breathtaking spiral staircase that stands as the home’s architectural centerpiece. A private wine cellar, refined office/library, and recreation lounge with full pool table further enhance the lifestyle experience. A separately keyed basement suite with private entrance, full bath, and kitchenette provides versatility for guests, multigenerational living, or a premium rental arrangement. Outdoors, resort-style luxury unfolds with a 15-foot-deep, tiled saltwater gunite pool, framed by expansive patios, firepit seating areas, and a charming balcony — perfect for year-round enjoyment. A 3-car side-entry garage, additional parking, and extensive storage add convenience to this incomparable estate. To own The Dahlgren House is to become the guardian of a true architectural treasure — a living piece of Bartlesville history, ready to welcome its next extraordinary chapter.
Getting Around
 Car-Dependent
 Very Limited Transit
 Somewhat Bikeable
Schools
Construction
Condition
- Year built: 1931
Materials
- Foundation: Basement,Crawlspace,Slab
- Roof: Tile
- Construction materials: Stucco,Steel
Type & Style
- Home type: SingleFamily
- Architectural style: Spanish/Mediterranean
- Property subType: Single Family Residence
Interior
Appliances
- Appliances included: Convection Oven,Cooktop,Double Oven,Dishwasher,Freezer,Disposal,Gas Water Heater,Ice Maker,Microwave,Oven,Range,Refrigerator,Trash Compactor
Basement
- Has basement: Yes
- Basement: Finished,Crawl Space,Partial
Bathroom
- Level: Second
Bathroom
- Level: First
Bedroom
- Level: Second
Bedroom
- Level: Basement
Bedroom
- Level: Second
Bedroom
- Level: Second
Bedroom
- Level: First
Bedrooms & Bathrooms
- Bedrooms: 7
- Bathrooms: 9
- Full bathrooms: 8
- 1/2 bathrooms: 1
Bonus Room
- Level: First
Bonus Room
- Level: First
Den
- Level: Second
Dining Room
- Level: First
Features
- Wet Bar,Ceramic Counters,High Ceilings,Metal Countertop,Pullman Bath,Cable TV,Vaulted Ceiling(s),Ceiling Fan(s)
- Door features: Insulated Doors
- Window features: Other,Wood Frames,Insulated Windows
- Flooring: Tile,Wood
- Number of fireplaces: 6
- Fireplace features: Gas Log,Wood Burning
- Fireplace: Yes
Game Room
- Level: Basement
Heating & Cooling
- Heating features: Central,Gas,Multiple Heating Units
- Cooling features: Central Air,3+ Units
Interior Area
- Total structure area: 9,126
- Total interior livable area: 9,126 sqft
Kitchen
- Level: First
Living Room
- Level: First
Office
- Level: First
Primary Bathroom
- Level: First
Primary Bedroom
- Level: First
Utility Room
- Level: First
Property
Details
- Parcel number: 0011289
Features
- Levels: Three Or More
- Stories: 3
- Pool features: Gunite,In Ground
- Patio & porch: Balcony,Patio
- Exterior features: Concrete Driveway,Landscaping,Rain Gutters
- Fencing: Decorative
- Living area range: 6000+ SqFt
Lot
- Lot size: 0.82 Acres
- Features: Mature Trees
Parking
- Total spaces: 3
- Parking features: Attached,Garage,Garage Faces Side
- Has garage: Yes
- Attached garage spaces: 3
- Covered spaces: 3
Climate Risk is Financial Risk
Every home has a financial story beyond the listing price. Below, you’ll see the climate risks that could affect this property — and in Bills & Affordability, how those risks may influence repairs, insurance, utilities, and long-term value.
Biggest Threats for This Home
- Ice Storm

- Tornado

- Cold Wave

- Heat Wave

- Inland Flooding

- Strong Wind

- Winter Weather

- Hail

- Lightning

How This Home’s Risks Compare
FEMA Declared Disasters in Washington County and Oklahoma
Understanding the Costs
Financial advisors generally recommend spending no more than 30% of your gross household income on housing costs. In practice, many households stretch to 35% or beyond — especially in high-cost markets.
Estimated Costs Today
| Monthly | Annual | |
|---|---|---|
| Mortgage | $4,424 | $53,088 |
| Home Insurance | $978 | $11,736 |
| Property Taxes | $634 | $7,608 |
| Electricity | $678 | $8,146 |
| Total | $6,714 | $80,568 |
Income You'd Need if You Spent...
How Costs Could Change Over Time
Climate risk is quickly impacting all of the major home ownership costs. Adjust the growth rates and percentage of income spent on housing below to see how your housing costs could change over the next 10 years — and what income you'd need to keep up.
Comparing Against the Market
Price Per Sq Ft
vs Other Active Listings
Avg $/sqft
vs Homes Sold Last Month
Median $/sqft
Current Market Trends
Median Price Per Square Foot
The median price per square foot of homes sold in this area each month. Compare this to this listing's price per square foot to gauge whether the home is priced in line with recent sales.
Historicals for This Listing
Zestimate History ($/sqft)
Price History
| Date | Event | Price |
|---|---|---|
| 2026-03-02 | Price change | $875,000 |
| 2025-12-11 | Listed for sale | $950,000 |
| 2021-06-25 | Sold | $722,500 |
| 2021-04-12 | Pending sale | $720,000 |
| 2021-04-10 | Listed for sale | $720,000 |
| 2021-02-27 | Listing removed | -- |
| 2020-11-27 | Listing removed | $720,000 |
| 2020-06-07 | Listed for sale | $720,000 |
| 2019-12-16 | Listing removed | $720,000 |
| 2019-04-25 | Listed for sale | $720,000 |
| 2016-11-21 | Sold | $612,500 |
| 2016-07-08 | Price change | $699,000 |
| 2016-02-04 | Listed for sale | $750,000 |
 View on Zillow