


6335 Oxford Rd, Gardners, PA, 17324
About This Home
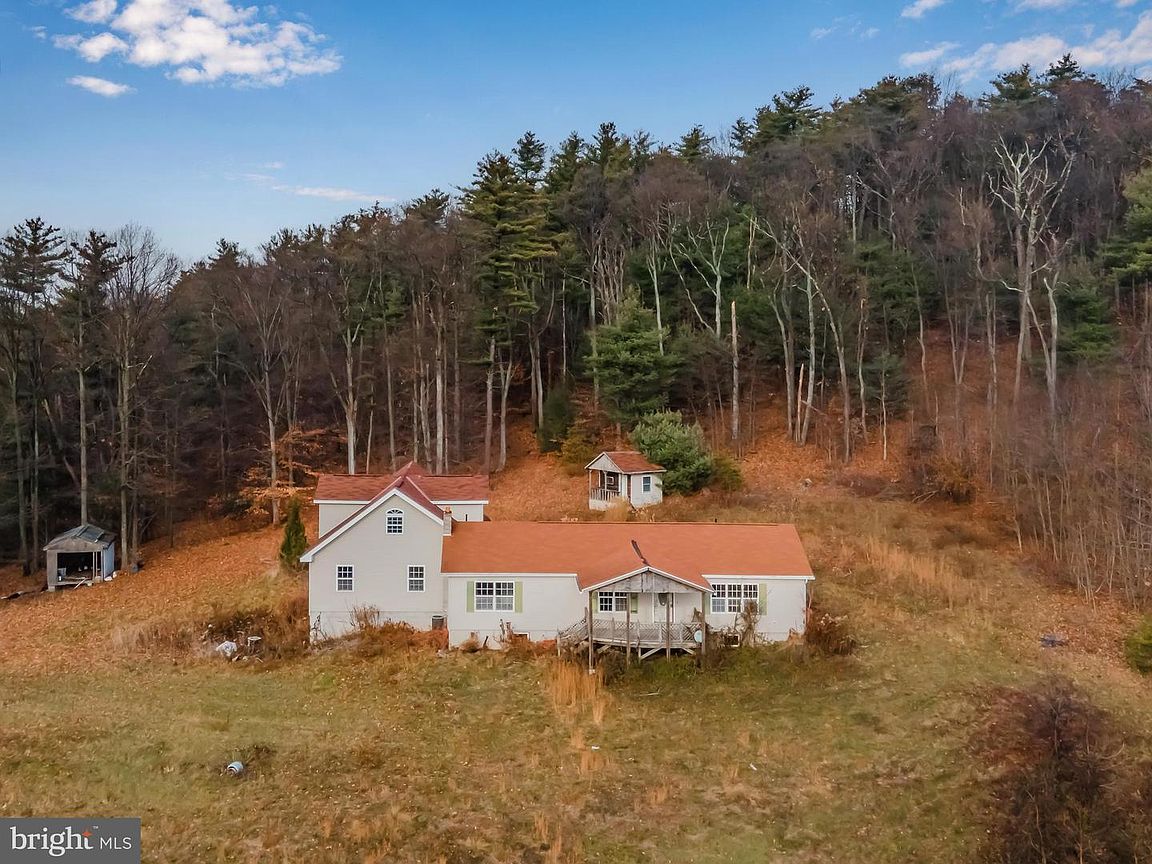
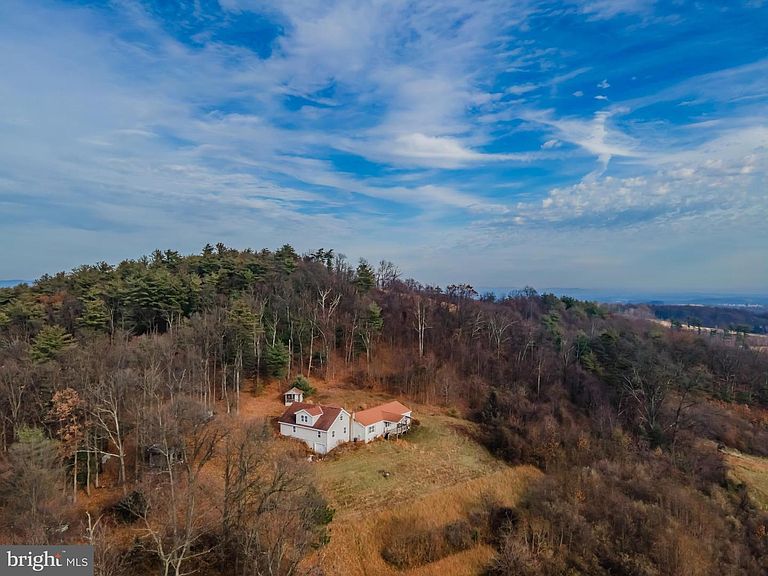
Solid home ownership opportunity for this beautiful private one-of-a-kind rural parcel. The original planned Land Swap is now complete and private access is finally available. This is fully owned access and NOT a deeded right-of-way. This property is being sold "as is"., Seller makes no stipulations as to the property's condition and will make no repairs. Over 2800 above grade sq.ft. plus 1500 additional sq.ft. below grade. The attached 2 car garage is oversized and has room for storage. There is also a very large additional room above the garage that can easily be incorporated into the existing house layout so it can be accessed from the main living area. This room could easily be finished for an in-laws suite, a very large master suite or an additional family room. There is also a one car garage that is accessed from the exposed side of the basement which provides access to the basement and additional parking. The outside will need some landscaping but the possibilities are endless. The best feature here is the incredible views of the mountains from the inside the home and from the front porch. This property also provides an abundance of wildlife and privacy. Still close to all amenities and major roads. Don't miss out on this opportunity!! NOTE: You can drive up but there is no existing lane and a 4x4 would be helpful. Be sure to stay to the left of the marked property lines of the neighbor. If you are not comfortable driving up to the house, park at the bottom of the lane just off Oxford Rd. where the "For Sale" sign is and walk up. Please do not walk across the neighbor's property to get to the house. (see the parcel outline in the photos or documents) NOTE: THIS IS PRIVATE PROPERTY !!! NO TRESPASSING !! YOU MUST HAVE A LICENSED AGENT WITH YOU AND AN APPOINTMENT PRIOR TO GOING TO THE PROPERTY. ANY EXCEPTIONS TO THIS MUST BE APPROVED BY THE LISTING AGENT IMPORTANT: READ BELOW 1. The parcel outline is located in the Listing Documents. 2. A Land Swap agreement has been signed and executed by both the Seller to this property and the neighbor for the purpose of allowing proper fully owned access to the subject property. 3. The Land Swap agreement also has an "Addendum to the Land Swap Agreement" with additional terms for the final buyers. This addendum will be assigned by the Seller to the final buyers of this parcel via an "Assignment Agreement" (see the Listing Documents section for a copy of the "Addendum" and the "Assignment Agreement") 4. There is a Bond requirement as part of the "Addendum to the Land Swap Agreement" the Bond will be provided on behalf of the new buyers by the Seller and all costs associated with the Bond will be paid by the Seller. (A copy of this Bond is also included in the Listing Documents section for review. 5. The Seller will also pay the cost of the lane Permit for up to one year after closing. (See the Documents) 6. The Seller will also pay for any modifications required by the township during the approval process that would require additional engineering costs (See the Documents) It is highly recommended you hire a qualified Real Estate professional to assist you with all the requirements and documents involved in this parcel and transaction.
Getting Around
 Car-Dependent
 Very Limited Transit
 Not Bike Friendly
Schools
Construction
Condition
- Property condition: Below Average
- Year built: 1985
Materials
- Foundation: Block
- Roof: Shingle
- Construction materials: Vinyl Siding
Type & Style
- Home type: SingleFamily
- Architectural style: Raised Ranch/Rambler,Other
- Property subType: Single Family Residence
Interior
Appliances
- Appliances included: Electric Water Heater
- Laundry features: Main Level
Basement
- Area: 1512
Basement
- Has basement: Yes
- Basement: Unfinished,Walk-Out Access,Windows,Space For Rooms,Garage Access,Full,Connecting Stairway
Bedrooms & Bathrooms
- Bedrooms: 4
- Bathrooms: 2
- Full bathrooms: 2
- Main level bathrooms: 2
- Main level bedrooms: 4
Features
- Breakfast Area,Dining Area,Kitchen Island,Bathroom - Tub Shower,Bathroom - Walk-In Shower,Entry Level Bedroom,Dry Wall
- Flooring: Ceramic Tile,Carpet,Laminate
- Finished area below ground: 0
- Finished area above ground: 2,889
Heating & Cooling
- Heating features: Forced Air,Oil
- Cooling features: Central Air,Electric
Interior Area
- Total structure area: 4,401
- Total interior livable area: 2,889 sqft
Property
Accessibility
- Accessibility features: 2+ Access Exits
Details
- Parcel number: 22H040007000
- Zoning: RESIDENTIAL < 10
- Special condition: Standard
Features
- Levels: Two
- Stories: 2
- Pool features: None
- Spa features: Bath
- Has view: Yes
- View description: Mountain(s),Panoramic,Trees/Woods
- Frontage type: Road Frontage
- Frontage length: Road Frontage: 30
Lot
- Lot size: 5.70 Acres
- Features: Backs to Trees,Irregular Lot,Mountainous,Private,Rural,Secluded,Sloped,Wooded
Parking
- Total spaces: 7
- Parking features: Garage Faces Rear,Garage Door Opener,Oversized,Attached,Driveway
- Has garage: Yes
- Attached garage spaces: 3
- Covered spaces: 3
- Has uncovered spaces: Yes
- Uncovered spaces: 4
Climate Risk is Financial Risk
Every home has a financial story beyond the listing price. Below, you’ll see the climate risks that could affect this property — and in Bills & Affordability, how those risks may influence repairs, insurance, utilities, and long-term value.
Biggest Threats for This Home
- Drought

- Hurricane

- Heat Wave

- Inland Flooding

- Lightning

- Strong Wind

- Winter Weather

How This Home’s Risks Compare
FEMA Declared Disasters Across Pennsylvania Counties
Understanding the Costs
Financial advisors generally recommend spending no more than 30% of your gross household income on housing costs. In practice, many households stretch to 35% or beyond — especially in high-cost markets.
Estimated Costs Today
| Monthly | Annual | |
|---|---|---|
| Mortgage | $1,364 | $16,368 |
| Home Insurance * | $111 | $1,332 |
| Property Taxes | $425 | $5,100 |
| Electricity | $316 | $3,803 |
| Total | $2,216 | $26,592 |
Income You'd Need if You Spent...
Pennsylvania FAIR Plan Programs
Insurance Placement Facility of Pennsylvania/FAIR Plan
 Wildfire
 HailWind
How Costs Could Change Over Time
Climate risk is quickly impacting all of the major home ownership costs. Adjust the growth rates and percentage of income spent on housing below to see how your housing costs could change over the next 10 years — and what income you'd need to keep up.
Comparing Against the Market
Price Per Sq Ft
vs Other Active Listings
Avg $/sqft
vs Homes Sold Last Month
Median $/sqft
Current Market Trends
Median Price Per Square Foot
The median price per square foot of homes sold in this area each month. Compare this to this listing's price per square foot to gauge whether the home is priced in line with recent sales.
Historicals for This Listing
Zestimate History ($/sqft)
No zestimate history available
Price History
| Date | Event | Price |
|---|---|---|
| 2026-08-14 | Pending sale | $269,900 |
| 2026-07-27 | Price change | $269,900 |
| 2026-07-08 | Listed for sale | $299,900 |
| 2025-10-05 | Listing removed | $245,900 |
| 2025-09-17 | Pending sale | $245,900 |
| 2025-09-02 | Price change | $245,900 |
| 2025-08-03 | Price change | $269,500 |
| 2025-08-01 | Listed for sale | $309,900 |
| 2025-07-31 | Pending sale | $309,900 |
| 2025-06-03 | Price change | $309,900 |
| 2025-04-16 | Listed for sale | $323,500 |
| 2024-02-01 | Listing removed | -- |
| 2024-01-18 | Pending sale | $269,500 |
| 2023-12-02 | Price change | $269,500 |
| 2023-10-07 | Price change | $279,500 |
| 2023-10-02 | Listed for sale | $323,000 |
| 2021-12-01 | Sold | $144,375 |
| 2021-06-21 | Sold | $50,000 |
 View on Zillow