


6308 N 85TH Street, Scottsdale, AZ, 85250
About This Home
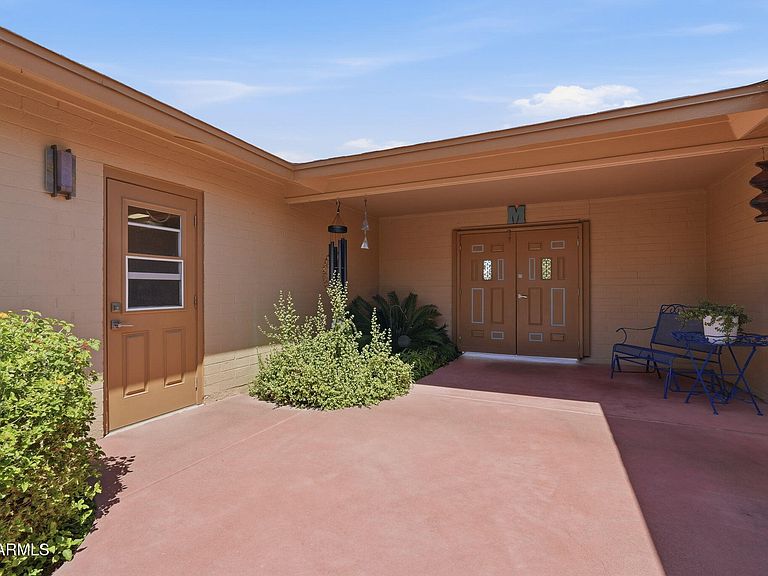
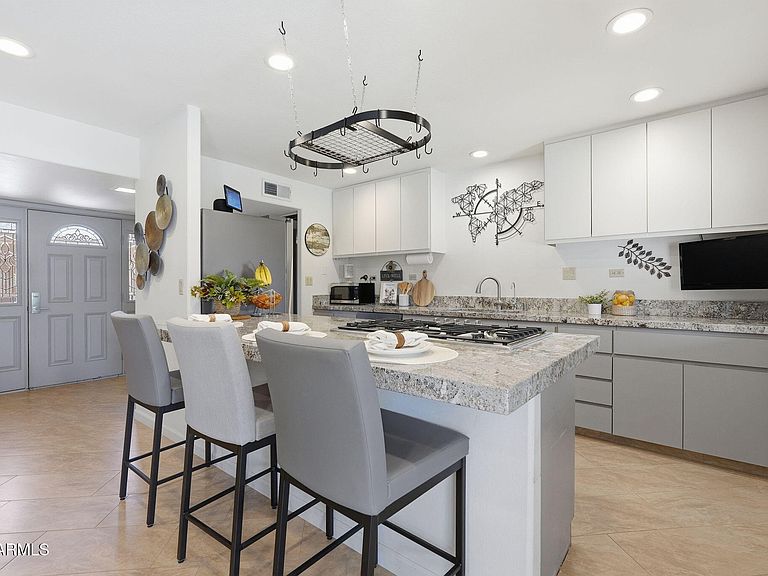
Thoughtfully upgraded and meticulously maintained, this iconic Hallcraft COURTYARD model is situated in Park Scottsdale's most coveted location. Every inch of this home has been beautifully modernized, with the courtyard and backyard serving as seamless extensions of the living space. The kitchen features modern cabinetry, granite countertops, a gas cooktop, reverse osmosis water and bar seating. It flows effortlessly into the dining area, which offers additional storage and recessed lighting. The spacious living room, anchored by a cozy fireplace, provides the perfect gathering spot. The oversized Primary Suite is a true retreat, boasting an abundance of custom-built closet space. The ensuite bathroom is a masterpiece, featuring a spa-like shower/tub combination with multiple shower- heads, a wide vanity, and two skylights that bathe the space in natural light. Significant Upgrades Include: Dual-pane windows, PEX plumbing throughout, a 5-year-old roof, 5-year-old HVAC, high-end window coverings, solid flooring (no carpet!), and ceiling fans in every room. The outdoor living is unmatched. A tranquil front courtyard offers a private buffer and a peaceful spot for morning coffee. The backyard is an entertainer's paradise with a wide covered patio, recessed lighting, and roll-down shades for afternoon comfort. Enjoy the oversized pool, BBQ under the sail shade, and utilize the dedicated patio storage for all your outdoor gear. BAM Broadband Fiber Internet available in this neighborhood. PRIME Scottsdale Location moments from Salt River Fields, the Canal paths, and Downtown Scottsdale. Top-tier education options include A++ Pueblo Elementary (Spanish Immersion), Saguaro High featuring a nationally ranked Math & Science Academy, and Cicero Great Hearts. Scottsdale Community College is close by with a variety of educational opportunities. No HOA!
Getting Around
 Car-Dependent
 Some Transit
 Somewhat Bikeable
Schools
Construction
Condition
- Year built: 1966
Materials
- Roof: Composition
- Construction materials: Painted,Block
Other
- Builder name: HALLCRAFT HOMES
Type & Style
- Home type: SingleFamily
- Architectural style: Ranch
- Property subType: Single Family Residence
Interior
Appliances
- Appliances included: Reverse Osmosis,Refrigerator,Dishwasher,Disposal,Electric Oven,Gas Cooktop
- Laundry features: Inside
Bedrooms & Bathrooms
- Bedrooms: 4
- Bathrooms: 2
- Full bathrooms: 2
Features
- Granite Counters,Full Bth Master Bdrm
- Number of fireplaces: 1
- Fireplace: Yes
Heating & Cooling
- Heating features: Electric
- Cooling features: HVAC SEER Rating,Central Air,Ceiling Fan(s)
Interior Area
- Total structure area: 2,092
- Total interior livable area: 2,092 sqft
Property
Details
- Parcel number: 17410271
Features
- Stories: 1
- Private pool: Yes
- Pool features: Variable Speed Pump,Diving Pool
- Spa features: None
- Fencing: Back Yard,Block
Lot
- Lot size: 7,699 sqft
- Features: Gravel/Stone Front,Gravel/Stone Back
Parking
- Total spaces: 4
- Parking features: Garage,Open
- Has garage: Yes
- Attached garage spaces: 2
- Covered spaces: 2
- Has uncovered spaces: Yes
- Uncovered spaces: 2
Climate Risk is Financial Risk
Every home has a financial story beyond the listing price. Below, you’ll see the climate risks that could affect this property — and in Bills & Affordability, how those risks may influence repairs, insurance, utilities, and long-term value.
Biggest Threats for This Home
- Heat Wave

- Inland Flooding

- Hail

How This Home’s Risks Compare
FEMA Declared Disasters in Maricopa County and Arizona
Understanding the Costs
Financial advisors generally recommend spending no more than 30% of your gross household income on housing costs. In practice, many households stretch to 35% or beyond — especially in high-cost markets.
Estimated Costs Today
| Monthly | Annual | |
|---|---|---|
| Mortgage | $4,550 | $54,600 |
| Home Insurance | $183 | $2,196 |
| Property Taxes | $329 | $3,948 |
| Electricity | $221 | $2,658 |
| Total | $5,283 | $63,396 |
Income You'd Need if You Spent...
How Costs Could Change Over Time
Climate risk is quickly impacting all of the major home ownership costs. Adjust the growth rates and percentage of income spent on housing below to see how your housing costs could change over the next 10 years — and what income you'd need to keep up.
Comparing Against the Market
Price Per Sq Ft
vs Other Active Listings
Avg $/sqft
vs Homes Sold Last Month
Median $/sqft
Current Market Trends
Median Price Per Square Foot
The median price per square foot of homes sold in this area each month. Compare this to this listing's price per square foot to gauge whether the home is priced in line with recent sales.
Historicals for This Listing
Zestimate History ($/sqft)
No zestimate history available
Price History
| Date | Event | Price |
|---|---|---|
| 2026-04-28 | Listed for sale | $899,900 |
| 1988-06-30 | Sold | $83,900 |
For Sale by Agent
 View on Zillow