


8501 E MALCOMB Drive, Scottsdale, AZ, 85250
About This Home
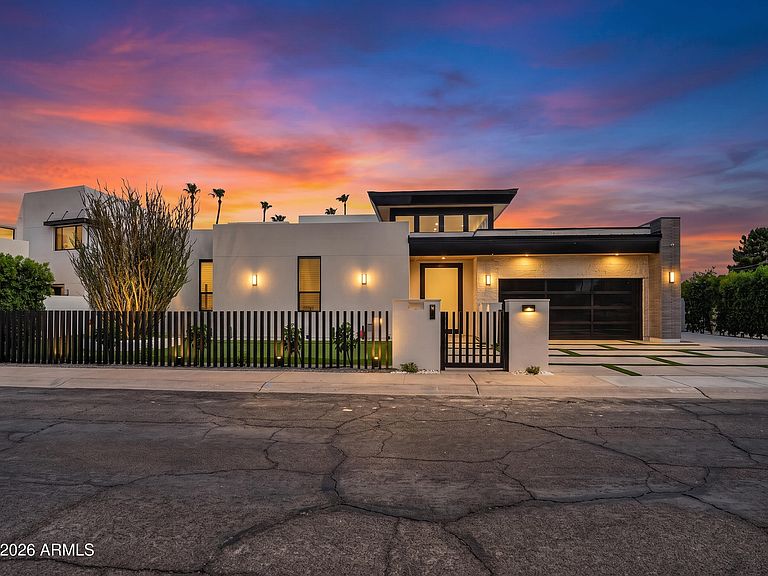
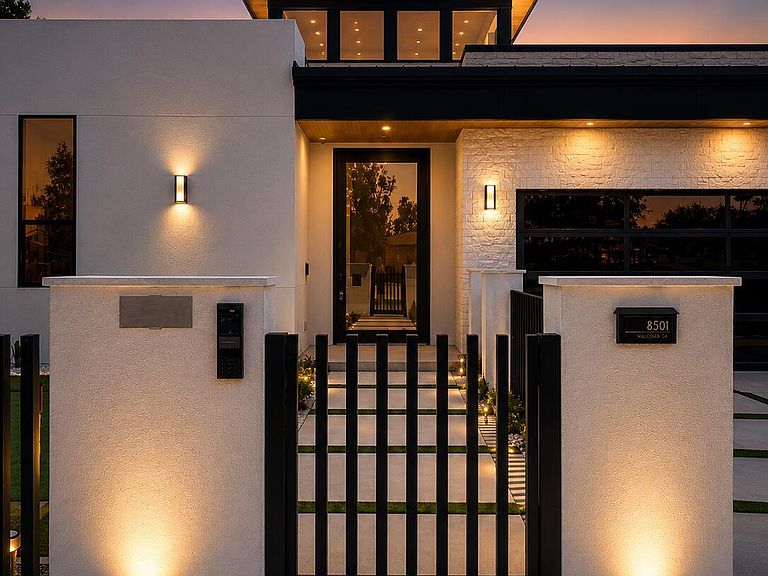
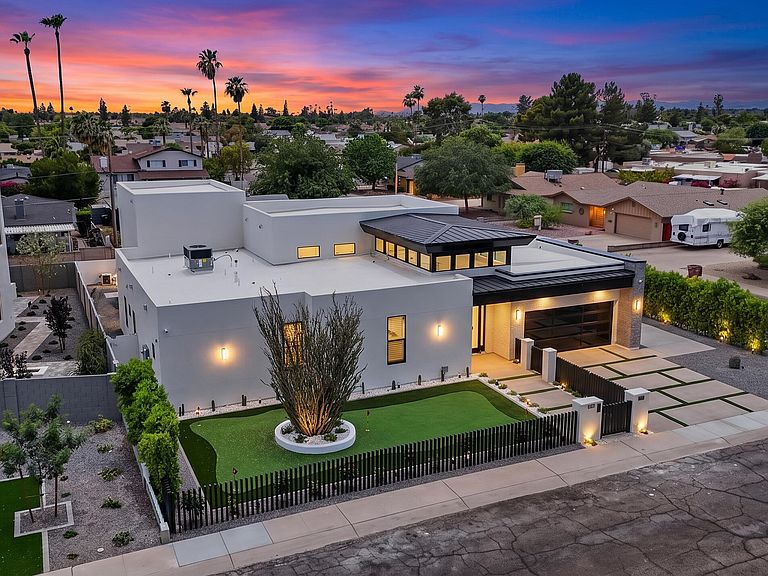
Exceptional 2026 new construction elevating luxury living to an entirely new level. This breathtaking single-level estate offers 6 4, 6.5 bathrooms, soaring ceilings, abundant natural light, and a seamless blend of striking architecture and sophisticated interior design. From the moment you arrive, the home's commanding presence is undeniable. A gated front courtyard welcomes you with an expansive putting green, setting the tone for the extraordinary experience that awaits inside. Step through the grand foyer and discover a residence designed to impress at every turn. The spectacular living room is both elegant and inviting, while the gourmet kitchen is a true showpiece featuring stunning Shinnoki cabinetry, a dramatic Taj Mahal island, Wolf and Sub-Zero appliances, a built-in espresso machine, and a fully equipped chef's kitchen. Designer finishes abound, including a dazzling Cristallo illuminated feature wall surrounding the fireplace and a statement chandelier that is an actual work of art. The luxurious primary suite is a private retreat with direct access to the backyard, a dramatic Venetian plaster accent wall, and a spa-inspired bathroom that is nothing short of extraordinary. Indulge in a lavish Taj Mahal dual vanity, Cristallo feature wall, glamorous soaking tub, oversized walk-in shower, and custom LED lighting details that create a true five-star experience. Jaw dropping movie theatre with state of the art technology. In home cinema never looks so cool! Massive multi-panel sliding doors open to the ultimate indoor-outdoor lifestyle. The resort-style backyard was designed for both relaxation and entertaining, featuring a heated pool and spa partially shaded by a sleek modern pergola, a fully equipped outdoor kitchen, and a cozy firepit gathering area. Completing the outdoor experience is a full one-bedroom guest house topped by an expansive covered observation deck offering breathtaking views of Camelback Mountain and the iconic Praying Monk. This smart home is loaded with premium features including a private entry gate, Sonos surround sound system, 8 strategically placed security cameras, energy-efficient construction, dual insulated walls, water softener, reverse osmosis system and bidet electric toilets in all bathrooms. Ideally located in the heart of Scottsdale, this exceptional residence offers quick access to Old Town Scottsdale, Fashion Square, The Biltmore, Kierland Commons, Scottsdale Quarter, and world-renowned resorts including The Phoenician, Royal Palms, and Camelback Inn. Enjoy close proximity to top-rated schools, hiking trails, fine dining, luxury shopping, sports venues, and everything that makes Scottsdale one of the most desirable places to live in Arizona. A rare opportunity to own a truly remarkable luxury estate where every detail has been thoughtfully curated to deliver an unmatched living experience.
Getting Around
 Car-Dependent
 Some Transit
 Somewhat Bikeable
Schools
Construction
Condition
- Year built: 2026
Materials
- Roof: Foam,Metal
- Construction materials: Synthetic Stucco,Stucco,Wood Frame,Stone
Other
- Builder name: HI HOMES LLC
Type & Style
- Home type: SingleFamily
- Architectural style: Contemporary
- Property subType: Single Family Residence
Interior
Appliances
- Appliances included: Dryer,Washer,Water Softener Owned,Reverse Osmosis,Refrigerator,Built-in Microwave,Dishwasher,Disposal,Gas Range,Gas Cooktop,Built-In Electric Oven,Water Purifier
- Laundry features: Engy Star (See Rmks)
Bedrooms & Bathrooms
- Bedrooms: 6
- Bathrooms: 7
- Full bathrooms: 6
- 1/2 bathrooms: 1
Features
- Pantry,Quartz Countertops,High Speed Internet,Double Vanity,Eat-in Kitchen,Breakfast Bar,9+ Flat Ceilings,No Interior Steps,Kitchen Island,Bidet,Full Bth Master Bdrm,Separate Shwr & Tub,Laminate Counters
- Window features: Low Emissivity Windows,ENERGY STAR Qualified Windows
- Flooring: Tile
- Number of fireplaces: 2
- Fireplace features: Fire Pit,Living Room
- Fireplace: Yes
Heating & Cooling
- Heating features: Forced Air,ENERGY STAR Qualified Equipment,Electric
- Cooling features: Central Air,Ceiling Fan(s),ENERGY STAR Qualified Equipment,Programmable Thmstat
Interior Area
- Total structure area: 4,038
- Total interior livable area: 4,038 sqft
Property
Details
- Parcel number: 17410284
Features
- Stories: 1
- Private pool: Yes
- Pool features: Heated
- Patio & porch: Covered,Patio
- Exterior features: Built-in Barbecue
- Has spa: Yes
- Spa features: Heated,Private
- Fencing: Block
- Has view: Yes
- View description: Mountain(s)
Lot
- Lot size: 10,423 sqft
- Features: North/South Exposure,Sprinklers In Rear,Sprinklers In Front,Corner Lot,Synthetic Grass Frnt,Synthetic Grass Back
Parking
- Total spaces: 4
- Parking features: Garage,Open
- Has garage: Yes
- Attached garage spaces: 2
- Covered spaces: 2
- Has uncovered spaces: Yes
- Uncovered spaces: 2
Climate Risk is Financial Risk
Every home has a financial story beyond the listing price. Below, you’ll see the climate risks that could affect this property — and in Bills & Affordability, how those risks may influence repairs, insurance, utilities, and long-term value.
Biggest Threats for This Home
- Heat Wave

- Inland Flooding

- Hail

How This Home’s Risks Compare
FEMA Declared Disasters in Maricopa County and Arizona
Understanding the Costs
Financial advisors generally recommend spending no more than 30% of your gross household income on housing costs. In practice, many households stretch to 35% or beyond — especially in high-cost markets.
Estimated Costs Today
| Monthly | Annual | |
|---|---|---|
| Mortgage | $14,158 | $169,896 |
| Home Insurance | $571 | $6,852 |
| Property Taxes | $1,026 | $12,312 |
| Electricity | $427 | $5,131 |
| Total | $16,182 | $194,184 |
Income You'd Need if You Spent...
How Costs Could Change Over Time
Climate risk is quickly impacting all of the major home ownership costs. Adjust the growth rates and percentage of income spent on housing below to see how your housing costs could change over the next 10 years — and what income you'd need to keep up.
Comparing Against the Market
Price Per Sq Ft
vs Other Active Listings
Avg $/sqft
vs Homes Sold Last Month
Median $/sqft
Current Market Trends
Median Price Per Square Foot
The median price per square foot of homes sold in this area each month. Compare this to this listing's price per square foot to gauge whether the home is priced in line with recent sales.
Historicals for This Listing
Zestimate History ($/sqft)
Price History
| Date | Event | Price |
|---|---|---|
| 2026-06-25 | Listed for sale | $2,799,999 |
| 2025-08-29 | Sold | $650,000 |
| 2025-07-30 | Listed for sale | $678,000 |
| 2025-07-03 | Contingent | $679,000 |
| 2025-06-28 | Price change | $679,000 |
| 2025-06-27 | Listed for sale | $649,000 |
 View on Zillow