

105 Linden Ave, Mercersburg, PA, 17236
About This Home
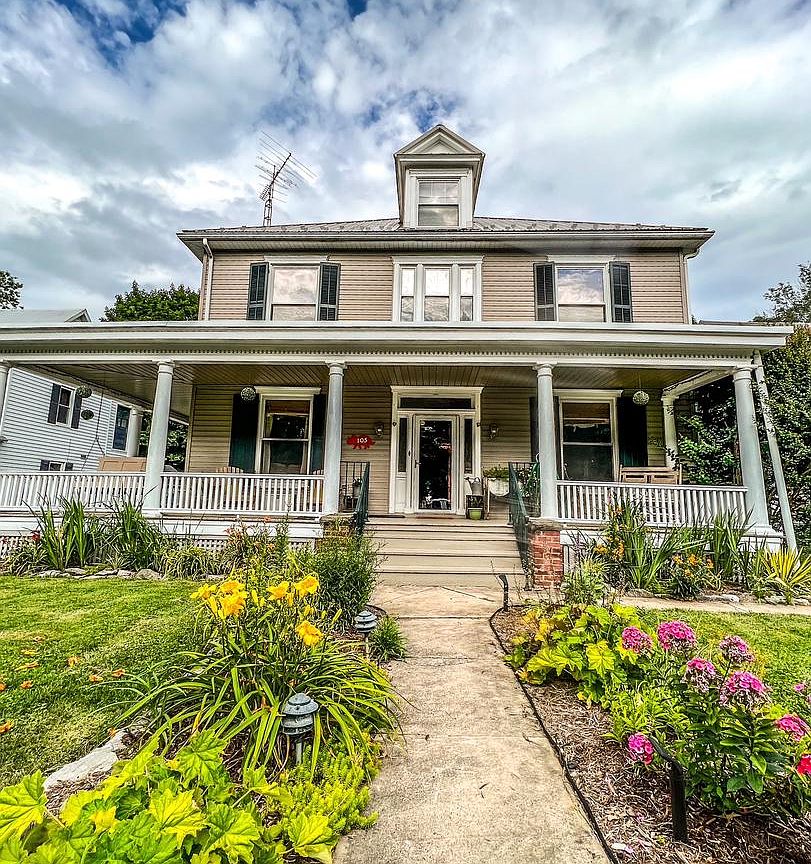
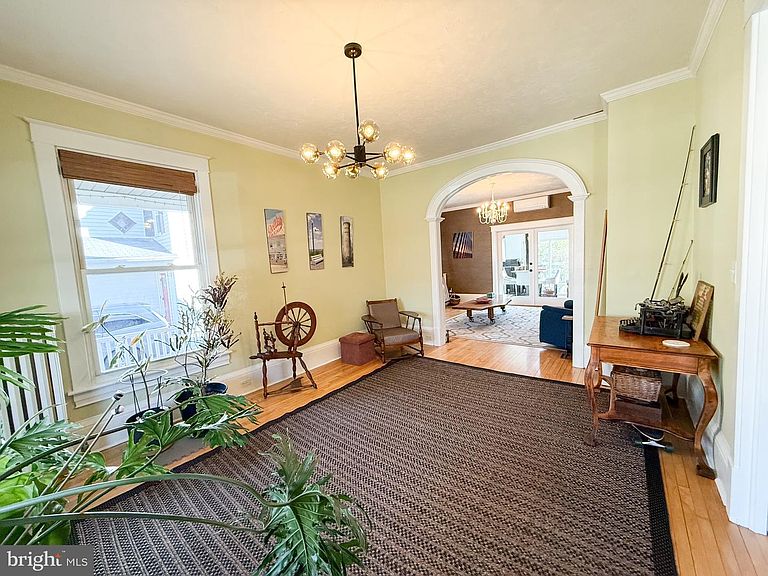
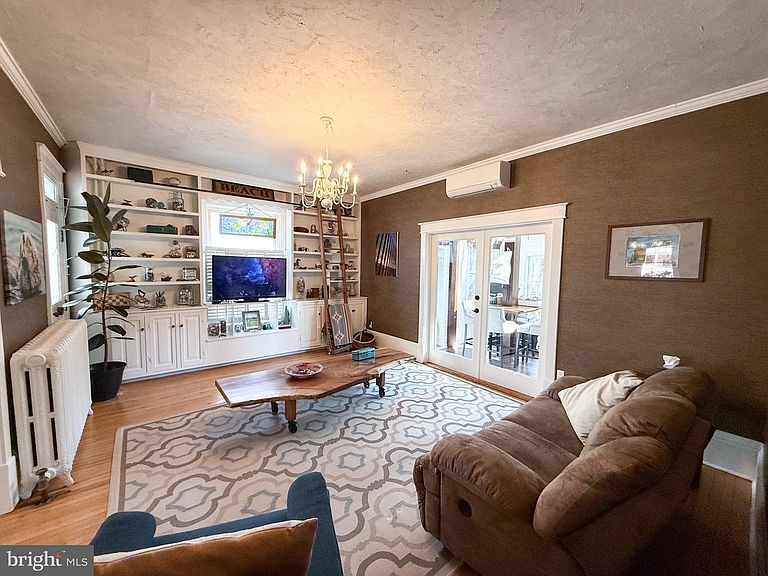
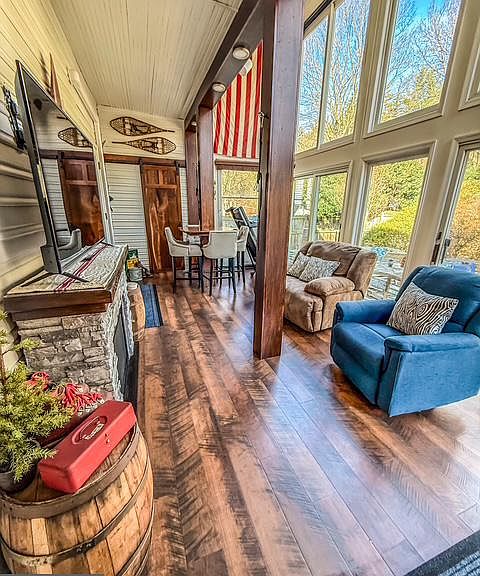
Welcome to 105 Linden Avenue, a historic gem nestled in the heart of Mercersburg Borough. This home, built in 1911, embodies craftsmanship and character that simply cannot be replicated in today’s homes. As you approach, you’re greeted by a sweeping front porch complete with a charming porch swing; perfect for relaxing and enjoying the surroundings. Step inside the home to an inviting entry hall, where a stunning mural hand-painted by former owner Jane Tyson, sets the tone for the home’s unique character. Throughout the first floor, you'll find original maple flooring, crown molding, custom arches, chair rails, and elegant pocket doors that complement the 9 1/2-foot ceilings. Custom-built doors, built-ins, and ceiling fans add to this home’s classic appeal. The chef’s kitchen is a cooks dream, featuring a gorgeous granite island with a striking light fixture, a decorative mantel, granite countertops and custom cherry cabinetry made by local craftsmen with glass-front details. Yellow pine flooring adds warmth, while a subway tile backsplash and exposed beams in the 9 1/2-foot ceiling give the space a rustic charm. Just off the kitchen, the two-story sunroom is a quiet space to watch the changing seasons whether you're enjoying the snowy winter weather or the blooms of spring in your backyard. A full bath with a stand-up shower and tile flooring rounds out the main floor. Upstairs, the staircase is a showpiece in itself, with beautiful quarter-sawn oak steps leading to the second floor. At the top, a cozy window seat invites you to relax and take in your surroundings. The second floor offers four generously-sized bedrooms and two full baths. The first bedroom has been transformed into a functional office, featuring built-in shelving and a refinished wood floor. The primary bedroom, with its beautifully finished wood floors and ceiling fan, opens into a private en-suite bathroom with a luxurious jetted tub. Just outside the primary bath, you'll find the “tree house," a unique feature that was once an exterior porch but has now been seamlessly incorporated into the sunroom below, offering a perfect spot to unwind. The third bedroom is currently used as an at-home gym, while the fourth bedroom serves as a comfortable guest room. The main bathroom on this level boasts a tiled floor, subway-tiled shower, custom chestnut shelves, a built-in medicine cabinet, and charming wainscoting. The expansive attic, with its tongue-and-groove flooring, provides ample storage space, while the unfinished basement is equipped with two natural gas hot water heaters, a 200-amp electrical service, and an updated HVAC unit. Step outside where your backyard oasis awaits. Backing up to the picturesque Mercersburg Inn, the lush grounds are enhanced by over 40 boxwoods that encompass the back yard and a number of colorful azaleas that transform the space each spring, along with a variety of other plants that create your very own 'secret garden.' A two-car detached garage with a loft offers additional storage or a potential workshop. This home is conveniently located just a 2 minute walk to Mercersburg Elementary School, a 3 minute walk to Mercersburg Academy, a 12-minute drive to Whitetail Ski Resort, and only 10 minutes from Interstate 81. Don’t miss the opportunity to experience the exceptional quality craftsmanship and unique beauty of this historic treasure. Homes like this are truly one of a kind.
Getting Around
 Car-Dependent
 Very Limited Transit
 Somewhat Bikeable
Schools
Construction
Condition
- Property condition: Very Good
- Year built: 1911
Materials
- Foundation: Permanent
- Construction materials: Vinyl Siding
Notable Dates
- Major remodel year: 2016
Type & Style
- Home type: SingleFamily
- Architectural style: Colonial
- Property subType: Single Family Residence
Interior
Appliances
- Appliances included: Dishwasher,Dryer,Microwave,Oven,Refrigerator,Washer,Water Heater,Electric Water Heater
- Laundry features: In Basement
Basement
- Level: Lower
- Area: 228
- Dimensions: 12 X 19
Basement
- Has basement: Yes
- Basement: Connecting Stairway,Full,Unfinished
Bathroom1
- Level: Main
- Area: 48
- Dimensions: 6 X 8
Bathroom2
- Features: Flooring - Ceramic Tile
- Level: Upper
- Area: 56
- Dimensions: 7 X 8
Bedroom2
- Features: Flooring - HardWood,Built-in Features
- Level: Upper
- Area: 195
- Dimensions: 13 X 15
Bedroom3
- Features: Flooring - HardWood
- Level: Upper
- Area: 180
- Dimensions: 12 X 15
Bedroom4
- Features: Flooring - HardWood
- Level: Upper
- Area: 208
- Dimensions: 13 X 16
Bedrooms & Bathrooms
- Bedrooms: 4
- Bathrooms: 3
- Full bathrooms: 3
- Main level bathrooms: 1
Dining Room
- Features: Flooring - HardWood
- Level: Main
- Area: 180
- Dimensions: 12 X 15
Features
- Attic,Kitchen Island,Bathroom - Walk-In Shower,Built-in Features,Butlers Pantry,Floor Plan - Traditional,Eat-in Kitchen,Pantry,Upgraded Countertops,Wainscotting,Ceiling Fan(s)
- Flooring: Hardwood,Wood
- Finished area below ground: 0
- Finished area above ground: 2,998
Foyer
- Features: Flooring - HardWood
- Level: Main
- Area: 96
- Dimensions: 6 X 16
Heating & Cooling
- Heating features: Hot Water,Other,Coal,Electric,Natural Gas
- Cooling features: Ceiling Fan(s),Central Air,Ductless,Electric
Interior Area
- Total structure area: 5,798
- Total interior livable area: 2,998 sqft
Kitchen
- Features: Built-in Features,Cathedral/Vaulted Ceiling,Granite Counters,Flooring - HardWood,Lighting - Pendants,Pantry,Kitchen Island
- Level: Main
- Area: 325
- Dimensions: 13 X 25
Library
- Features: Flooring - HardWood,Built-in Features,Ceiling Fan(s)
- Level: Main
- Area: 252
- Dimensions: 14 X 18
Living Room
- Features: Flooring - HardWood
- Level: Main
- Area: 176
- Dimensions: 11 X 16
Other
- Features: Attic - Floored
- Level: Upper
- Area: 1406
- Dimensions: 38 X 37
Other
- Features: Cathedral/Vaulted Ceiling,Flooring - Tile/Brick,Skylight(s)
- Level: Main
- Area: 200
- Dimensions: 10 X 20
Primary Bathroom
- Features: Bathroom - Jetted Tub,Flooring - Tile/Brick
- Level: Upper
- Area: 48
- Dimensions: 6 X 8
Primary Bedroom
- Features: Flooring - HardWood,Ceiling Fan(s)
- Level: Upper
- Area: 224
- Dimensions: 14 X 16
Sitting Room
- Features: Skylight(s)
- Level: Upper
- Area: 96
- Dimensions: 6 X 16
Storage Room
- Level: Lower
- Area: 168
- Dimensions: 12 X 14
Utility Room
- Level: Lower
- Area: 420
- Dimensions: 20 X 21
Property
Accessibility
- Accessibility features: None
Details
- Parcel number: 143A4412
- Zoning: RESIDENTIAL
- Special condition: Standard
- Exclusions: Electric Fireplace In Sunroom,Chest Freezer
Features
- Levels: Three
- Stories: 3
- Pool features: None
- Exterior features: Sidewalks
- Spa features: Bath
Lot
- Lot size: 0.29 Acres
- Features: Front Yard,Landscaped,Level
Parking
- Total spaces: 2
- Parking features: Storage,Unassigned,Detached
- Has garage: Yes
- Attached garage spaces: 2
- Covered spaces: 2
Climate Risk is Financial Risk
Every home has a financial story beyond the listing price. Below, you’ll see the climate risks that could affect this property — and in Bills & Affordability, how those risks may influence repairs, insurance, utilities, and long-term value.
Biggest Threats for This Home
- Hurricane

- Inland Flooding

- Strong Wind

- Winter Weather

How This Home’s Risks Compare
FEMA Declared Disasters Across Pennsylvania Counties
Understanding the Costs
Financial advisors generally recommend spending no more than 30% of your gross household income on housing costs. In practice, many households stretch to 35% or beyond — especially in high-cost markets.
Estimated Costs Today
| Monthly | Annual | |
|---|---|---|
| Mortgage | $2,022 | $24,264 |
| Home Insurance * | $174 | $2,088 |
| Property Taxes | $343 | $4,116 |
| Electricity | $328 | $3,947 |
| Total | $2,867 | $34,404 |
Income You'd Need if You Spent...
Pennsylvania FAIR Plan Programs
Insurance Placement Facility of Pennsylvania/FAIR Plan
 Wildfire
 HailWind
How Costs Could Change Over Time
Climate risk is quickly impacting all of the major home ownership costs. Adjust the growth rates and percentage of income spent on housing below to see how your housing costs could change over the next 10 years — and what income you'd need to keep up.
Comparing Against the Market
Price Per Sq Ft
vs Other Active Listings
Avg $/sqft
vs Homes Sold Last Month
Median $/sqft
Current Market Trends
Median Price Per Square Foot
The median price per square foot of homes sold in this area each month. Compare this to this listing's price per square foot to gauge whether the home is priced in line with recent sales.
Historicals for This Listing
Zestimate History ($/sqft)
Price History
| Date | Event | Price |
|---|---|---|
| 2026-04-25 | Price change | $419,900 |
| 2026-04-01 | Listed for sale | $424,900 |
| 2013-07-30 | Sold | $190,000 |
 View on Zillow