

6602 E Aster Drive, Scottsdale, AZ, 85254
About This Home
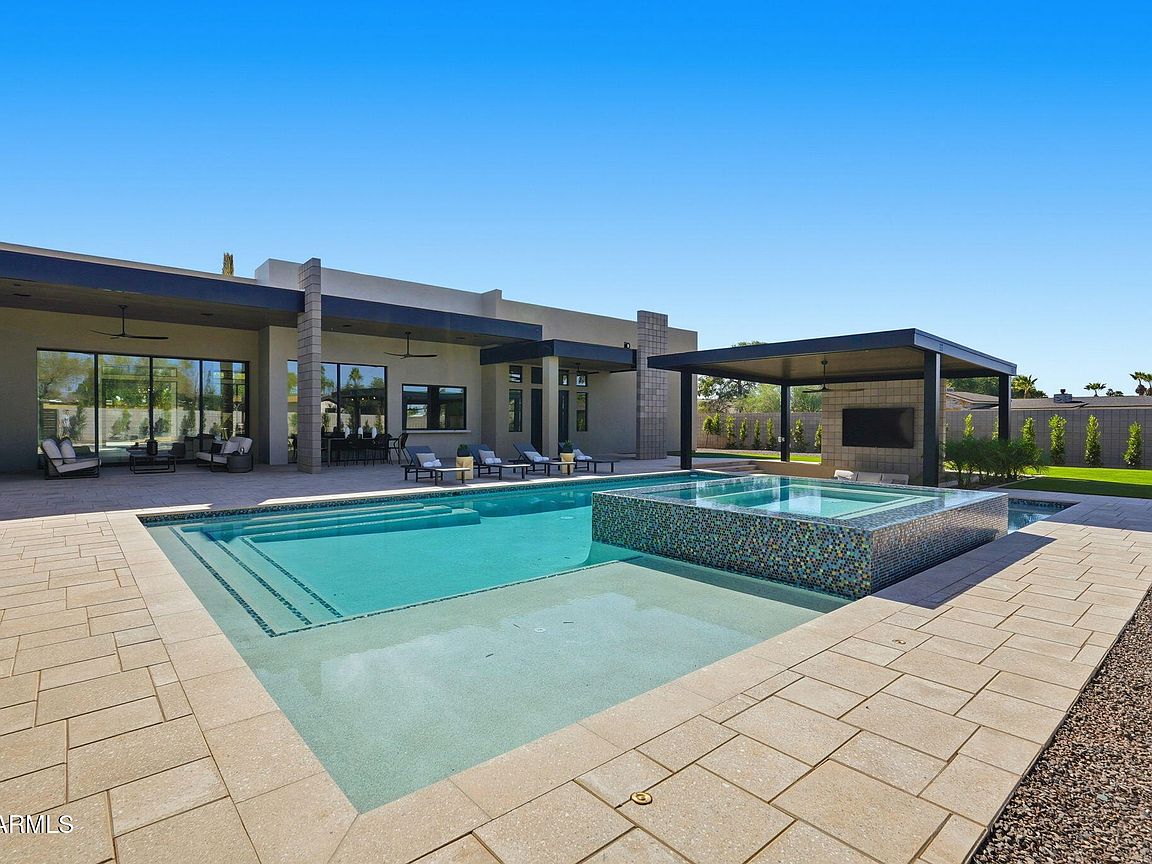
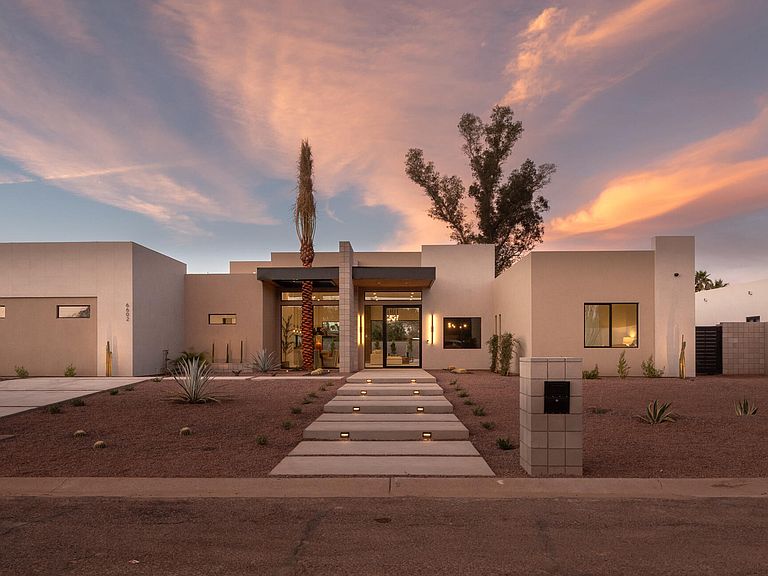
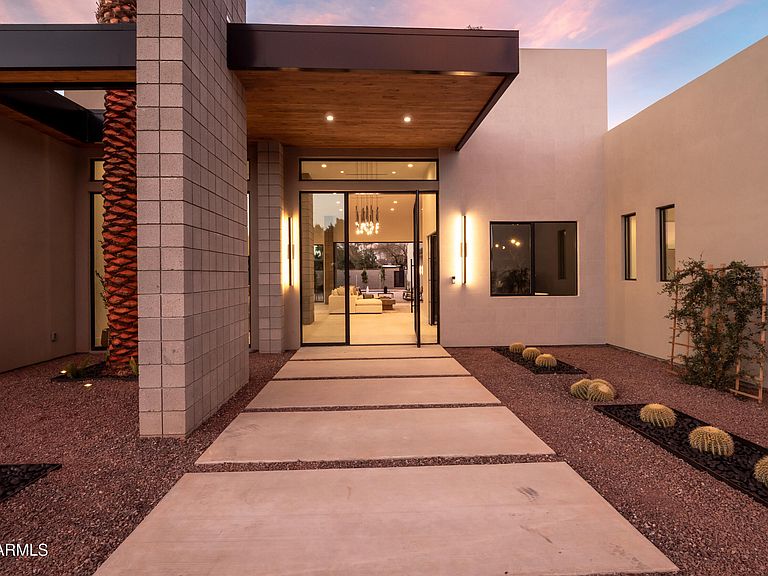
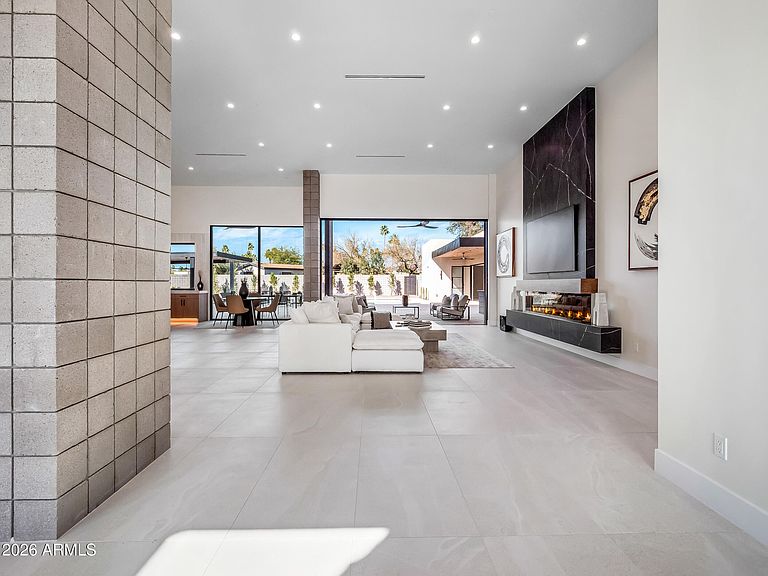
Newly completed architectural estate delivering Paradise Valley caliber design within Scottsdale's coveted Magic Zip Code and highly sought after Cactus Corridor. Situated on over half an acre, this refined desert modern residence blends exceptional craftsmanship, resort-style living and impressive scale with the convenience and accessibility of one of Scottsdale's premier luxury locations. The estate features a 5,180 SF main residence and 994 SF detached guest retreat with soaring ceilings, dramatic natural stone surfaces, expansive walls of glass and seamless indoor-outdoor living. The resort inspired backyard is centered around a striking pool, spa and sunken swim-up lounge designed for effortless entertaining, all just minutes from Kierland Commons, Scottsdale Quarter, golf and dining.
Getting Around
 Car-Dependent
 Some Transit
 Bikeable
Schools
Construction
Condition
- Property condition: New Construction
- New construction: Yes
- Year built: 2025
Materials
- Foundation: Slab
- Roof: Foam
- Construction materials: Spray Foam Insulation,Synthetic Stucco,Wood Frame
Other
- Builder name: Pestrivas Design Build
Type & Style
- Home type: SingleFamily
- Property subType: Single Family Residence
Interior
Appliances
- Appliances included: Washer/Dryer Stacked,Dryer,Washer,Refrigerator,Built-in Microwave,Dishwasher,Disposal,Gas Range,Built-In Gas Oven
- Laundry features: Inside
Bedrooms & Bathrooms
- Bedrooms: 6
- Bathrooms: 7
- Full bathrooms: 6
- 1/2 bathrooms: 1
Features
- Pantry,Non-laminate Counter,Double Vanity,Eat-in Kitchen,Breakfast Bar,9+ Flat Ceilings,No Interior Steps,Kitchen Island,Bidet,Separate Shwr & Tub
- Window features: Double Pane Windows
- Flooring: Tile
- Number of fireplaces: 1
- Fireplace features: Fire Pit,Living Room
- Fireplace: Yes
Heating & Cooling
- Heating features: Forced Air,Natural Gas,Ceiling
- Cooling features: Central Air,Ceiling Fan(s)
Interior Area
- Total structure area: 6,174
- Total interior livable area: 6,174 sqft
Property
Accessibility
- Accessibility features: Bath Roll-In Shower,Accessible Hallway(s)
Details
- Parcel number: 17507089
Features
- Stories: 1
- Private pool: Yes
- Pool features: Variable Speed Pump,Heated
- Patio & porch: Covered,Patio
- Exterior features: Built-in Barbecue
- Has spa: Yes
- Spa features: Heated
- Fencing: Back Yard,Block
Lot
- Lot size: 0.55 Acres
- Features: North/South Exposure,Sprinklers In Rear,Sprinklers In Front,Corner Lot,Desert Back,Desert Front,Gravel/Stone Front,Gravel/Stone Back,Synthetic Grass Back,Auto Timer H2O Front,Auto Timer H2O Back
Parking
- Total spaces: 9
- Parking features: RV Access/Parking,RV Gate,Garage Door Opener,Side Vehicle Entry,Electric Vehicle Charging Station(s)
- Has garage: Yes
- Attached garage spaces: 3
- Covered spaces: 3
- Has uncovered spaces: Yes
- Uncovered spaces: 6
Climate Risk is Financial Risk
Every home has a financial story beyond the listing price. Below, you’ll see the climate risks that could affect this property — and in Bills & Affordability, how those risks may influence repairs, insurance, utilities, and long-term value.
Biggest Threats for This Home
- Heat Wave

- Inland Flooding

How This Home’s Risks Compare
FEMA Declared Disasters in Maricopa County and Arizona
Understanding the Costs
Financial advisors generally recommend spending no more than 30% of your gross household income on housing costs. In practice, many households stretch to 35% or beyond — especially in high-cost markets.
Estimated Costs Today
| Monthly | Annual | |
|---|---|---|
| Mortgage | $23,841 | $286,092 |
| Home Insurance | $914 | $10,968 |
| Property Taxes | $1,728 | $20,736 |
| Electricity | $653 | $7,845 |
| Total | $27,136 | $325,632 |
Income You'd Need if You Spent...
How Costs Could Change Over Time
Climate risk is quickly impacting all of the major home ownership costs. Adjust the growth rates and percentage of income spent on housing below to see how your housing costs could change over the next 10 years — and what income you'd need to keep up.
Comparing Against the Market
Price Per Sq Ft
vs Other Active Listings
Avg $/sqft
vs Homes Sold Last Month
Median $/sqft
Current Market Trends
Median Price Per Square Foot
The median price per square foot of homes sold in this area each month. Compare this to this listing's price per square foot to gauge whether the home is priced in line with recent sales.
Historicals for This Listing
Zestimate History ($/sqft)
Price History
| Date | Event | Price |
|---|---|---|
| 2026-05-07 | Price change | $4,899,999 |
| 2026-03-11 | Price change | $4,999,999 |
| 2026-02-07 | Listed for sale | $5,199,000 |
| 2023-04-28 | Sold | $760,000 |
| 2023-03-28 | Listed for sale | $775,000 |
| 2023-01-02 | Listing removed | $799,000 |
| 2022-12-07 | Price change | $799,000 |
| 2022-10-17 | Price change | $850,000 |
| 2022-09-12 | Price change | $895,000 |
| 2022-07-06 | Listed for sale | $899,999 |
| 2022-04-22 | Sold | $850,000 |
| 2022-04-08 | Pending sale | $750,000 |
| 2022-04-07 | Listed for sale | $750,000 |
 View on Zillow