
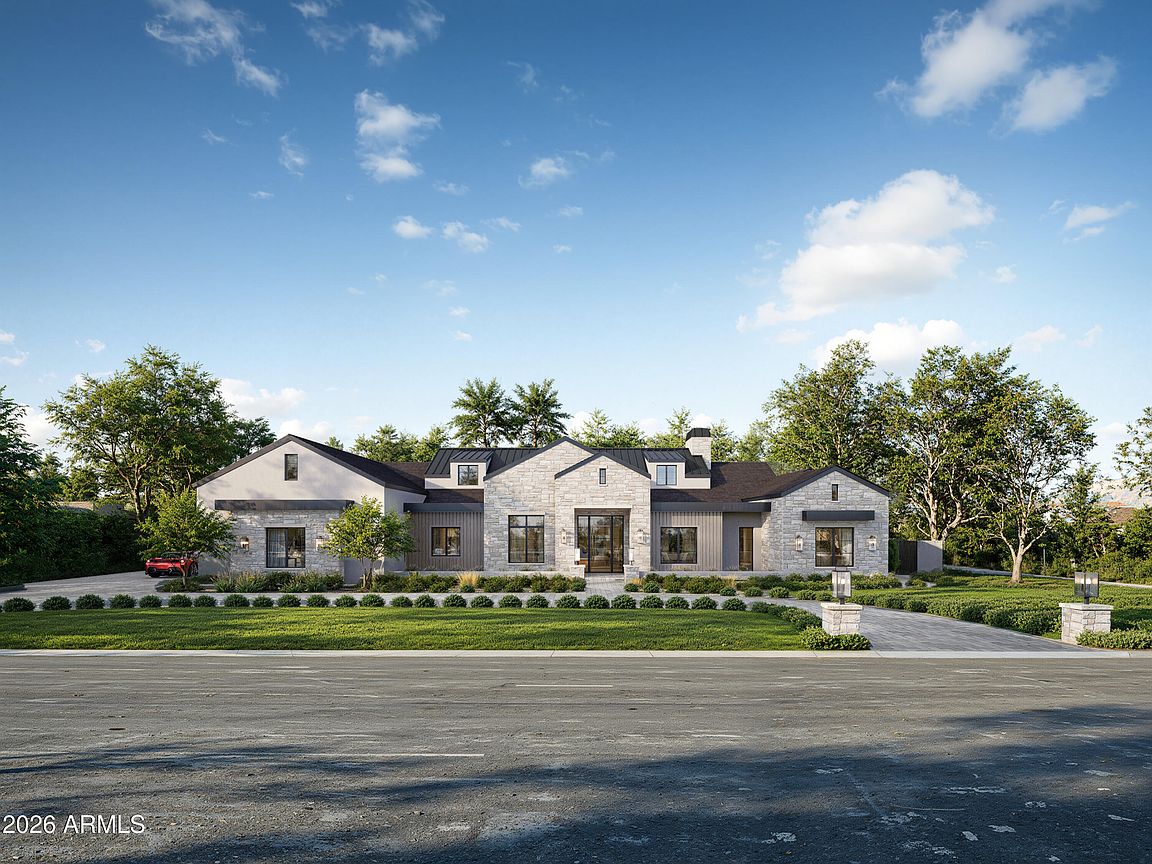



11416 N 66th Street, Scottsdale, AZ, 85254
About This Home
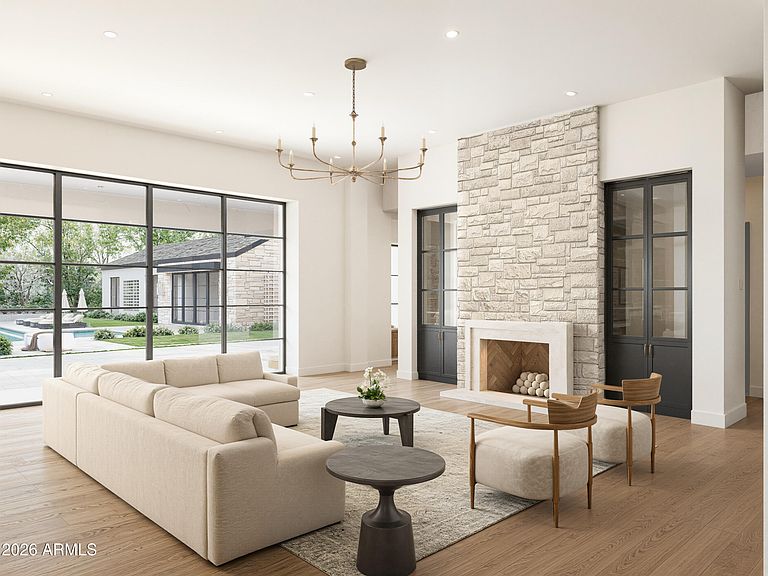
Luxury new build in Scottsdale's coveted Cactus Corridor, thoughtfully designed with a warm organic aesthetic and timeless modern finishes throughout. Created by The Lifestyled Co with architecture by Grady Olsen and landscape design by Shearon Design, this residence delivers a cohesive vision with elevated craftsmanship and intentional detail at every turn. The heart of the home is a stunning chef's kitchen anchored by a dramatic citrine quartz island, custom cabinetry, premium appliances, and a layout designed equally for everyday living and effortless entertaining. Expansive glass doors create seamless indoor outdoor flow, opening to a resort style backyard complete with a sparkling pool and spa, sport court, generous patio spaces, lush professional landscaping, and a ~1,000 SF detached casita ideal for guests, multigenerational living, a private office, or wellness retreat. The thoughtfully curated interior blends clean architectural lines with warm earthy textures and designer finishes, creating a sophisticated yet inviting atmosphere throughout. Spacious living areas, luxurious bedroom suites, and exceptional attention to detail make this a true standout property in one of Scottsdale's most sought after luxury neighborhoods.
Getting Around
 Car-Dependent
 Some Transit
 Somewhat Bikeable
Schools
Construction
Condition
- Property condition: Under Construction
- Year built: 2026
Materials
- Foundation: Slab
- Roof: Metal,Shake
- Construction materials: Spray Foam Insulation,Stucco,Wood Siding,Wood Frame,Stone,Block
Other
- Builder name: Smart Choice Construction
Type & Style
- Home type: SingleFamily
- Architectural style: Ranch
- Property subType: Single Family Residence
Interior
Appliances
- Appliances included: Dryer,Washer,Refrigerator,Built-in Microwave,Dishwasher,Gas Oven,Gas Cooktop,Water Purifier
Bedrooms & Bathrooms
- Bedrooms: 6
- Bathrooms: 7
- Full bathrooms: 5
- 1/2 bathrooms: 2
Features
- Pantry,Quartz Countertops,Smart Home,Double Vanity,9+ Flat Ceilings,No Interior Steps,Kitchen Island,Full Bth Master Bdrm,Separate Shwr & Tub
- Flooring: Tile,Wood
- Number of fireplaces: 1
- Fireplace features: Exterior Fireplace,Living Room
- Fireplace: Yes
Heating & Cooling
- Heating features: Electric
- Cooling features: Central Air,Ceiling Fan(s)
Interior Area
- Total structure area: 6,435
- Total interior livable area: 6,435 sqft
Property
Details
- Parcel number: 17523041
- Special condition: Owner/Agent
Features
- Stories: 1
- Private pool: Yes
- Pool features: Outdoor Pool,Heated
- Exterior features: Sport Court(s),Built-in Barbecue
- Has spa: Yes
- Spa features: Heated,Private
- Fencing: Block
- Has view: Yes
- View description: City,Desert
Lot
- Lot size: 0.80 Acres
- Features: East/West Exposure,Desert Back,Desert Front,Synthetic Grass Frnt,Synthetic Grass Back,Irrigation Front,Irrigation Back
Parking
- Total spaces: 10
- Parking features: Attached,Circular Driveway,Side Vehicle Entry
- Has garage: Yes
- Attached garage spaces: 4
- Covered spaces: 4
- Has uncovered spaces: Yes
- Uncovered spaces: 6
Climate Risk is Financial Risk
Every home has a financial story beyond the listing price. Below, you’ll see the climate risks that could affect this property — and in Bills & Affordability, how those risks may influence repairs, insurance, utilities, and long-term value.
Biggest Threats for This Home
- Heat Wave

- Hail

- Inland Flooding

How This Home’s Risks Compare
FEMA Declared Disasters in Maricopa County and Arizona
Understanding the Costs
Financial advisors generally recommend spending no more than 30% of your gross household income on housing costs. In practice, many households stretch to 35% or beyond — especially in high-cost markets.
Estimated Costs Today
| Monthly | Annual | |
|---|---|---|
| Mortgage | $26,774 | $321,288 |
| Home Insurance | $1,026 | $12,312 |
| Property Taxes | $1,941 | $23,292 |
| Electricity | $681 | $8,177 |
| Total | $30,422 | $365,064 |
Income You'd Need if You Spent...
How Costs Could Change Over Time
Climate risk is quickly impacting all of the major home ownership costs. Adjust the growth rates and percentage of income spent on housing below to see how your housing costs could change over the next 10 years — and what income you'd need to keep up.
Comparing Against the Market
Price Per Sq Ft
vs Other Active Listings
Avg $/sqft
vs Homes Sold Last Month
Median $/sqft
Current Market Trends
Median Price Per Square Foot
The median price per square foot of homes sold in this area each month. Compare this to this listing's price per square foot to gauge whether the home is priced in line with recent sales.
Historicals for This Listing
Zestimate History ($/sqft)
Price History
| Date | Event | Price |
|---|---|---|
| 2026-05-08 | Listed for sale | $5,295,000 |
| 2025-04-04 | Sold | $1,505,000 |
| 2025-03-12 | Pending sale | $1,595,000 |
| 2025-02-27 | Listed for sale | $1,595,000 |
| 1999-08-10 | Sold | $22,982 |
 View on Zillow