


6383 Molly Pitcher Hwy, Shippensburg, PA, 17257
About This Home
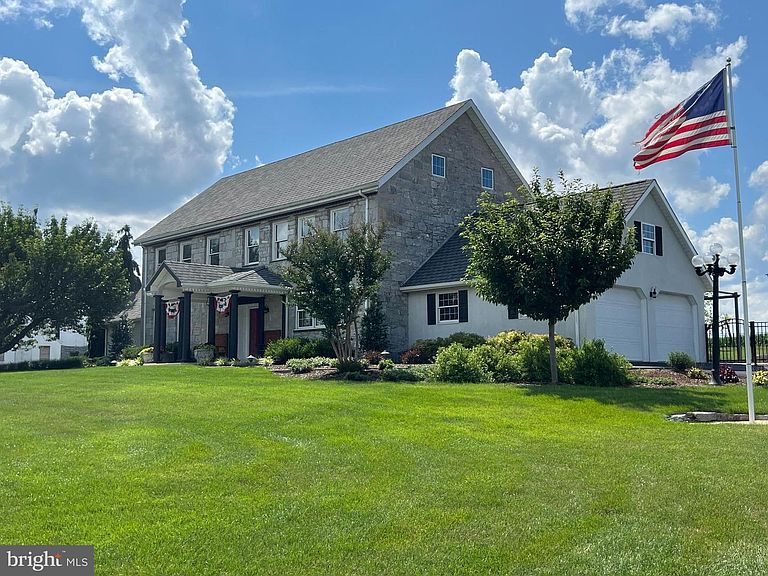
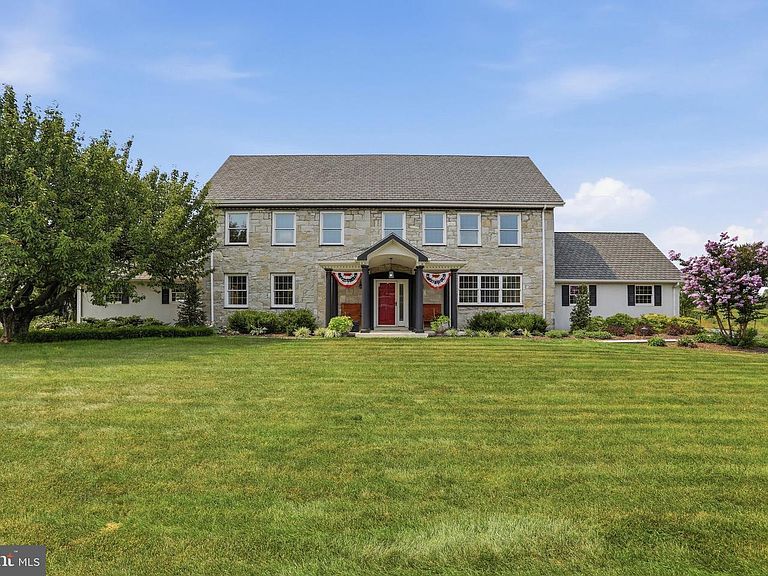
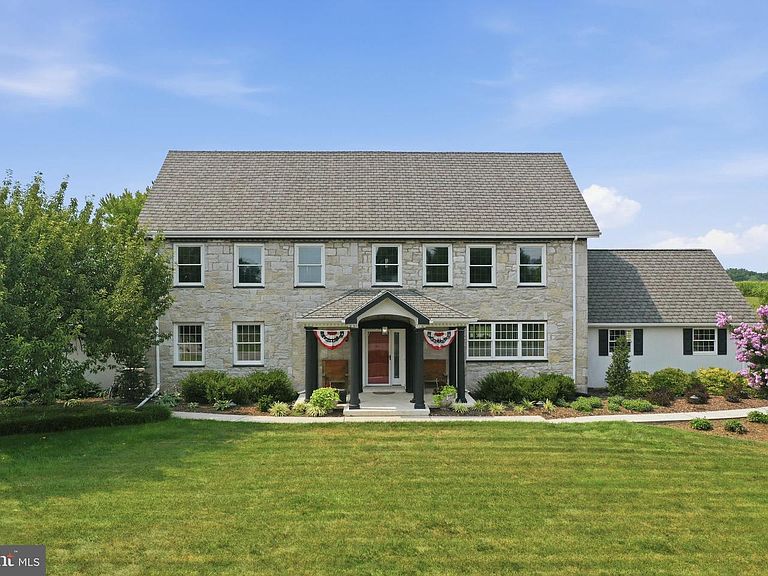
Step back in time while enjoying the comforts of modern living in this remarkable 18th-century limestone Colonial, originally built circa 1789 and thoughtfully expanded over the years. Rich in history and timeless character, this stately home offers exceptional craftsmanship paired with extensive updates completed by the current owners. Inside, you'll find beautiful hardwood wide plank pine floors throughout most of the main level, spacious living areas, and an updated gourmet kitchen featuring stainless steel appliances, travertine flooring, a center island, and an open design flowing seamlessly into the dining area—perfect for everyday living and entertaining. The adjoining family room is warm and inviting, highlighted by a stone fireplace and a charming built-in corner cabinet. This home has a main floor bedroom suite just off the foyer. The upper level has been enhanced with a convenient laundry room, while the home's bathrooms have been tastefully updated. The primary suite is located just at the top of the stairs to the left, with the other bedroom and office located to the right. You will also find wide plank oak flooring in this upper level also. Additional improvements include a new boiler, central air, radiant heated kitchen floors, new tile in the enclosed sunroom, and significant attic enhancements featuring a newly constructed staircase replacing the original pull-down ladder, plus a skylight, exhaust fan, and additional ventilation. Outdoor living is equally impressive. The fully fenced rear yard is beautifully landscaped and designed for year-round enjoyment, offering a spacious patio, large enclosed sunroom, and an exceptional covered pavilion. Complete with built in vinyl shades that can be rolled down for year round use, and a built-in wood burning fireplace and bar area—an ideal setting for entertaining family and friends. Completing the property is an attached two-car garage, detached two-car workshop/garage and the enduring curb appeal of the home's original limestone exterior. A comprehensive list of improvements and upgrades are available in the Seller's Property Disclosures.
Getting Around
 Car-Dependent
 Very Limited Transit
 Somewhat Bikeable
Schools
Construction
Condition
- Property condition: Excellent
- Year built: 1789
Materials
- Foundation: Other
- Construction materials: Stone
Type & Style
- Home type: SingleFamily
- Architectural style: Colonial
- Property subType: Single Family Residence
Interior
Appliances
- Appliances included: Microwave,Dishwasher,Oven/Range - Gas,Refrigerator,Stainless Steel Appliance(s),Washer,Dryer,Water Heater,Electric Water Heater
- Laundry features: Has Laundry,Upper Level,Laundry Room
Basement
- Level: Lower
Basement
- Has basement: Yes
- Basement: Interior Entry,Concrete
Bathroom1
- Level: Main
Bathroom2
- Features: Jack and Jill Bathroom,Bathroom - Tub Shower
- Level: Upper
Bathroom3
- Features: Bathroom - Walk-In Shower
- Level: Main
Bedroom1
- Level: Main
Bedroom2
- Level: Upper
Bedrooms & Bathrooms
- Bedrooms: 3
- Bathrooms: 4
- Full bathrooms: 3
- 1/2 bathrooms: 1
- Main level bathrooms: 2
- Main level bedrooms: 1
Dining Room
- Level: Main
Family Room
- Level: Main
Features
- Attic,Breakfast Area,Ceiling Fan(s),Dining Area,Combination Kitchen/Dining,Entry Level Bedroom,Exposed Beams,Family Room Off Kitchen,Floor Plan - Traditional,Kitchen - Gourmet,Kitchen Island,Primary Bath(s),Upgraded Countertops
- Window features: Skylight(s)
- Flooring: Ceramic Tile,Hardwood,Wood
- Number of fireplaces: 1
- Fireplace features: Gas/Propane,Insert,Mantel(s),Stone
- Fireplace: Yes
- Finished area below ground: 0
- Finished area above ground: 3,128
Foyer
- Level: Main
Heating & Cooling
- Heating features: Baseboard,Central,Electric
- Cooling features: Central Air,Ductless,Zoned,Electric
Interior Area
- Total structure area: 3,128
- Total interior livable area: 3,128 sqft
Kitchen
- Level: Main
Laundry
- Level: Upper
Office
- Features: Flooring - HardWood
- Level: Upper
Other
- Features: Attic - Walk-Up
- Level: Upper
Other
- Level: Main
Primary Bathroom
- Level: Upper
Primary Bedroom
- Level: Upper
Property
Accessibility
- Accessibility features: Accessible Entrance
Details
- Parcel number: 090C04.142.000000
- Zoning: R
- Special condition: Standard
Features
- Levels: Three
- Stories: 3
- Pool features: None
- Patio & porch: Roof Deck
- Exterior features: Extensive Hardscape,Lighting,Underground Lawn Sprinkler
- Fencing: Aluminum,Back Yard
- Has view: Yes
- View description: Pasture
Lot
- Lot size: 1.17 Acres
- Features: Front Yard,Rear Yard
Parking
- Total spaces: 7
- Parking features: Garage Faces Side,Storage,Inside Entrance,Garage Door Opener,Driveway,Private,Attached
- Has garage: Yes
- Attached garage spaces: 2
- Covered spaces: 2
- Has uncovered spaces: Yes
- Uncovered spaces: 5
Climate Risk is Financial Risk
Every home has a financial story beyond the listing price. Below, you’ll see the climate risks that could affect this property — and in Bills & Affordability, how those risks may influence repairs, insurance, utilities, and long-term value.
Biggest Threats for This Home
- Hurricane

- Inland Flooding

- Lightning

- Strong Wind

- Winter Weather

How This Home’s Risks Compare
FEMA Declared Disasters Across Pennsylvania Counties
Understanding the Costs
Financial advisors generally recommend spending no more than 30% of your gross household income on housing costs. In practice, many households stretch to 35% or beyond — especially in high-cost markets.
Estimated Costs Today
| Monthly | Annual | |
|---|---|---|
| Mortgage | $3,160 | $37,920 |
| Home Insurance * | $225 | $2,700 |
| Property Taxes | $536 | $6,432 |
| Electricity | $343 | $4,118 |
| Total | $4,264 | $51,168 |
Income You'd Need if You Spent...
Pennsylvania FAIR Plan Programs
Insurance Placement Facility of Pennsylvania/FAIR Plan
 Wildfire
 HailWind
How Costs Could Change Over Time
Climate risk is quickly impacting all of the major home ownership costs. Adjust the growth rates and percentage of income spent on housing below to see how your housing costs could change over the next 10 years — and what income you'd need to keep up.
Comparing Against the Market
Price Per Sq Ft
vs Other Active Listings
Avg $/sqft
vs Homes Sold Last Month
Median $/sqft
Current Market Trends
Median Price Per Square Foot
The median price per square foot of homes sold in this area each month. Compare this to this listing's price per square foot to gauge whether the home is priced in line with recent sales.
Historicals for This Listing
Zestimate History ($/sqft)
Price History
| Date | Event | Price |
|---|---|---|
| 2026-08-05 | Contingent | $625,000 |
| 2026-08-01 | Listed for sale | $625,000 |
| 2023-06-09 | Listing removed | -- |
| 2021-08-04 | Sold | $430,000 |
| 2021-04-26 | Pending sale | $445,000 |
| 2021-03-31 | Price change | $445,000 |
| 2021-03-16 | Listed for sale | $460,000 |
| 2016-09-01 | Listing removed | $429,900 |
| 2015-03-27 | Price change | $429,900 |
| 2014-09-24 | Price change | $445,000 |
| 2014-06-25 | Price change | $455,000 |
| 2014-05-08 | Listed for sale | $469,500 |
| 2013-10-03 | Listing removed | $455,000 |
| 2013-07-04 | Price change | $455,000 |
| 2013-03-28 | Listed for sale | $470,000 |
| 2012-11-27 | Listing removed | $490,000 |
| 2012-07-12 | Price change | $490,000 |
| 2012-05-08 | Listed for sale | $500,000 |
For Sale by Agent
 View on Zillow