


11420 N SCOTTSDALE Road, Scottsdale, AZ, 85254
About This Home
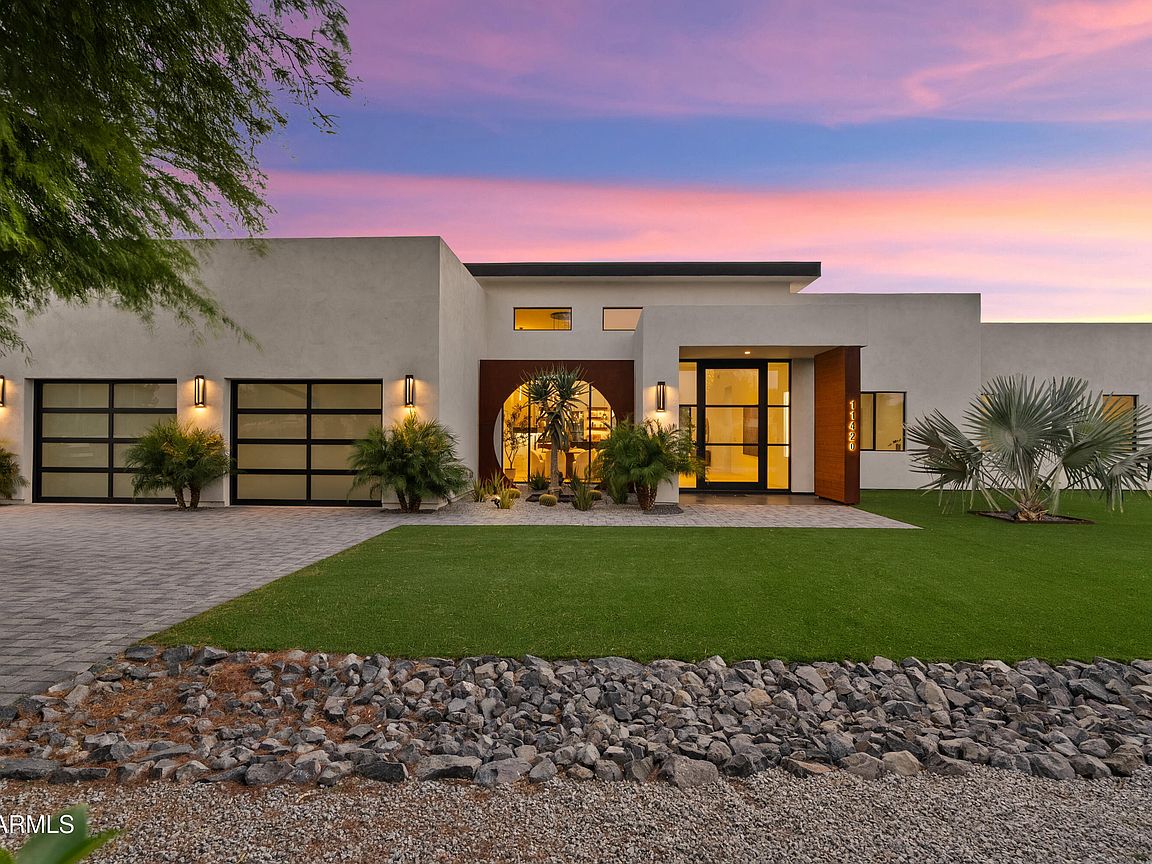
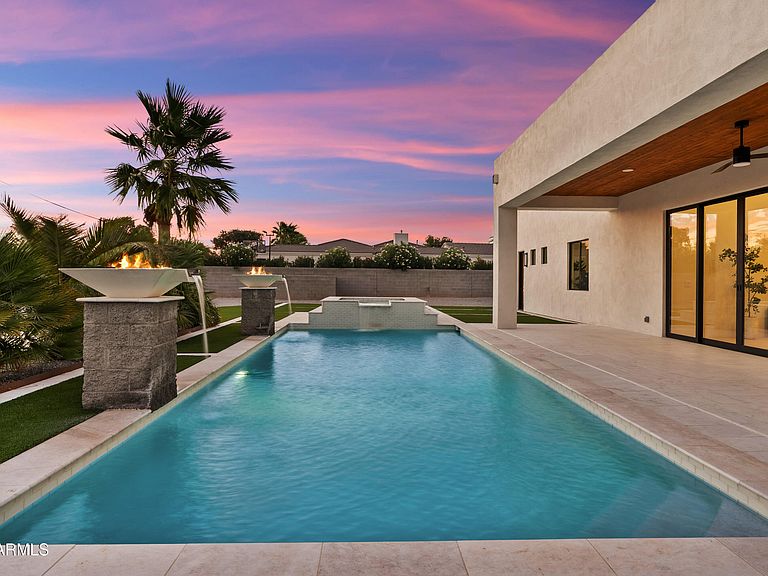
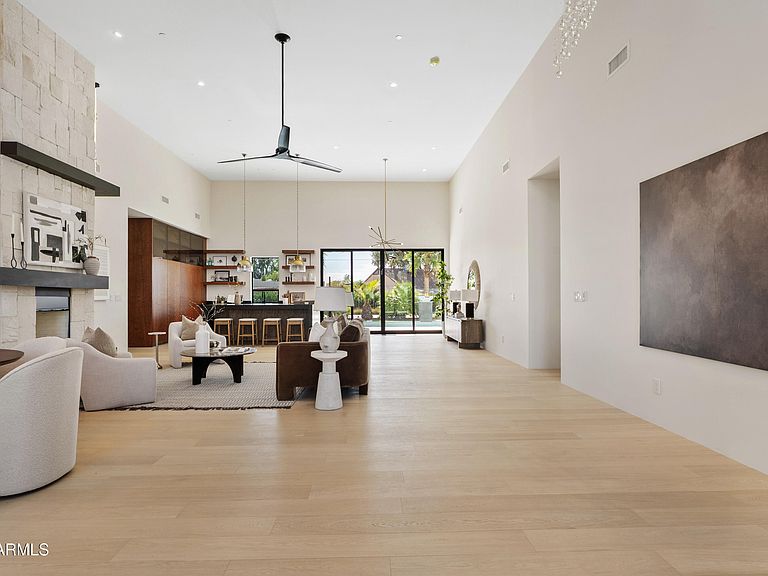
15-Car Collector's Garage ,Horse Privileges, New Construction Estate Set on .94 acres in the magic zip code 85254, this brand-new custom estate brings authentic European artistry to every detail from ground up. Every finish, fixture, and material was custom-made and imported, creating a level of craftsmanship simply not available in existing inventory. Inside, soaring ceilings and walls of glass frame the surrounding landscape, while 4 bedrooms and 3 baths unfold across 3,754 square feet of thoughtfully designed living space. The result feels less like a home and more like a private European retreat. For the collector, this property redefines what's possible: a 1,900 sqft garage with 6 bays, built to house up to 15 vehicles, RVs, or a full toy collection, nearly triple the capacity of the area's most talked-about six-car garages. The possibilities don't stop at the garage doors. With nearly a full acre and horse privileges, this lot has the room to become what you envision next, a casita for guests or multi-gen living, a pickleball court, a basketball court, or a private wellness retreat. Scale, luxury, and lifestyle flexibility on a scale Scottsdale rarely sees new. This isn't a rebuild. This isn't an update. This is new construction, and it's ready for the buyer who refuses to compromise.
Getting Around
 Car-Dependent
 Some Transit
 Bikeable
Schools
Construction
Condition
- Year built: 2025
Materials
- Roof: Other,Foam
- Construction materials: Stucco,Other
Type & Style
- Home type: SingleFamily
- Architectural style: Other
- Property subType: Single Family Residence
Interior
Appliances
- Appliances included: Dryer,Washer,Refrigerator,Built-in Microwave,Dishwasher,Disposal,Electric Cooktop
- Laundry features: Inside
Bedrooms & Bathrooms
- Bedrooms: 4
- Bathrooms: 3
- Full bathrooms: 3
Features
- Pantry,Granite Counters,Double Vanity,Other,See Remarks,Breakfast Bar,Kitchen Island,Separate Shwr & Tub
- Flooring: Other,Tile,Wood
- Number of fireplaces: 1
- Fireplace features: Insert,Other,Living Room,Gas
- Fireplace: Yes
Heating & Cooling
- Heating features: See Remarks
- Cooling features: Central Air,Other,See Remarks
Interior Area
- Total structure area: 3,754
- Total interior livable area: 3,754 sqft
Property
Details
- Parcel number: 17526032
- Horse amenities: Corral(s),Stall,Tack Room
Features
- Stories: 1
- Private pool: Yes
- Pool features: Diving Pool
- Patio & porch: Covered
- Exterior features: Other
- Has spa: Yes
- Spa features: Above Ground,Heated
- Fencing: Other,Partial
- Horses can be raised: Yes
Lot
- Lot size: 0.94 Acres
- Features: Desert Back,Desert Front
Parking
- Total spaces: 10
- Parking features: Attached,Tandem Garage,RV Access/Parking,Garage Door Opener,Extended Length Garage,RV Garage
- Has garage: Yes
- Attached garage spaces: 5
- Covered spaces: 5
- Has uncovered spaces: Yes
- Uncovered spaces: 5
Climate Risk is Financial Risk
Every home has a financial story beyond the listing price. Below, you’ll see the climate risks that could affect this property — and in Bills & Affordability, how those risks may influence repairs, insurance, utilities, and long-term value.
Biggest Threats for This Home
- Heat Wave

- Hail

- Inland Flooding

How This Home’s Risks Compare
FEMA Declared Disasters in Maricopa County and Arizona
Understanding the Costs
Financial advisors generally recommend spending no more than 30% of your gross household income on housing costs. In practice, many households stretch to 35% or beyond — especially in high-cost markets.
Estimated Costs Today
| Monthly | Annual | |
|---|---|---|
| Mortgage | $16,433 | $197,196 |
| Home Insurance | $630 | $7,560 |
| Property Taxes | $1,191 | $14,292 |
| Electricity | $397 | $4,770 |
| Total | $18,651 | $223,812 |
Income You'd Need if You Spent...
How Costs Could Change Over Time
Climate risk is quickly impacting all of the major home ownership costs. Adjust the growth rates and percentage of income spent on housing below to see how your housing costs could change over the next 10 years — and what income you'd need to keep up.
Comparing Against the Market
Price Per Sq Ft
vs Other Active Listings
Avg $/sqft
vs Homes Sold Last Month
Median $/sqft
Current Market Trends
Median Price Per Square Foot
The median price per square foot of homes sold in this area each month. Compare this to this listing's price per square foot to gauge whether the home is priced in line with recent sales.
Historicals for This Listing
Zestimate History ($/sqft)
Price History
| Date | Event | Price |
|---|---|---|
| 2026-08-14 | Price change | $2,895,000 |
| 2026-07-09 | Listed for sale | $3,250,000 |
| 2026-05-01 | Listing removed | $2,749,000 |
| 2026-04-17 | Price change | $2,749,000 |
| 2026-03-30 | Price change | $2,849,000 |
| 2026-03-07 | Price change | $2,999,999 |
| 2026-02-13 | Price change | $3,150,000 |
| 2026-01-06 | Price change | $3,359,000 |
| 2025-12-11 | Price change | $3,650,000 |
| 2025-11-11 | Listed for sale | $3,995,000 |
| 2025-07-30 | Sold | $850,000 |
| 2025-04-07 | Listing removed | $1,100,000 |
| 2023-12-13 | Listing removed | -- |
| 2023-08-07 | Listing removed | $1,100,000 |
| 2023-06-07 | Listed for sale | $1,060,000 |
| 2023-05-31 | Sold | $1,000,000 |
| 2023-05-18 | Pending sale | $1,060,000 |
| 2023-05-18 | Listed for sale | $1,060,000 |
| 2023-05-17 | Listing removed | -- |
| 2023-04-10 | Pending sale | $1,060,000 |
| 2023-03-18 | Price change | $1,060,000 |
| 2023-01-18 | Price change | $1,150,000 |
| 2022-12-30 | Listed for sale | $1,250,000 |
| 2022-12-23 | Listing removed | -- |
| 2022-10-06 | Listed for sale | $1,250,000 |
| 2022-08-03 | Listing removed | -- |
| 2018-09-17 | Sold | $475,000 |
| 2018-06-15 | Sold | $430,000 |
 View on Zillow