



2447 Luciusboro Rd, Homer City, PA, 15748
About This Home
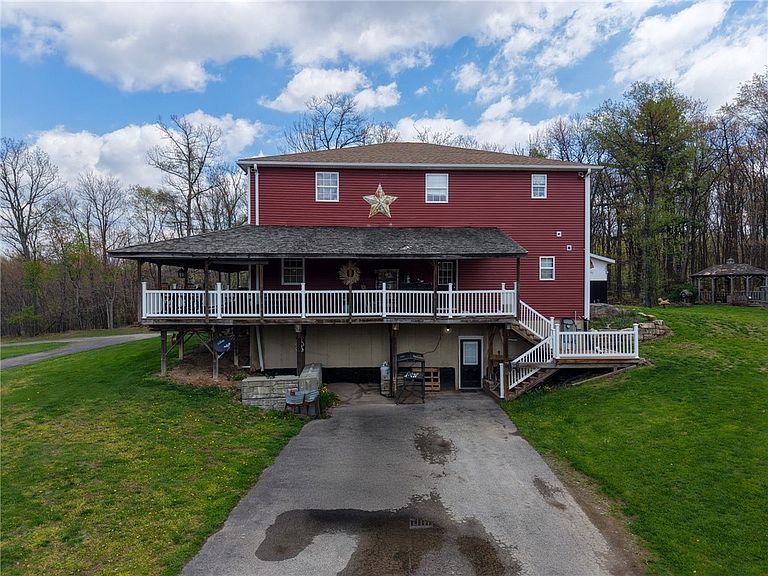
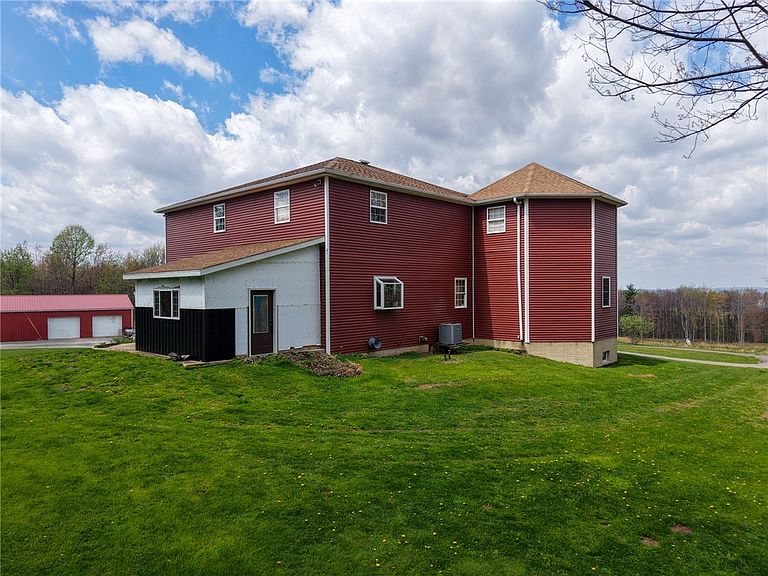
Set privately in the heart of 35 wooded acres, this extraordinary custom estate was masterfully built to the owner’s exacting standards, offering over 4,100 square feet of impeccably finished living space plus 2,200 square feet of additional lower-level potential. A sweeping wrap-around porch welcomes you into a residence defined by craftsmanship and structural integrity. Constructed with continuous 10” poured concrete walls, reinforced steel beam supports, 2x6 framing, blown-in insulation, and hard-coat plaster over blue board, this home was designed for longevity as much as luxury. Soaring 10’ ceilings anchor the main level, complemented by 4’ wide hallways and staircases that enhance the home’s open, expansive feel. Refined finishes include hardwood flooring in formal spaces, ceramic tile in the mudroom, kitchen, foyer, and baths (including spa-style showers with jet heads), and plush carpeting in the family living area. The chef’s kitchen is both elegant and functional, featuring solid oak cabinetry inside and out (61 cabinets, 22 drawers), a solid oak pantry, seamless Corian countertops, bar seating, and an impressive 4’ x 6’ island with integrated power. Designed for both entertaining and everyday living, the layout flows effortlessly into open-concept gathering spaces. Upstairs, five spacious bedrooms with 8’ ceilings provide comfort and privacy. The primary suite offers a walk-in closet, sitting area, walk-in ceramic tile shower, and tranquil views of the surrounding landscape. A 10-ton heat exchanger services the upper level, complemented by first-floor hot water baseboard heating and central air for year-round comfort. The lower level features 10’ ceilings, radiant hot water heat beneath 5” concrete flooring, continuous hot water tank, and reinforced steel structural elements—demonstrating the uncompromising build quality throughout. Beyond the residence, the estate continues to impress: • 30’ x 60’ detached four-car garage with three automatic doors, attic access, 110/220 electric (welder and compressor ready), running water, and code-compliant lighting • 30’ x 50’ barn with electric, adjustable stalls (1–5), tack room, running water, and fenced pasture • 12’ x 12’ church-style glass greenhouse • 12’ x 16’ fenced dog pen Private yet accessible, this estate offers the rare combination of refined living, equestrian potential, workshop functionality, and total seclusion — all surrounded by 35 acres of natural beauty. A truly one-of-a-kind retreat designed for those who value space, craftsmanship, and privacy.
Getting Around
 Car-Dependent
 Very Limited Transit
 Not Bike Friendly
Schools
Construction
Condition
- Property condition: Resale
- Year built: 2005
Materials
- Roof: Asphalt
- Construction materials: Vinyl Siding
Type & Style
- Home type: SingleFamily
- Architectural style: Two Story
- Property subType: Single Family Residence
Interior
Appliances
- Appliances included: Dryer,Dishwasher,Refrigerator,Washer
Basement
- Has basement: Yes
- Basement: Full,Walk-Out Access
Bedrooms & Bathrooms
- Bedrooms: 5
- Bathrooms: 3
- Full bathrooms: 3
Features
- Window features: Multi Pane,Screens
- Flooring: Ceramic Tile,Hardwood,Carpet
Heating & Cooling
- Heating features: Baseboard,Oil
- Cooling features: Central Air
Interior Area
- Total structure area: 4,116
- Total interior livable area: 4,116 sqft
Property
Details
- Parcel number: 1202412500000
Features
- Levels: Two
- Stories: 2
- Pool features: None
Lot
- Lot size: 35 Acres
- Lot size dimensions: 35 Acres
Parking
- Total spaces: 4
- Parking features: Detached,Garage
- Has garage: Yes
Climate Risk is Financial Risk
Every home has a financial story beyond the listing price. Below, you’ll see the climate risks that could affect this property — and in Bills & Affordability, how those risks may influence repairs, insurance, utilities, and long-term value.
Biggest Threats for This Home
- Lightning

- Cold Wave

- Inland Flooding

- Landslide

- Strong Wind

How This Home’s Risks Compare
FEMA Declared Disasters Across Pennsylvania Counties
Understanding the Costs
Financial advisors generally recommend spending no more than 30% of your gross household income on housing costs. In practice, many households stretch to 35% or beyond — especially in high-cost markets.
Estimated Costs Today
| Monthly | Annual | |
|---|---|---|
| Mortgage | $5,562 | $66,744 |
| Home Insurance * | $655 | $7,860 |
| Property Taxes | $1,219 | $14,628 |
| Electricity | $451 | $5,419 |
| Total | $7,887 | $94,644 |
Income You'd Need if You Spent...
Pennsylvania FAIR Plan Programs
Insurance Placement Facility of Pennsylvania/FAIR Plan
 Wildfire
 HailWind
How Costs Could Change Over Time
Climate risk is quickly impacting all of the major home ownership costs. Adjust the growth rates and percentage of income spent on housing below to see how your housing costs could change over the next 10 years — and what income you'd need to keep up.
Comparing Against the Market
Price Per Sq Ft
vs Other Active Listings
Avg $/sqft
vs Homes Sold Last Month
Median $/sqft
Current Market Trends
Median Price Per Square Foot
The median price per square foot of homes sold in this area each month. Compare this to this listing's price per square foot to gauge whether the home is priced in line with recent sales.
Historicals for This Listing
Zestimate History ($/sqft)
Price History
| Date | Event | Price |
|---|---|---|
| 2026-05-01 | Price change | $1,080,000 |
| 2026-02-11 | Listed for sale | $1,100,000 |
| 2025-10-31 | Listing removed | $999,999 |
| 2025-07-30 | Price change | $999,999 |
| 2025-06-06 | Listed for sale | $1,050,000 |
 View on Zillow