



5120 White Oak Dr, Indiana, PA, 15701
About This Home
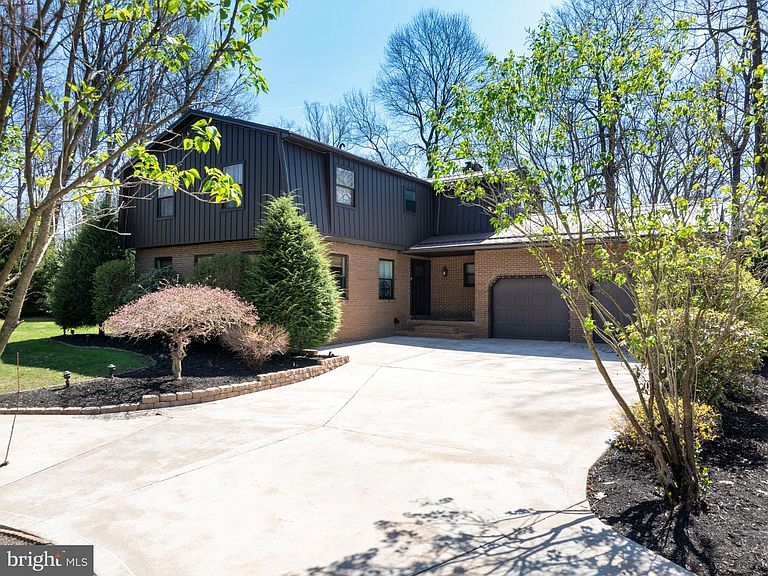
Offering a rare combination of land, privacy, and recreation, this extensively updated residence spans two parcels totaling 1.03 acres within a desirable neighborhood setting in Forest Manor. The interior is defined by generous proportions and a thoughtful layout that supports both daily life and entertaining. The main living spaces unfold with ease—anchored by a well-appointed kitchen with breakfast nook, a formal dining room with gas fireplace, and an expansive family room that opens to a covered deck overlooking the grounds. Hardwood and tile flooring extend throughout, reinforcing a clean, cohesive aesthetic. A private office and an oversized main-level room provide flexibility for guests or additional living space, while the upper level offers four bedrooms, including a primary suite with walk-in closet and en-suite bath. A secondary bath features a walk-in wraparound shower, adding a level of finish not often found in comparable homes. The outdoor setting distinguishes the property. A fenced section off the patio offers a defined space for everyday use, complemented by a stone fire pit. The additional parcel introduces a sense of openness and separation, while a full tennis court with dual basketball hoops creates a rare recreational amenity that elevates the property beyond the typical. The finished lower level adds further versatility, offering space for recreation, fitness, or media, along with a bonus room and dedicated laundry area. Nearly the entire home was updated in 2017, including the roof. A circular driveway and attached garage complete the offering. A distinctive property offering scale, flexibility, and amenities rarely found together—thoughtfully updated and well suited for modern living. Buyer to verify all square footage.
Getting Around
 Car-Dependent
 Very Limited Transit
 Somewhat Bikeable
Schools
Construction
Condition
- Year built: 1990
Materials
- Foundation: Crawl Space,Block
- Roof: Metal
- Construction materials: Frame
Notable Dates
- Major remodel year: 2017
Type & Style
- Home type: SingleFamily
- Architectural style: Contemporary
- Property subType: Single Family Residence
Interior
Appliances
- Appliances included: Stainless Steel Appliance(s),Water Heater,Washer,Dryer,Gas Water Heater
- Laundry features: Main Level,In Basement,Laundry Room
Basement
- Has basement: Yes
- Basement: Partially Finished
Bathroom1
- Features: Bathroom - Walk-In Shower
- Level: Lower
- Area: 70
- Dimensions: 5 X 14
Bathroom1
- Features: Bathroom - Tub Shower,Bathroom - Walk-In Shower,Double Sink,Flooring - Ceramic Tile
- Level: Upper
- Area: 117
- Dimensions: 9 X 13
Bedroom1
- Features: Flooring - HardWood
- Level: Upper
- Area: 136
- Dimensions: 8 X 17
Bedroom2
- Features: Flooring - HardWood
- Level: Upper
- Area: 154
- Dimensions: 11 X 14
Bedroom3
- Features: Flooring - HardWood
- Level: Upper
- Area: 156
- Dimensions: 12 X 13
Bedrooms & Bathrooms
- Bedrooms: 4
- Bathrooms: 4
- Full bathrooms: 3
- 1/2 bathrooms: 1
- Main level bathrooms: 1
Bonus Room
- Features: Flooring - Carpet
- Level: Lower
- Area: 150
- Dimensions: 15 X 10
Bonus Room
- Features: Flooring - HardWood
- Level: Main
- Area: 200
- Dimensions: 20 X 10
Breakfast Room
- Features: Breakfast Nook,Flooring - HardWood
- Level: Main
- Area: 112
- Dimensions: 16 X 7
Dining Room
- Features: Flooring - HardWood,Formal Dining Room,Fireplace - Gas
- Level: Main
- Area: 168
- Dimensions: 12 X 14
Features
- Flooring: Hardwood,Tile/Brick
- Number of fireplaces: 1
- Fireplace features: Gas/Propane
- Fireplace: Yes
- Finished area below ground: 826
- Finished area above ground: 2,811
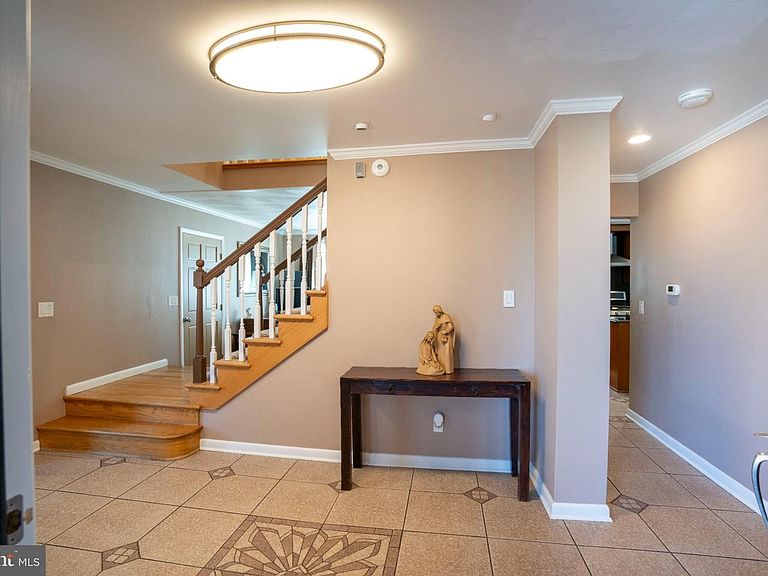
Foyer
- Features: Flooring - Tile/Brick
- Level: Main
- Area: 221
- Dimensions: 13 X 17
Half Bath
- Features: Flooring - Tile/Brick
- Level: Main
- Area: 25
- Dimensions: 5 X 5
Heating & Cooling
- Heating features: Forced Air,Natural Gas
- Cooling features: Central Air,Natural Gas
Interior Area
- Total structure area: 4,218
- Total interior livable area: 3,637 sqft
Kitchen
- Features: Flooring - HardWood,Eat-in Kitchen
- Level: Main
- Area: 132
- Dimensions: 11 X 12
Laundry
- Features: Flooring - Tile/Brick
- Level: Lower
- Area: 70
- Dimensions: 7 X 10
Living Room
- Features: Flooring - Carpet
- Level: Lower
- Area: 352
- Dimensions: 11 X 32
Living Room
- Features: Flooring - HardWood,Cathedral/Vaulted Ceiling
- Level: Main
- Area: 504
- Dimensions: 24 X 21
Office
- Features: Flooring - HardWood
- Level: Main
- Area: 132
- Dimensions: 11 X 12
Primary Bathroom
- Features: Bathroom - Walk-In Shower,Double Sink,Flooring - Luxury Vinyl Tile,Soaking Tub
- Level: Upper
- Area: 96
- Dimensions: 8 X 12
Primary Bedroom
- Features: Attached Bathroom,Ceiling Fan(s),Flooring - HardWood,Walk-In Closet(s)
- Level: Upper
- Area: 276
- Dimensions: 23 X 12
Utility Room
- Level: Lower
- Area: 168
- Dimensions: 12 X 14
Property
Accessibility
- Accessibility features: None
Details
- Parcel number: 42078602.00 & 42078601.00
- Zoning: R & RO
- Special condition: Standard
- Exclusions: Playhouse
Features
- Levels: Multi/Split,Three
- Stories: 3
- Pool features: None
- Patio & porch: Porch,Deck,Patio
- Exterior features: Tennis Court(s)
- Fencing: Partial
Lot
- Lot size: 1.03 Acres
- Features: Additional Lot(s)
Parking
- Total spaces: 6
- Parking features: Garage Faces Front,Inside Entrance,Garage Door Opener,Oversized,Storage,Circular Driveway,Concrete,Private,Attached,Driveway
- Has garage: Yes
- Attached garage spaces: 2
- Covered spaces: 2
- Has uncovered spaces: Yes
- Uncovered spaces: 4
Climate Risk is Financial Risk
Every home has a financial story beyond the listing price. Below, you’ll see the climate risks that could affect this property — and in Bills & Affordability, how those risks may influence repairs, insurance, utilities, and long-term value.
Biggest Threats for This Home
- Lightning

- Cold Wave

- Hail

- Inland Flooding

- Landslide

- Strong Wind

How This Home’s Risks Compare
FEMA Declared Disasters Across Pennsylvania Counties
Understanding the Costs
Financial advisors generally recommend spending no more than 30% of your gross household income on housing costs. In practice, many households stretch to 35% or beyond — especially in high-cost markets.
Estimated Costs Today
| Monthly | Annual | |
|---|---|---|
| Mortgage | $3,009 | $36,108 |
| Home Insurance * | $328 | $3,936 |
| Property Taxes | $1,135 | $13,620 |
| Electricity | $399 | $4,788 |
| Total | $4,871 | $58,452 |
Income You'd Need if You Spent...
Pennsylvania FAIR Plan Programs
Insurance Placement Facility of Pennsylvania/FAIR Plan
 WildfireHailWind
How Costs Could Change Over Time
Climate risk is quickly impacting all of the major home ownership costs. Adjust the growth rates and percentage of income spent on housing below to see how your housing costs could change over the next 10 years — and what income you'd need to keep up.
Comparing Against the Market
Price Per Sq Ft
vs Other Active Listings
Avg $/sqft
vs Homes Sold Last Month
Median $/sqft
Current Market Trends
Median Price Per Square Foot
The median price per square foot of homes sold in this area each month. Compare this to this listing's price per square foot to gauge whether the home is priced in line with recent sales.
Historicals for This Listing
Zestimate History ($/sqft)
Price History
| Date | Event | Price |
|---|---|---|
| 2026-05-10 | Price change | $619,900 |
| 2026-04-10 | Listed for sale | $629,900 |
For Sale by Agent
 View on Zillow