



9402 N 83rd Court, Scottsdale, AZ, 85258
About This Home
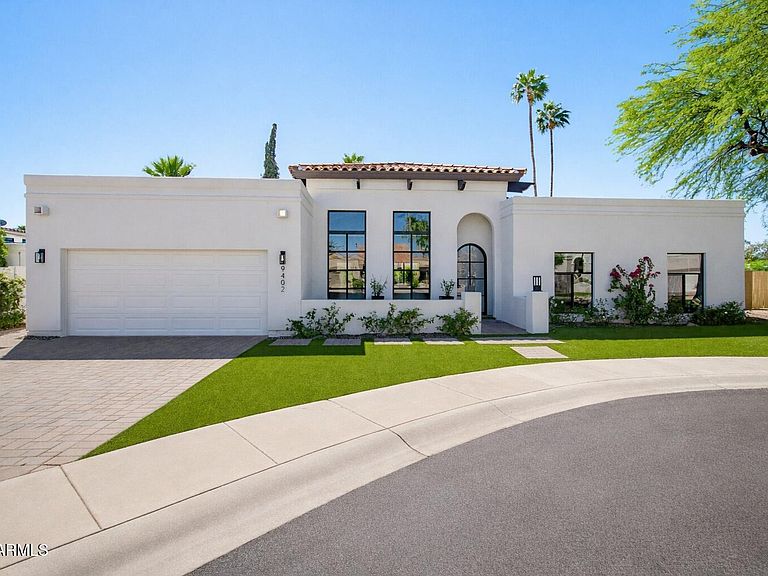
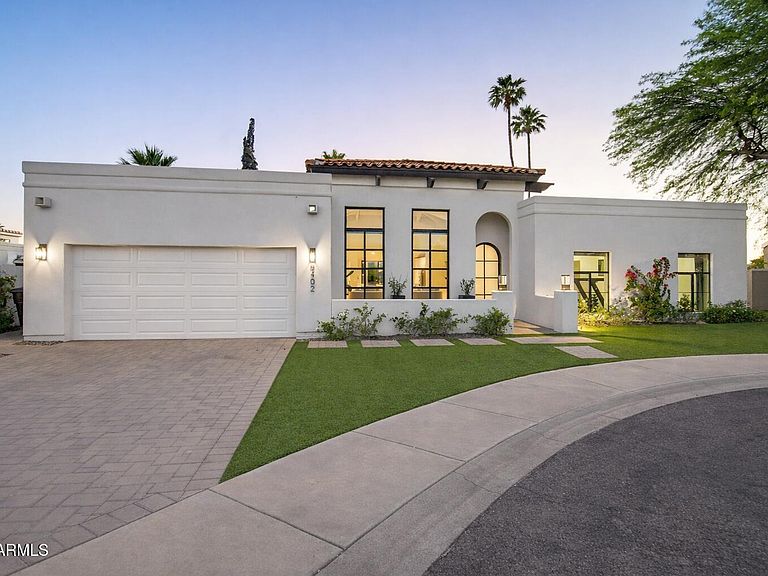
Tucked at the end of a quiet cul-de-sac in McCormick Ranch, this fully reimagined home blends thoughtful design with true functionality - ideal for everyday living and effortless entertaining. Just minutes from the highly sought-after 3 C's school district and walkable to the greenbelt, Cochise Elementary, Mountain View Park, nearby restaurants, and more - the location offers unbeatable convenience. This is far more than a cosmetic remodel. A newly constructed addition introduces an ensuite bedroom, expanded laundry space, and a 3-car tandem garage - an uncommon and valuable upgrade for the area. Nearly every component of the home has been updated, with major systems already addressed to provide peace of mind. Improvements include newer roof sections, dual AC units, newer water heater, updated pool equipment, and Milgard windows throughout plus PRL sliding doors - helping eliminate near-term capital expenses. Inside, the home is filled with natural light and designed with a desirable split floor plan. The open layout is anchored by an inviting great room with soaring ceilings featuring wide-plank wood flooring, smooth-finish walls, and a clean, modern aesthetic throughout. The kitchen is both functional and welcoming, complete with stainless appliances and an oversized island that naturally becomes the heart of the home. The backyard has been completely reimagined to create a true extension of the living space - perfect for relaxing or entertaining. A stunning covered patio with a wood slat ceiling and serene gas fireplace sets the tone, alongside a pebble-tec pool & spa with new travertine decking, gas-heated system, dedicated vacuum line, built-in BBQ, and a 120-gallon propane system. With its combination of thoughtful expansion, high-quality upgrades, incredible natural light, and a highly functional layout, this is a rare opportunity to own a truly special home in one of Scottsdale's most desirable communities.
Getting Around
 Car-Dependent
 Some Transit
 Bikeable
Schools
Construction
Condition
- Year built: 1984
Materials
- Roof: Tile,Foam
- Construction materials: Stucco,Wood Frame,Painted,Block
Type & Style
- Home type: SingleFamily
- Architectural style: Spanish
- Property subType: Single Family Residence
Interior
Appliances
- Appliances included: Dryer,Washer,Water Softener Owned,Refrigerator,Built-in Microwave,Dishwasher,Disposal,Electric Cooktop
- Laundry features: Inside
Bedrooms & Bathrooms
- Bedrooms: 5
- Bathrooms: 3
- Full bathrooms: 3
Features
- High Speed Internet,Granite Counters,Double Vanity,Eat-in Kitchen,Breakfast Bar,No Interior Steps,Vaulted Ceiling(s),Wet Bar,Kitchen Island,Full Bth Master Bdrm,Separate Shwr & Tub
- Window features: Double Pane Windows,ENERGY STAR Qualified Windows
- Flooring: Carpet,Tile,Wood
- Number of fireplaces: 1
- Fireplace features: Exterior Fireplace
- Fireplace: Yes
Heating & Cooling
- Heating features: Electric
- Cooling features: Central Air,Ceiling Fan(s)
Interior Area
- Total structure area: 3,100
- Total interior livable area: 3,100 sqft
Property
Details
- Parcel number: 17558110
Features
- Stories: 1
- Private pool: Yes
- Pool features: Outdoor Pool,Diving Pool
- Patio & porch: Covered
- Exterior features: Built-in Barbecue
- Has spa: Yes
- Spa features: Heated,Private
- Fencing: Block
Lot
- Lot size: 9,479 sqft
- Features: Sprinklers In Rear,Sprinklers In Front,Cul-De-Sac,Synthetic Grass Frnt,Synthetic Grass Back,Auto Timer H2O Front,Auto Timer H2O Back
Parking
- Total spaces: 3
- Parking features: RV Gate
- Has garage: Yes
- Attached garage spaces: 3
- Covered spaces: 3
Climate Risk is Financial Risk
Every home has a financial story beyond the listing price. Below, you’ll see the climate risks that could affect this property — and in Bills & Affordability, how those risks may influence repairs, insurance, utilities, and long-term value.
Biggest Threats for This Home
- Heat Wave

- Inland Flooding

- Hail

How This Home’s Risks Compare
FEMA Declared Disasters in Maricopa County and Arizona
Understanding the Costs
Financial advisors generally recommend spending no more than 30% of your gross household income on housing costs. In practice, many households stretch to 35% or beyond — especially in high-cost markets.
Estimated Costs Today
| Monthly | Annual | |
|---|---|---|
| Mortgage | $11,377 | $136,524 |
| Home Insurance | $365 | $4,380 |
| Property Taxes | $825 | $9,900 |
| Electricity | $328 | $3,939 |
| Total | $12,895 | $154,740 |
Income You'd Need if You Spent...
How Costs Could Change Over Time
Climate risk is quickly impacting all of the major home ownership costs. Adjust the growth rates and percentage of income spent on housing below to see how your housing costs could change over the next 10 years — and what income you'd need to keep up.
Comparing Against the Market
Price Per Sq Ft
vs Other Active Listings
Avg $/sqft
vs Homes Sold Last Month
Median $/sqft
Current Market Trends
Median Price Per Square Foot
The median price per square foot of homes sold in this area each month. Compare this to this listing's price per square foot to gauge whether the home is priced in line with recent sales.
Historicals for This Listing
Zestimate History ($/sqft)
Price History
| Date | Event | Price |
|---|---|---|
| 2026-05-14 | Price change | $2,250,000 |
| 2026-04-01 | Listed for sale | $2,295,000 |
| 2018-02-09 | Sold | $730,000 |
| 2018-01-05 | Listed for sale | $730,000 |
| 2016-03-17 | Sold | $659,000 |
| 2016-02-15 | Pending sale | $659,000 |
| 2016-02-11 | Price change | $659,000 |
| 2016-01-28 | Price change | $679,000 |
| 2016-01-19 | Price change | $689,000 |
| 2015-11-27 | Listed for sale | $695,000 |
| 2015-08-20 | Listing removed | $529,000 |
| 2015-08-15 | Listed for sale | $529,000 |
| 2015-07-30 | Sold | $450,000 |
| 2001-03-16 | Sold | $335,000 |
 View on Zillow