


137 W Hills Dr, Williamsport, PA, 17701
About This Home
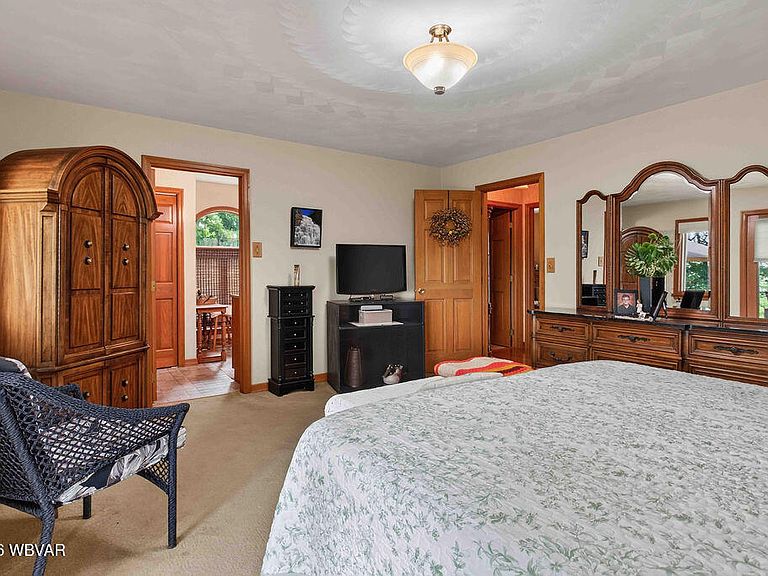
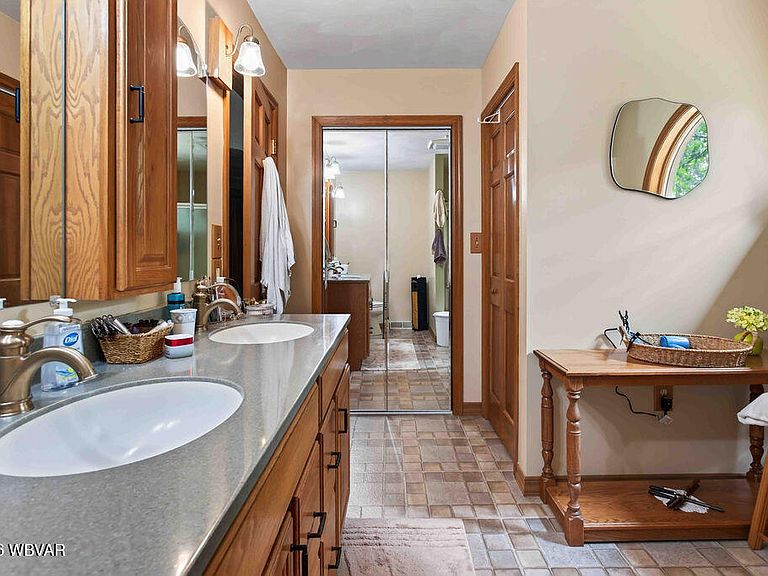
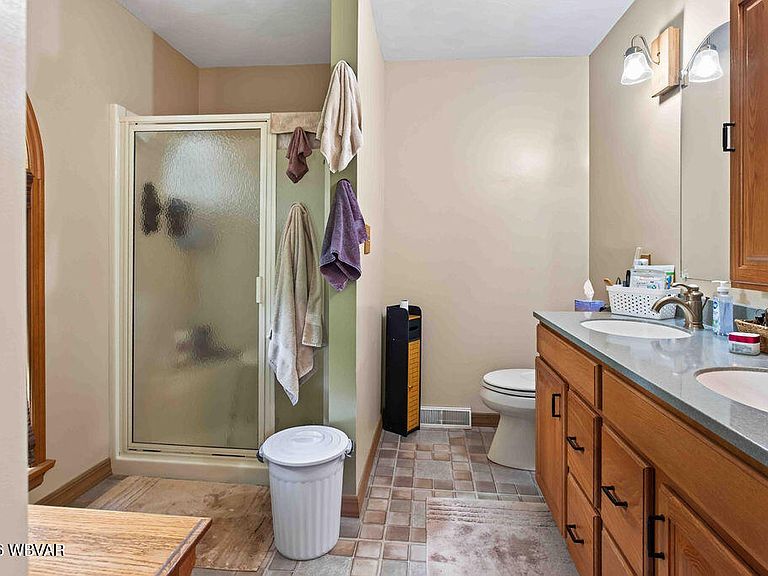
This unique gem of a home sits nestled on over an acre of land, providing a rare combination of woodland serenity and sweeping city views. The 4 bedroom, 5 bath home blends indoor elegance with outdoor charm. The lovely 4 season room, paired with a wood deck and stone patio is perfect for savoring nature. Inside, an open concept design creates a seamless flow perfect for peaceful afternoons or family gatherings. The primary bedroom opens to the deck, offering a serene escape, while the lower level entertainment space, with a bar, sets the stage for memorable family moments. Just minutes from downtown This home is a rare blend of tranquility with a connection to nature. Plus a 3 car garage!
Getting Around
 Somewhat Walkable
 Very Limited Transit
 Very Bikeable
Schools
Construction
Condition
- Year built: 1990
Materials
- Foundation: Block
- Roof: Shingle
- Construction materials: Concrete,Frame,Vinyl Siding
Type & Style
- Home type: SingleFamily
- Property subType: Single Family Residence
Interior
Appliances
- Appliances included: Gas,Dishwasher,Disposal,Refrigerator,Range,Garage Door Opener,Microwave Built-In,Washer,Dryer
- Laundry features: Main Level
Basement
- Has basement: Yes
- Basement: Walk-Out Access,Partially Finished,Full,Exterior Entry,Sump Pump
Bathroom
- Level: Main
- Area: 48.06
- Dimensions: 8.9 x 5.4
Bathroom
- Level: Lower
- Area: 58.93
- Dimensions: 7.1 x 8.3
Bedroom1
- Level: Main
- Area: 224.349
- Dimensions: 14.11 x 15.9
Bedroom2
- Level: Main
- Area: 143.99
- Dimensions: 11.9 x 12.1
Bedroom3
- Level: Main
- Area: 141.11999999999998
- Dimensions: 12.6 x 11.2
Bedroom4
- Level: Upper
- Area: 311.55
- Dimensions: 15.5 x 20.1
Bedrooms & Bathrooms
- Bedrooms: 4
- Bathrooms: 5
- Full bathrooms: 4
- 1/2 bathrooms: 1
Bonus Room
- Level: Upper
- Area: 28.12
- Dimensions: 7.6 x 3.7
Bonus Room
- Level: Lower
- Area: 186.25
- Dimensions: 14.9 x 12.5
Den
- Level: Main
- Area: 119.78
- Dimensions: 10.6 x 11.3
Dining Room
- Level: Main
- Area: 222.7
- Dimensions: 17 x 13.1
Family Room
- Level: Lower
- Area: 518.34
- Dimensions: 31.8 x 16.3
Features
- Formal Separate,Ceiling Fan(s),Skylight(s)/Light Tubes,Radon Mitig,Dry Basement System,Pantry
- Window features: Thermal
- Flooring: Carpet W/W,Laminate,Wood,Granite/Quartz/Stone,Hardwood
- Fireplace features: Den,Family Room
- Fireplace: Yes
- Finished area below ground: 1,635
- Finished area above ground: 1,918
Foyer
- Level: Main
- Area: 164.793
- Dimensions: 16.3 x 10.11
Heating & Cooling
- Heating features: Natural Gas,Baseboard,Hot Air,Radiant Wall
- Cooling features: Central Air
Interior Area
- Total structure area: 3,553
- Total interior livable area: 3,553 sqft
Kitchen
- Level: Main
- Area: 119.78
- Dimensions: 10.6 x 11.3
Laundry
- Level: Main
- Area: 64.701
- Dimensions: 8.19 x 7.9
Other
- Level: Upper
- Area: 54.67
- Dimensions: 7.1 x 7.7
Other
- Level: Main
- Area: 100.57000000000001
- Dimensions: 8.9 x 11.3
Sitting Room
- Level: Main
- Area: 161.24
- Dimensions: 11.6 x 13.9
Sunroom
- Level: Main
- Area: 207.26999999999998
- Dimensions: 14.7 x 14.1
Property
Accessibility
- Accessibility features: Doorway Access 32 in.+ Wide
Details
- Parcel number: 67+,020.0-0207.00-000+
- Zoning: R
- Other equipment: Dehumidifier
Features
- Levels: One and One Half
- Patio & porch: Deck,Patio
- Has view: Yes
- View description: City/Skyline
- Waterfront features: None
- Topography of land: Level,Sloping
- Residential vegetation: Wooded
Lot
- Lot size: 1.09 Acres
- Features: Level,Sloped,Wooded
Parking
- Parking features: Garage - Attached
Climate Risk is Financial Risk
Every home has a financial story beyond the listing price. Below, you’ll see the climate risks that could affect this property — and in Bills & Affordability, how those risks may influence repairs, insurance, utilities, and long-term value.
Biggest Threats for This Home
- Winter Weather

- Inland Flooding

- Lightning

- Strong Wind

How This Home’s Risks Compare
FEMA Declared Disasters Across Pennsylvania Counties
Understanding the Costs
Financial advisors generally recommend spending no more than 30% of your gross household income on housing costs. In practice, many households stretch to 35% or beyond — especially in high-cost markets.
Estimated Costs Today
| Monthly | Annual | |
|---|---|---|
| Mortgage | $2,401 | $28,812 |
| Home Insurance * | $256 | $3,072 |
| Property Taxes | $490 | $5,880 |
| Electricity | $389 | $4,677 |
| Total | $3,536 | $42,432 |
Income You'd Need if You Spent...
Pennsylvania FAIR Plan Programs
Insurance Placement Facility of Pennsylvania/FAIR Plan
 Wildfire
 HailWind
How Costs Could Change Over Time
Climate risk is quickly impacting all of the major home ownership costs. Adjust the growth rates and percentage of income spent on housing below to see how your housing costs could change over the next 10 years — and what income you'd need to keep up.
Comparing Against the Market
Price Per Sq Ft
vs Other Active Listings
Avg $/sqft
vs Homes Sold Last Month
Median $/sqft
Current Market Trends
Median Price Per Square Foot
The median price per square foot of homes sold in this area each month. Compare this to this listing's price per square foot to gauge whether the home is priced in line with recent sales.
Historicals for This Listing
Zestimate History ($/sqft)
Price History
| Date | Event | Price |
|---|---|---|
| 2026-08-05 | Price change | $462,000 |
| 2026-07-23 | Listed for sale | $475,000 |
| 2003-07-11 | Sold | $259,900 |
For Sale by Agent
 View on Zillow