



7121 E LARKSPUR Drive, Scottsdale, AZ, 85254
About This Home
This home is a complete rebuild, situated on an almost full acre lot with a SIX-car garage and private pickleball court. Designed with both luxury and functionality in mind, the residence features soaring 10-foot ceilings throughout all main living areas and a spacious open-concept layout ideal for modern living and entertaining. The gourmet chef's kitchen showcases high-end appliances, custom cabinetry, an oversized island, and premium finishes throughout. Every major component has been thoughtfully updated, including all new plumbing, electrical, doors, roof, AC system, and septic tank--offering peace of mind and turnkey convenience. Step outside to your own resort-style backyard built for entertainment, complete with a sparkling pool, outdoor kitchen, fire pit and pergola perfect hosting gatherings or nights at home. The expansive six-car garage provides space for car enthusiasts, collectors, or optimal storage. A rare opportunity to own a fully reimagined estate with luxury upgrades, exceptional outdoor amenities, and room to entertain.
Getting Around
 Car-Dependent
 Some Transit
 Bikeable
Schools
Construction
Condition
- Property condition: New Construction
- New construction: Yes
- Year built: 1975
Materials
- Roof: Foam
- Construction materials: Synthetic Stucco,Stucco,Wood Frame,Block
Other
- Builder name: Art Vision Builders
Type & Style
- Home type: SingleFamily
- Architectural style: Contemporary
- Property subType: Single Family Residence
Interior
Appliances
- Appliances included: Dryer,Washer,Water Softener Owned,Built In Recycling,Refrigerator,Built-in Microwave,Dishwasher,Disposal,Gas Range,Electric Range,Electric Oven,Gas Cooktop
- Laundry features: Inside,Gas Dryer Hookup
Bedrooms & Bathrooms
- Bedrooms: 5
- Bathrooms: 5
- Full bathrooms: 4
- 1/2 bathrooms: 1
Features
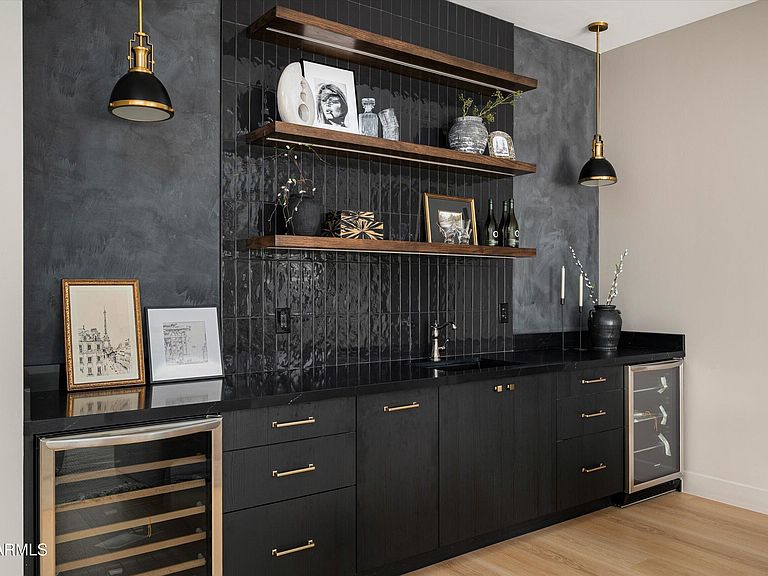
- Pantry,Quartz Countertops,High Speed Internet,Double Vanity,Eat-in Kitchen,9+ Flat Ceilings,No Interior Steps,Vaulted Ceiling(s),Wet Bar,Kitchen Island,Full Bth Master Bdrm,Separate Shwr & Tub
- Window features: Double Pane Windows
- Flooring: Tile,Wood
Heating & Cooling
- Heating features: Electric
- Cooling features: Central Air,Ceiling Fan(s)
Interior Area
- Total structure area: 3,500
- Total interior livable area: 3,500 sqft
Property
Details
- Parcel number: 17571033
Features
- Stories: 1
- Private pool: Yes
- Pool features: Outdoor Pool,Diving Pool
- Patio & porch: Covered,Patio
- Exterior features: Private Pickleball Court(s),Sport Court(s),Built-in Barbecue
- Spa features: None
- Fencing: Back Yard,Block
Lot
- Lot size: 0.88 Acres
- Features: North/South Exposure,Sprinklers In Rear,Sprinklers In Front,Desert Back,Desert Front,Gravel/Stone Front,Gravel/Stone Back,Synthetic Grass Frnt,Synthetic Grass Back,Auto Timer H2O Front,Auto Timer H2O Back
Parking
- Total spaces: 12
- Parking features: Detached Garage,Tandem Garage,RV Access/Parking,Gated,RV Gate,Garage Door Opener,Extended Length Garage
- Has garage: Yes
- Attached garage spaces: 6
- Covered spaces: 6
- Has uncovered spaces: Yes
- Uncovered spaces: 6
Climate Risk is Financial Risk
Every home has a financial story beyond the listing price. Below, you’ll see the climate risks that could affect this property — and in Bills & Affordability, how those risks may influence repairs, insurance, utilities, and long-term value.
Biggest Threats for This Home
- Heat Wave

- Inland Flooding

How This Home’s Risks Compare
FEMA Declared Disasters in Maricopa County and Arizona
Understanding the Costs
Financial advisors generally recommend spending no more than 30% of your gross household income on housing costs. In practice, many households stretch to 35% or beyond — especially in high-cost markets.
Estimated Costs Today
| Monthly | Annual | |
|---|---|---|
| Mortgage | $14,385 | $172,620 |
| Home Insurance | $551 | $6,612 |
| Property Taxes | $1,043 | $12,516 |
| Electricity | $370 | $4,447 |
| Total | $16,349 | $196,188 |
Income You'd Need if You Spent...
How Costs Could Change Over Time
Climate risk is quickly impacting all of the major home ownership costs. Adjust the growth rates and percentage of income spent on housing below to see how your housing costs could change over the next 10 years — and what income you'd need to keep up.
Comparing Against the Market
Price Per Sq Ft
vs Other Active Listings
Avg $/sqft
vs Homes Sold Last Month
Median $/sqft
Current Market Trends
Median Price Per Square Foot
The median price per square foot of homes sold in this area each month. Compare this to this listing's price per square foot to gauge whether the home is priced in line with recent sales.
Historicals for This Listing
Zestimate History ($/sqft)
Price History
| Date | Event | Price |
|---|---|---|
| 2026-04-17 | Price change | $2,845,000 |
| 2026-02-27 | Listed for sale | $2,895,000 |
| 2024-12-20 | Sold | $1,050,000 |
 View on Zillow