


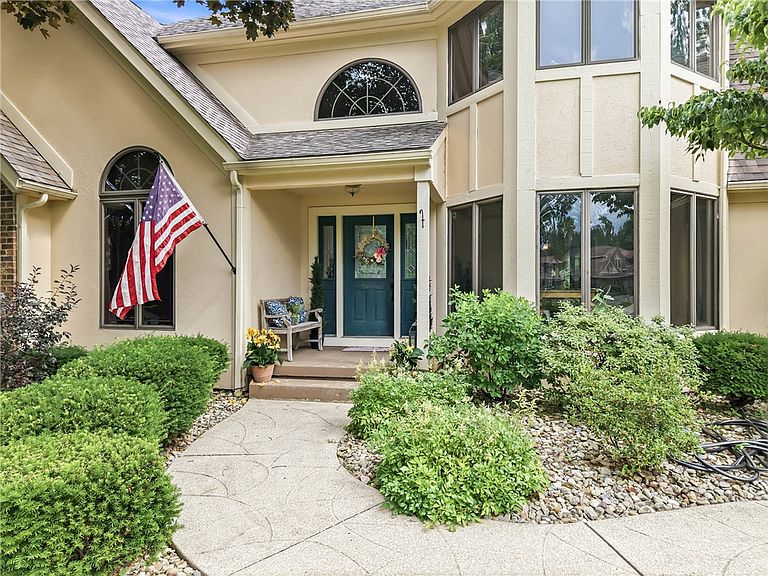

1144 Brookview Ct, Hermitage, PA, 16148
About This Home
Are you ready to feel like you're on vacation every day? This exceptional 5 bedroom | 3 full bath | 2 half bath home, situated on over an acre with Buhl Park as your neighbor, offers a lifestyle that's hard to match. Combining timeless elegance, incredible entertaining spaces, and a backyard designed for making memories, this one-of-a-kind property is truly something special. From the moment you arrive, the outstanding curb appeal and beautifully maintained landscaping set the tone for everything this home has to offer. A welcoming foyer opens to an impressive living room featuring soaring vaulted ceilings, a magnificent stone fireplace, and stunning French doors and oversized windows that flood the space with natural light while creating a seamless connection to the incredible outdoor setting. The spacious kitchen is designed with both functionality and entertaining in mind, offering abundant cabinetry, granite countertops, a center island, and a complete appliance package. Just off the kitchen, the formal dining room provides the perfect place to gather for holiday meals and celebrations. The first-floor owner's suite offers the convenience of one-level living and features a spacious walk-in closet along with a beautifully appointed private bath. Also located on the main level are a dedicated home office, convenient laundry room, and a half bath. Upstairs, you'll find three generously sized bedrooms, including an oversized bedroom with an adjoining bonus room that could serve as a sitting area, playroom, home gym, nursery, or additional office space, along with another full bath. The walk-out lower level expands the living space even further with a large game room, an additional bedroom, and a full bath, creating the perfect setup for guests or extended family. Adding even more value is the spacious three-car garage, providing ample room for vehicles, recreational equipment, lawn tools, and additional storage. Then comes the true showstopper—the backyard. Designed to feel like your own private resort, this outdoor oasis features a heated in-ground swimming pool, an incredible outdoor kitchen with bar seating, a pool house complete with living space and a bath, a cozy fire pit area, and over an acre of beautifully maintained yard ready for entertaining, relaxing, or simply enjoying the peaceful surroundings. As if all of that wasn't enough, you'll enjoy having Buhl Park right next door, providing easy access to walking trails, golf, gardens, playgrounds, and year-round recreation. Luxury, comfort, and an unbeatable location come together to create a home you'll never want to leave.
Getting Around
 Car-Dependent
 Very Limited Transit
 Somewhat Bikeable
Schools
Construction
Condition
- Property condition: Resale
Materials
- Roof: Asphalt
Type & Style
- Home type: SingleFamily
- Architectural style: Two Story
- Property subType: Single Family Residence
Interior
Appliances
- Appliances included: Some Gas Appliances,Dryer,Dishwasher,Refrigerator,Stove,Washer
Basement
- Has basement: Yes
- Basement: Walk-Out Access
Bedroom2
- Level: Upper
- Dimensions: 13x10
Bedroom3
- Level: Upper
- Dimensions: 12x11
Bedroom4
- Level: Upper
- Dimensions: 10x20
Bedroom5
- Level: Upper
- Dimensions: 10x13
Bedrooms & Bathrooms
- Bedrooms: 5
- Bathrooms: 5
- Full bathrooms: 3
- 1/2 bathrooms: 2
Bonus Room
- Level: Main
- Dimensions: 10x13
Bonus Room
- Level: Lower
- Dimensions: 13x13
Bonus Room
- Level: Lower
- Dimensions: 17x14
Dining Room
- Level: Main
- Dimensions: 12x15
Entry Foyer
- Level: Main
- Dimensions: 7x11
Features
- Flooring: Carpet,Ceramic Tile,Hardwood
- Number of fireplaces: 1
- Fireplace: Yes
Game Room
- Level: Lower
- Dimensions: 29x27
Heating & Cooling
- Heating features: Forced Air,Gas
- Cooling features: Central Air
Kitchen
- Level: Main
- Dimensions: 13x16
Laundry
- Level: Main
- Dimensions: 8x15
Living Room
- Level: Main
- Dimensions: 19x26
Master Bedroom
- Level: Main
- Dimensions: 16x17
Property
Details
- Parcel number: 11322503038
Features
- Levels: Two
- Stories: 2
- Pool features: Pool
Lot
- Lot size: 1.20 Acres
- Lot size dimensions: 1.2
Parking
- Total spaces: 3
- Parking features: Attached,Garage,Garage Door Opener
- Has garage: Yes
Climate Risk is Financial Risk
Every home has a financial story beyond the listing price. Below, you’ll see the climate risks that could affect this property — and in Bills & Affordability, how those risks may influence repairs, insurance, utilities, and long-term value.
Biggest Threats for This Home
- Lightning

- Hail

- Inland Flooding

- Strong Wind

- Winter Weather

How This Home’s Risks Compare
FEMA Declared Disasters Across Pennsylvania Counties
Understanding the Costs
Financial advisors generally recommend spending no more than 30% of your gross household income on housing costs. In practice, many households stretch to 35% or beyond — especially in high-cost markets.
Estimated Costs Today
| Monthly | Annual | |
|---|---|---|
| Mortgage | $4,677 | $56,124 |
| Home Insurance * | $430 | $5,160 |
| Property Taxes | $817 | $9,804 |
| Electricity | $224 | $2,692 |
| Total | $6,148 | $73,776 |
Income You'd Need if You Spent...
Pennsylvania FAIR Plan Programs
Insurance Placement Facility of Pennsylvania/FAIR Plan
 WildfireHailWind
How Costs Could Change Over Time
Climate risk is quickly impacting all of the major home ownership costs. Adjust the growth rates and percentage of income spent on housing below to see how your housing costs could change over the next 10 years — and what income you'd need to keep up.
Comparing Against the Market
Price Per Sq Ft
vs Other Active Listings
Avg $/sqft
vs Homes Sold Last Month
Median $/sqft
Current Market Trends
Median Price Per Square Foot
The median price per square foot of homes sold in this area each month. Compare this to this listing's price per square foot to gauge whether the home is priced in line with recent sales.
Historicals for This Listing
Zestimate History ($/sqft)
Price History
| Date | Event | Price |
|---|---|---|
| 2026-08-17 | Price change | $899,000 |
| 2026-07-29 | Listed for sale | $925,000 |
| 2023-06-19 | Sold | $660,000 |
| 2023-06-08 | Pending sale | $599,000 |
| 2023-04-21 | Contingent | $599,000 |
| 2023-04-12 | Listed for sale | $599,000 |
| 2016-12-30 | Sold | $450,000 |
| 2016-08-05 | Price change | $470,000 |
| 2016-05-27 | Listed for sale | $475,000 |
| 2010-06-30 | Sold | $320,000 |
| 2010-03-20 | Listed for sale | $399,000 |
| 2006-07-20 | Sold | $390,000 |
For Sale by Agent
 View on Zillow