



673 Chesapeake Ct, Hermitage, PA, 16148
About This Home
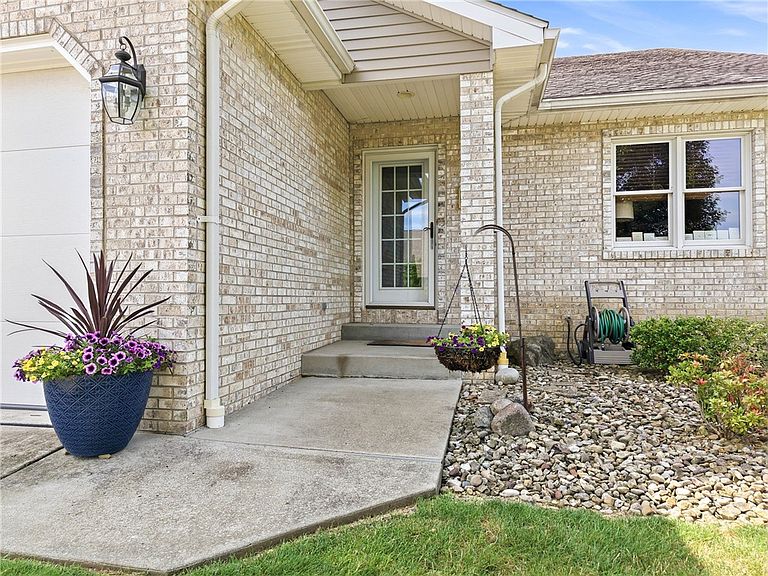
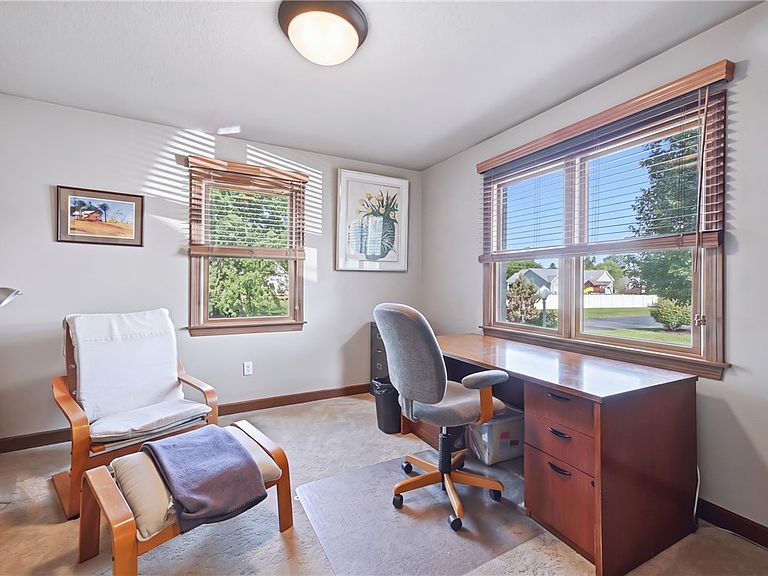
Welcome home to this meticulously maintained stand-alone 3 bedroom | 3 full bath condo in the heart of Hermitage! Offering the convenience of low-maintenance living without sacrificing space or privacy, this beautifully upgraded home is sure to impress. Beautiful maple hardwood floors welcome you into a versatile front room that can easily serve as a home office, den, or third bedroom. The heart of the home is the stunning open-concept kitchen featuring custom maple cabinetry, granite countertops, a large center island with seating, a complete appliance package, and abundant storage. The kitchen flows seamlessly into the spacious living room with vaulted ceilings and a cozy fireplace, while the adjoining dining area creates the perfect setting for entertaining family and friends. Just beyond the living space, the bright sunroom showcases a wall of windows and sliding glass doors leading to the private patio, creating the perfect place to enjoy your morning coffee or unwind at the end of the day. The owner's suite is a peaceful retreat featuring a full bath and an outfitted walk-in closet. A second generously sized bedroom and another full bath complete the main level, along with an additional closet already equipped with washer and dryer hookups for the convenience of first-floor laundry. The lower level offers even more flexibility with a large finished room along with a full bath, abundant storage space, and endless possibilities to fit your lifestyle. Outside, you'll fall in love with the private stamped concrete patio complete with a pergola, offering the perfect outdoor space for relaxing or entertaining. A two-car garage provides additional storage and convenience. With quality upgrades throughout like 6 panel solid maple doors, instant hot water tap, whole house water filtration, spacious living areas, thoughtful design, and the privacy of a stand-alone unit, this exceptional move-in-ready condo is a rare opportunity in one of Hermitage's most desirable locations.
Getting Around
 Car-Dependent
 Very Limited Transit
 Somewhat Bikeable
Schools
Construction
Condition
- Property condition: Resale
Materials
- Construction materials: Brick,Vinyl Siding
Type & Style
- Home type: Condo
- Architectural style: Ranch
- Property subType: Condominium
Interior
Appliances
- Appliances included: Some Gas Appliances,Dryer,Dishwasher,Disposal,Microwave,Refrigerator,Stove,Washer
Basement
- Has basement: Yes
- Basement: Interior Entry
Bedroom2
- Level: Main
- Dimensions: 12x12
Bedroom3
- Level: Main
- Dimensions: 14x11
Bedrooms & Bathrooms
- Bedrooms: 3
- Bathrooms: 3
- Full bathrooms: 3
Bonus Room
- Level: Main
- Dimensions: 19x11
Bonus Room
- Level: Basement
- Dimensions: 14x14
Dining Room
- Level: Main
- Dimensions: 10x9
Features
- Flooring: Carpet,Hardwood,Tile
- Number of fireplaces: 1
- Fireplace: Yes
Kitchen
- Level: Main
- Dimensions: 14x11
Living Room
- Level: Main
- Dimensions: 23x15
Master Bedroom
- Level: Main
- Dimensions: 14x15
Property
Details
- Parcel number: 12159141001673
Features
- Levels: One
- Stories: 1
- Pool features: None
Lot
- Lot size: 2,979 sqft
- Lot size dimensions: 0.0684
Parking
- Total spaces: 2
- Parking features: Attached,Garage,Garage Door Opener
- Has garage: Yes
Climate Risk is Financial Risk
Every home has a financial story beyond the listing price. Below, you’ll see the climate risks that could affect this property — and in Bills & Affordability, how those risks may influence repairs, insurance, utilities, and long-term value.
Biggest Threats for This Home
- Inland Flooding

- Lightning

- Winter Weather

- Hail

- Strong Wind

- Tornado

How This Home’s Risks Compare
FEMA Declared Disasters Across Pennsylvania Counties
Understanding the Costs
Financial advisors generally recommend spending no more than 30% of your gross household income on housing costs. In practice, many households stretch to 35% or beyond — especially in high-cost markets.
Estimated Costs Today
| Monthly | Annual | |
|---|---|---|
| Mortgage | $2,371 | $28,452 |
| Home Insurance * | $218 | $2,616 |
| Property Taxes | $414 | $4,968 |
| Electricity | $224 | $2,692 |
| Total | $3,227 | $38,724 |
Income You'd Need if You Spent...
Pennsylvania FAIR Plan Programs
Insurance Placement Facility of Pennsylvania/FAIR Plan
 WildfireHailWind
How Costs Could Change Over Time
Climate risk is quickly impacting all of the major home ownership costs. Adjust the growth rates and percentage of income spent on housing below to see how your housing costs could change over the next 10 years — and what income you'd need to keep up.
Comparing Against the Market
Price Per Sq Ft
vs Other Active Listings
Avg $/sqft
vs Homes Sold Last Month
Median $/sqft
Current Market Trends
Median Price Per Square Foot
The median price per square foot of homes sold in this area each month. Compare this to this listing's price per square foot to gauge whether the home is priced in line with recent sales.
Historicals for This Listing
Zestimate History ($/sqft)
Price History
| Date | Event | Price |
|---|---|---|
| 2026-07-27 | Listed for sale | $469,000 |
| 2006-07-28 | Sold | $229,000 |
For Sale by Agent
 View on Zillow