


4071 Fm 1568, Campbell, TX, 75422
About This Home
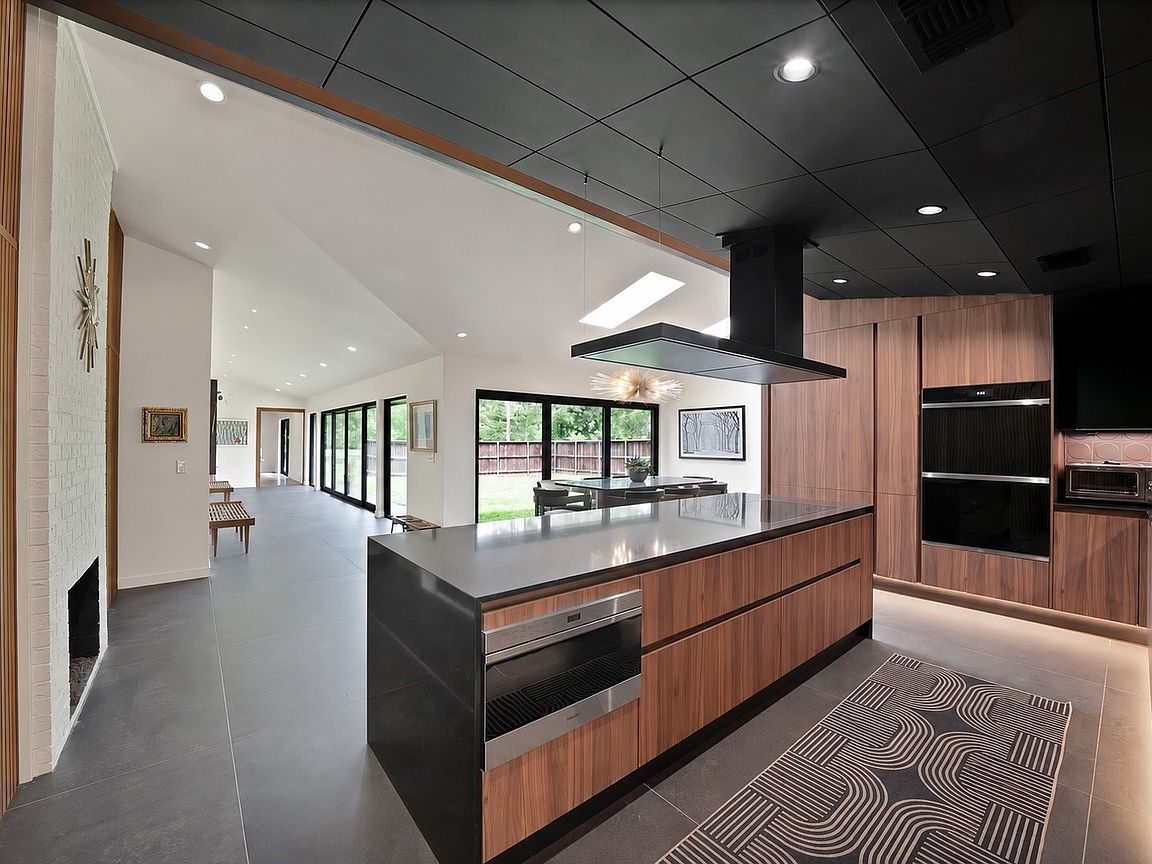
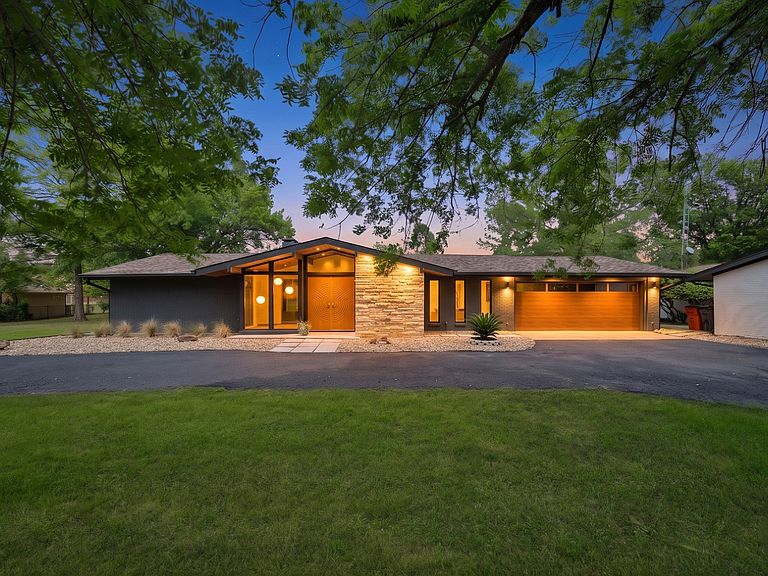
This iconic mid-century modern home seamlessly blends timeless architecture with modern comfort. Originally crafted after the award-winning Scholz Mark 60, named “House of the Year” by Home & Garden in 1960, this residence carries a legacy of design that has been thoughtfully reimagined for today’s lifestyle.The property features a 3BD, 3BA + Study in the main residence alongside a fully separate guest house offering 1BD, 2 BA + full kitchen, private garage, and independent utilities, ideal for multigenerational living or income-producing potential. The front entry sets a striking first impression with custom walnut double doors accented by brass overlay, Pennsylvania bluestone flooring, exposed beams, and a dramatic illuminated glass mosaic feature designed for versatility. A stunning art gallery corridor anchors the home, highlighted by a wall of floor-to-ceiling sliding glass doors that flood the space with natural light, perfectly suited for elevated entertaining. At the heart of the home, the bespoke gourmet kitchen is outfitted with Wolf appliances and custom-imported German LEICHT cabinetry, blending sleek design with exceptional functionality. A hidden pantry with custom walnut shelving and motion-activated lighting.. The primary suite offers a private retreat, featuring vaulted ceilings finished in thermal-treated ash, wide-plank walnut flooring, and custom built-in wardrobes. The spa-inspired ensuite is complete with a soaking tub and walk-in shower overlooking a secluded terrace. A signature design moment includes a floor-to-ceiling fluted wood feature wall concealing hidden pivot doors, revealing a mirrored bar with sink and beverage cooler, an elegant nod to classic mid-century entertaining. The home’s restoration was thoughtfully curated in partnership with Domiteaux-Garza Architects, a firm recognized for its elevated, design-forward work across Dallas. Now poised for its next chapter, this remarkable residence offers an unparalleled living.
Getting Around
 Car-Dependent
 Very Limited Transit
 Somewhat Bikeable
Schools
Construction
Condition
- Year built: 1978
Materials
- Foundation: Slab
- Roof: Asphalt
- Construction materials: Brick,Fiber Cement
Type & Style
- Home type: SingleFamily
- Architectural style: Mid-Century Modern,Detached
- Property subType: Single Family Residence
Interior
Appliances
- Appliances included: Built-In Refrigerator,Double Oven,Dishwasher,Electric Cooktop,Electric Oven,Electric Water Heater,Ice Maker,Microwave,Vented Exhaust Fan,Water Purifier,Wine Cooler
- Laundry features: Other,Stacked
Bedroom
- Features: Closet Cabinetry
- Level: First
- Dimensions: 16 x 10
Bedroom
- Features: Closet Cabinetry,Ceiling Fan(s)
- Level: First
- Dimensions: 13 x 10
Bedrooms & Bathrooms
- Bedrooms: 3
- Bathrooms: 3
- Full bathrooms: 3
Dining Room
- Level: First
- Dimensions: 10 x 15
Features
- Wet Bar,Built-in Features,Chandelier,Cathedral Ceiling(s),Decorative/Designer Lighting Fixtures,Double Vanity,Eat-in Kitchen,High Speed Internet,Kitchen Island,Open Floorplan,Pantry,Paneling/Wainscoting,Cable TV,Vaulted Ceiling(s),Natural Woodwork,Walk-In Closet(s),Wired for Sound
- Window features: Skylight(s)
- Flooring: Combination,Hardwood,Stone,Terrazzo,Tile,Wood
- Number of fireplaces: 2
- Fireplace features: Den,Dining Room,Double Sided,Gas,Great Room,Living Room,Masonry,Propane,Wood Burning
- Fireplace: Yes
Heating & Cooling
- Heating features: Central,Fireplace(s),Radiant Floor
- Cooling features: Central Air,Ceiling Fan(s)
Interior Area
- Total interior livable area: 2,959 sqft
Kitchen
- Features: Breakfast Bar,Built-in Features,Kitchen Island,Pantry,Solid Surface Counters,Walk-In Pantry
- Level: First
- Dimensions: 13 x 24
Laundry
- Level: First
- Dimensions: 7 x 9
Living Room
- Level: First
- Dimensions: 16 x 26
Master Bathroom
- Features: Built-in Features,Dual Sinks,En Suite Bathroom,Garden Tub/Roman Tub,Sitting Area in Primary,Solid Surface Counters,Separate Shower
- Level: First
- Dimensions: 21 x 7
Master Bedroom
- Features: Closet Cabinetry,Dual Sinks,En Suite Bathroom,Garden Tub/Roman Tub,Sitting Area in Primary,Separate Shower
- Level: First
- Dimensions: 15 x 27
Office
- Level: First
- Dimensions: 13 x 15
Other
- Features: Built-in Features,Solid Surface Counters
- Level: First
- Dimensions: 13 x 6
Other
- Features: Built-in Features,Solid Surface Counters
- Level: First
- Dimensions: 7 x 7
Utility Room
- Features: Closet
- Level: First
- Dimensions: 3 x 7
Property
Details
- Parcel number: 50835
- Other equipment: Fuel Tank(s),List Available,Other
- Exclusions: See list from agent - All personal items
Features
- Levels: One
- Stories: 1
- Pool features: None
- Patio & porch: Rear Porch,Enclosed,Front Porch,Terrace,Covered
- Exterior features: Courtyard,Rain Gutters
- Fencing: Wood
Lot
- Lot size: 1.10 Acres
- Features: Back Yard,Corner Lot,Hardwood Trees,Lawn,Native Plants
Parking
- Total spaces: 3
- Parking features: Additional Parking,Asphalt,Circular Driveway,Door-Multi,Driveway,Garage Faces Front,Garage,Golf Cart Garage,Garage Door Opener,Guest,Lighted
- Has garage: Yes
- Attached garage spaces: 3
- Covered spaces: 3
Climate Risk is Financial Risk
Every home has a financial story beyond the listing price. Below, you’ll see the climate risks that could affect this property — and in Bills & Affordability, how those risks may influence repairs, insurance, utilities, and long-term value.
Biggest Threats for This Home
- Ice Storm

- Tornado

- Cold Wave

- Hail

- Heat Wave

- Strong Wind

- Inland Flooding

- Lightning

- Winter Weather

How This Home’s Risks Compare
FEMA Declared Disasters Across Texas Counties
Understanding the Costs
Financial advisors generally recommend spending no more than 30% of your gross household income on housing costs. In practice, many households stretch to 35% or beyond — especially in high-cost markets.
Estimated Costs Today
| Monthly | Annual | |
|---|---|---|
| Mortgage | $3,767 | $45,204 |
| Home Insurance * | $912 | $10,944 |
| Property Taxes | $786 | $9,432 |
| Electricity | $324 | $3,898 |
| Total | $5,789 | $69,468 |
Income You'd Need if You Spent...
Texas FAIR Plan Programs

How Costs Could Change Over Time
Climate risk is quickly impacting all of the major home ownership costs. Adjust the growth rates and percentage of income spent on housing below to see how your housing costs could change over the next 10 years — and what income you'd need to keep up.
Comparing Against the Market
Price Per Sq Ft
vs Other Active Listings
Avg $/sqft
vs Homes Sold Last Month
Median $/sqft
Current Market Trends
Median Price Per Square Foot
The median price per square foot of homes sold in this area each month. Compare this to this listing's price per square foot to gauge whether the home is priced in line with recent sales.
Historicals for This Listing
Zestimate History ($/sqft)
Price History
| Date | Event | Price |
|---|---|---|
| 2026-07-20 | Price change | $745,000 |
| 2026-05-15 | Listed for sale | $750,000 |
| 2022-01-10 | Sold | -- |
| 2021-12-15 | Pending sale | $399,900 |
| 2021-12-09 | Contingent | $399,900 |
| 2021-11-05 | Price change | $399,900 |
| 2021-10-14 | Listed for sale | $417,000 |
| 2014-03-19 | Sold | -- |
| 2014-01-16 | Price change | $184,900 |
| 2013-06-04 | Price change | $168,500 |
| 2013-03-05 | Price change | $169,900 |
| 2012-08-29 | Price change | $199,500 |
| 2012-06-27 | Price change | $229,900 |
| 2012-02-21 | Listed for sale | $249,900 |
| 2009-02-10 | Sold | -- |
For Sale by Agent
 View on Zillow