


802 Fitzhugh Ave, Paris, TX, 75460
About This Home
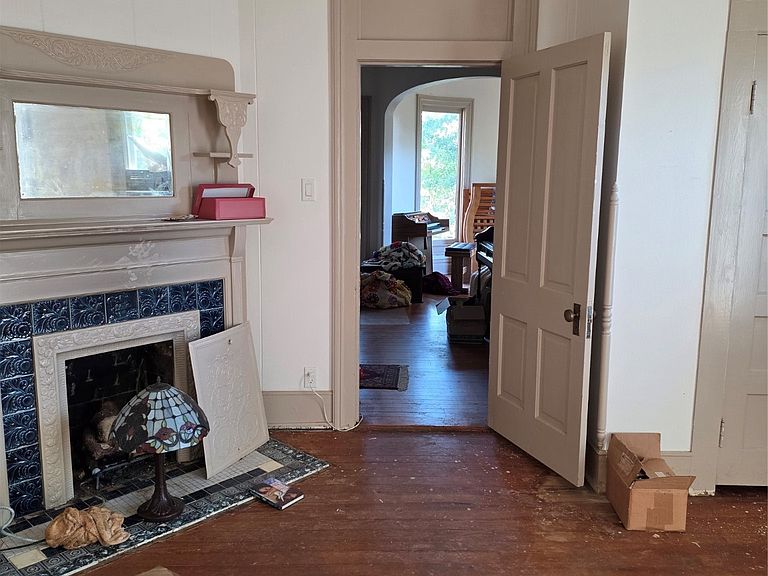
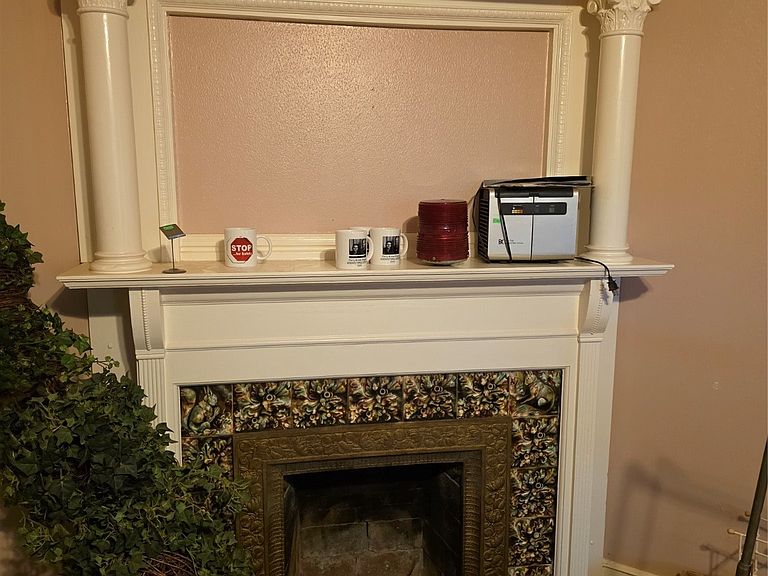
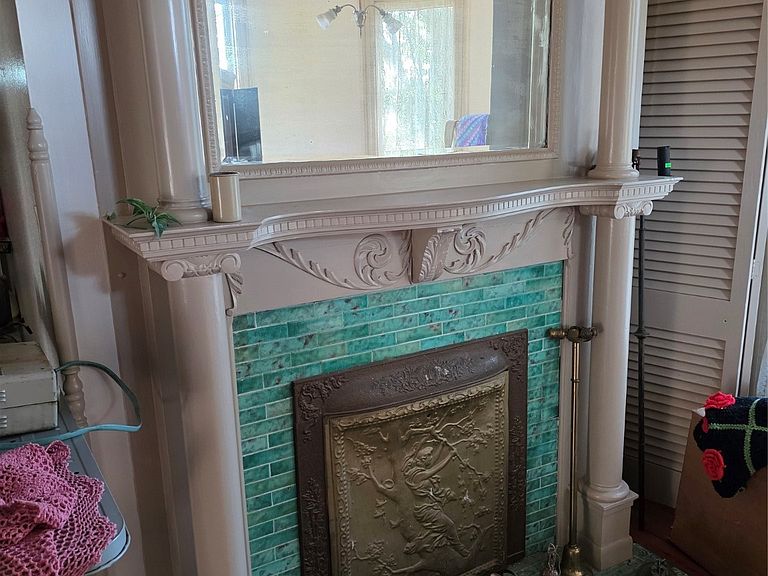
Stunning Queen Anne Victorian Architecture, curved wrap-around neo-classic porch, three gargoyles and a circular turret combine to give this home fantastic curb appeal. Front metal fence with remote controlled gates, magnificent oak trees and several pecan trees on almost on acre. Two car garage, plus 2 car carport and a Porte-Cochere. ELEVEN FIREPLACES all ORIGINAL! Six bedrooms and 3 and a half baths. This house was constructed in 1890 by Jethro Atkinson, bank director and owner of Paris' first shoe store and has been listed on the National Register of Historic Places since 1988. Amazingly this home survived the great fire of 1916 that occurred in Paris. Roof is approximately 8 years old, owner also replaced French doors and 42 windows with vinyl, double pane USA. A list of improvements, repairs, and current concerns are available upon request. Gorgeous hardwood floors and parquet flooring, multiple living areas and large walk in attic. Home is in need of repairs at this time and an estate sale is ongoing so please excuse the mess. With some TLC, would make a wonderful bed & breakfast! Total acreage is .85. Now is your chance to own a piece of Paris History!!
Getting Around
 Car-Dependent
 Very Limited Transit
 Somewhat Bikeable
Schools
Construction
Condition
- Year built: 1890
Materials
- Foundation: Pillar/Post/Pier
- Roof: Composition,Shingle
Type & Style
- Home type: SingleFamily
- Architectural style: Victorian,Detached
- Property subType: Single Family Residence
Interior
Appliances
- Appliances included: Double Oven,Dishwasher,Gas Cooktop,Microwave
Bedroom
- Features: Ceiling Fan(s),Fireplace
- Level: First
- Dimensions: 15 x 15
Bedroom
- Features: Fireplace
- Level: Second
- Dimensions: 15 x 15
Bedroom
- Features: Fireplace
- Level: Second
- Dimensions: 15 x 18
Bedroom
- Features: Built-in Features
- Level: Second
- Dimensions: 13 x 14
Bedroom
- Features: Fireplace
- Level: Second
- Dimensions: 15 x 15
Bedrooms & Bathrooms
- Bedrooms: 6
- Bathrooms: 4
- Full bathrooms: 3
- 1/2 bathrooms: 1
Bonus Room
- Level: First
- Dimensions: 23 x 27
Breakfast Room Nook
- Features: Breakfast Bar
- Level: First
- Dimensions: 12 x 15
Dining Room
- Features: Fireplace
- Level: First
- Dimensions: 15 x 15
Features
- Chandelier,High Speed Internet,Multiple Staircases,Cable TV,Natural Woodwork
- Flooring: Hardwood,Parquet
- Number of fireplaces: 11
- Fireplace features: Bedroom,Decorative,Den
- Fireplace: Yes
Great Room
- Level: Second
- Dimensions: 21 x 15
Heating & Cooling
- Heating features: Central,Natural Gas
- Cooling features: Central Air,Ceiling Fan(s),Electric,Gas,Window Unit(s)
Interior Area
- Total interior livable area: 5,479 sqft
Kitchen
- Features: Breakfast Bar,Built-in Features,Sink,Tile Counters
- Level: First
- Dimensions: 15 x 6
Living Room
- Features: Fireplace
- Level: First
- Dimensions: 15 x 16
Master Bedroom
- Features: Ceiling Fan(s),Fireplace
- Level: First
- Dimensions: 15 x 19
Property
Details
- Parcel number: 11418
Features
- Levels: Three Or More
- Stories: 3
- Pool features: None
- Exterior features: Storage
- Fencing: Fenced,Full,Gate,Wrought Iron
Lot
- Lot size: 0.62 Acres
- Features: Hardwood Trees,Landscaped
Parking
- Total spaces: 5
- Parking features: Carport,Detached Carport,Driveway,Garage,On Site,Porte-Cochere
- Has garage: Yes
- Attached garage spaces: 2
- Covered spaces: 5
- Has uncovered spaces: Yes
- Carport: Yes
- Carport spaces: 2
Climate Risk is Financial Risk
Every home has a financial story beyond the listing price. Below, you’ll see the climate risks that could affect this property — and in Bills & Affordability, how those risks may influence repairs, insurance, utilities, and long-term value.
Biggest Threats for This Home
- Cold Wave

- Ice Storm

- Tornado

- Hail

- Heat Wave

- Strong Wind

- Winter Weather

- Inland Flooding

- Lightning

How This Home’s Risks Compare
FEMA Declared Disasters Across Texas Counties
Understanding the Costs
Financial advisors generally recommend spending no more than 30% of your gross household income on housing costs. In practice, many households stretch to 35% or beyond — especially in high-cost markets.
Estimated Costs Today
| Monthly | Annual | |
|---|---|---|
| Mortgage | $2,149 | $25,788 |
| Home Insurance * | $851 | $10,212 |
| Property Taxes | $655 | $7,860 |
| Electricity | $601 | $7,219 |
| Total | $4,256 | $51,072 |
Income You'd Need if You Spent...
Texas FAIR Plan Programs

How Costs Could Change Over Time
Climate risk is quickly impacting all of the major home ownership costs. Adjust the growth rates and percentage of income spent on housing below to see how your housing costs could change over the next 10 years — and what income you'd need to keep up.
Comparing Against the Market
Price Per Sq Ft
vs Other Active Listings
Avg $/sqft
vs Homes Sold Last Month
Median $/sqft
Current Market Trends
Median Price Per Square Foot
The median price per square foot of homes sold in this area each month. Compare this to this listing's price per square foot to gauge whether the home is priced in line with recent sales.
Historicals for This Listing
Zestimate History ($/sqft)
Price History
| Date | Event | Price |
|---|---|---|
| 2026-03-05 | Price change | $425,000 |
| 2025-10-02 | Listed for sale | $450,000 |
For Sale by Agent
 View on Zillow