


6029 Country Club Dr, Victoria, TX, 77904
About This Home
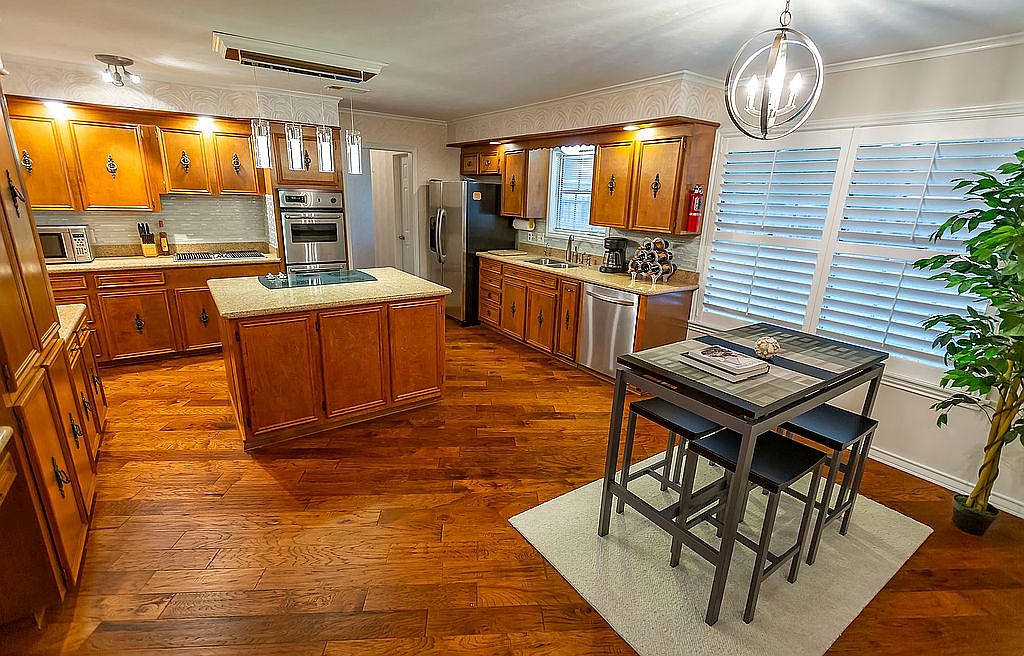
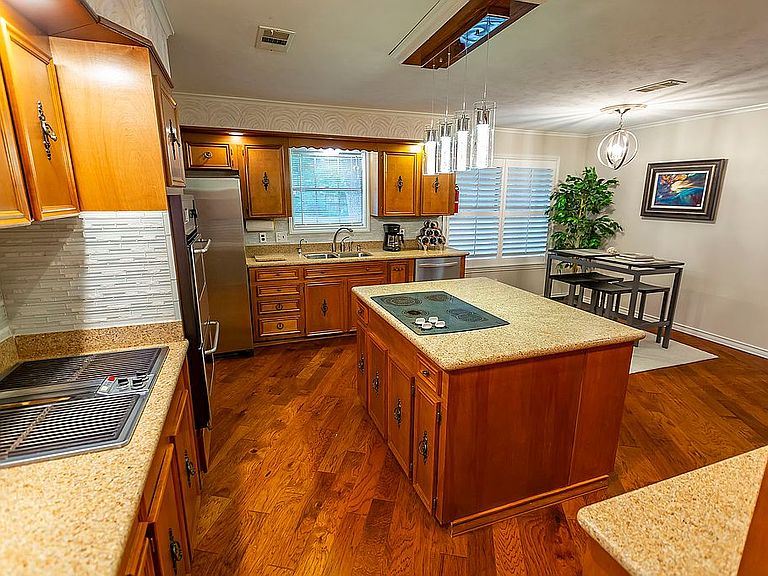
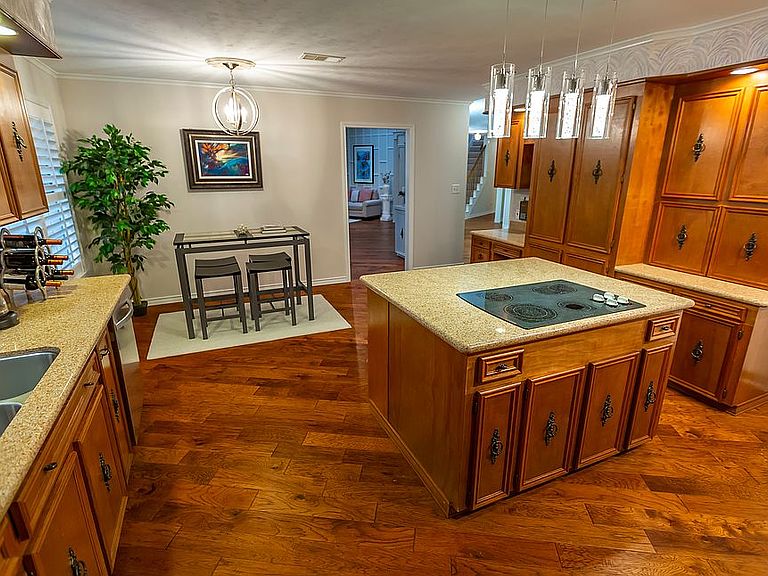
This home is perfectly suited for buyers with large families and those looking to hold social gatherings and entertain guests. The entry foyer opens with paths to the kitchen and formal dining area, the central living / family room, the bedrooms, and the secondary living room & office. The central living area features a working fireplace with dual firewood storage insets and 8 ft. patio doors flanking to either side. An enclosed wet bar is included in this room as well as a built-in book shelf and cabinet. The kitchen features quartz countertops with significant cabinet storage space (50+ drawers and cabinets) along three walls versus a single, cramped pantry. A double sink overlooking the back yard is situated between spaces for a full-sized, side-by-side refrigerator and dishwasher. Cooking areas include a double oven, dual JennAire grilling / griddle surfaces, a quad-burner electric cooktop, and a countertop microwave. A built-in desk / workspace is also available. Family and guests can dine in the kitchen space or make use of a separate, formal dining area located just off the kitchen. A half-bath and utility room with sink, cabinet storage, and washer / dryer hook-ups are just past the kitchen leading to the two car garage and open storage area. A gas-powered water heater and hook-ups for a whole-house water softener are located in the garage area. On the other side of the home, prospective buyers will find a second living space or media room, a home office (or 5th bedroom), the main bedroom with an ensuite bathroom featuring dual sinks, a separate toilet and shower, a walk-in closet and a standard closet. A second bedroom with a hallway accessible full bath and powder room with sink, linen closet, and under stair closet finish out the downstairs areas. The upstairs portion of the home is split into two bedrooms with a full bath between them. A large storage room with a second, gas-powered water heater is connected and accessible through the front, upstairs bedroom. The home is cooled by dual air conditioning units and heated using natural gas. An extra large, covered patio just outside the large gathering room over looking the fully-fenced, back yard provides year-round options for outdoor activities regardless of weather. The back yard is large enough to support the addition of a pool, water feature, dedicated BBQ / outdoor kitchen / bar space, or whatever the new owner desires. And if a grassy yard covered with oak and pecan trees along with fig and pomegranate trees for personal reflection and children to play in is called for, then the yard is ready for you as-is.
Getting Around
 Car-Dependent
 Very Limited Transit
 Somewhat Bikeable
Schools
Construction
Condition
- Year built: 1974
Materials
- Foundation: Slab
- Roof: Composition
- Construction materials: Other
Type & Style
- Home type: SingleFamily
- Architectural style: Conventional
Interior
Appliances
- Appliances included: Dishwasher,Garbage disposal,Microwave,Range / Oven,Refrigerator
Basement
- Basement: None
Bedrooms & Bathrooms
- Bedrooms: 5
- Bathrooms: 4
- Full bathrooms: 3
- 1/2 bathrooms: 1
Features
- Wet Bar,Fire/Smoke Alarm,High Ceiling,Refrigerator Included,Crown Molding,Formal Entry/Foyer
- Flooring: Tile,Carpet,Hardwood
- Fireplace features: Wood Burning Fireplace,Gas Connections
- Fireplace: Yes
Heating & Cooling
- Heating features: Other,Gas
- Cooling features: Central
Interior Area
- Total interior livable area: 3,452 sqft
Property
Details
- Parcel number: 1910000101500
Features
- Exterior features: Wood,Brick
Lot
- Lot size: 0.56 Acres
Parking
- Total spaces: 5
- Parking features: Garage - Attached
Climate Risk is Financial Risk
Every home has a financial story beyond the listing price. Below, you’ll see the climate risks that could affect this property — and in Bills & Affordability, how those risks may influence repairs, insurance, utilities, and long-term value.
Biggest Threats for This Home
- Cold Wave

- Hurricane

- Inland Flooding

- Lightning

- Tornado

- Tsunami

How This Home’s Risks Compare
FEMA Declared Disasters Across Texas Counties
Understanding the Costs
Financial advisors generally recommend spending no more than 30% of your gross household income on housing costs. In practice, many households stretch to 35% or beyond — especially in high-cost markets.
Estimated Costs Today
| Monthly | Annual | |
|---|---|---|
| Mortgage | $2,654 | $31,848 |
| Home Insurance * | $524 | $6,288 |
| Property Taxes | $834 | $10,008 |
| Electricity | $379 | $4,548 |
| Total | $4,391 | $52,692 |
Income You'd Need if You Spent...
Texas FAIR Plan Programs



How Costs Could Change Over Time
Climate risk is quickly impacting all of the major home ownership costs. Adjust the growth rates and percentage of income spent on housing below to see how your housing costs could change over the next 10 years — and what income you'd need to keep up.
Comparing Against the Market
Price Per Sq Ft
vs Other Active Listings
Avg $/sqft
vs Homes Sold Last Month
Median $/sqft
Current Market Trends
Median Price Per Square Foot
The median price per square foot of homes sold in this area each month. Compare this to this listing's price per square foot to gauge whether the home is priced in line with recent sales.
Historicals for This Listing
Zestimate History ($/sqft)
No zestimate history available
Price History
| Date | Event | Price |
|---|---|---|
| 2025-12-23 | Listed for sale | $525,000 |
| 2023-10-11 | Listing removed | -- |
| 2023-04-17 | Listed for sale | $541,500 |
| 2022-08-04 | Listing removed | -- |
| 2022-04-30 | Price change | $525,000 |
| 2022-03-17 | Price change | $536,900 |
| 2021-12-31 | Listed for sale | $540,000 |
| 2020-02-17 | Listing removed | $442,000 |
| 2019-09-23 | Listed for sale | $442,000 |
| 2017-08-01 | Listing removed | $469,900 |
| 2017-02-06 | Listed for sale | $469,900 |
 View on Zillow