



101 Legend Dr, Victoria, TX, 77904
About This Home
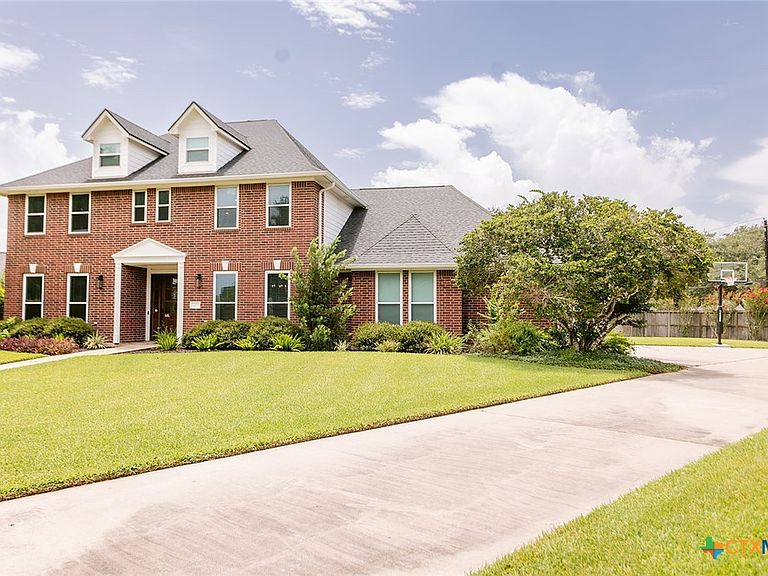
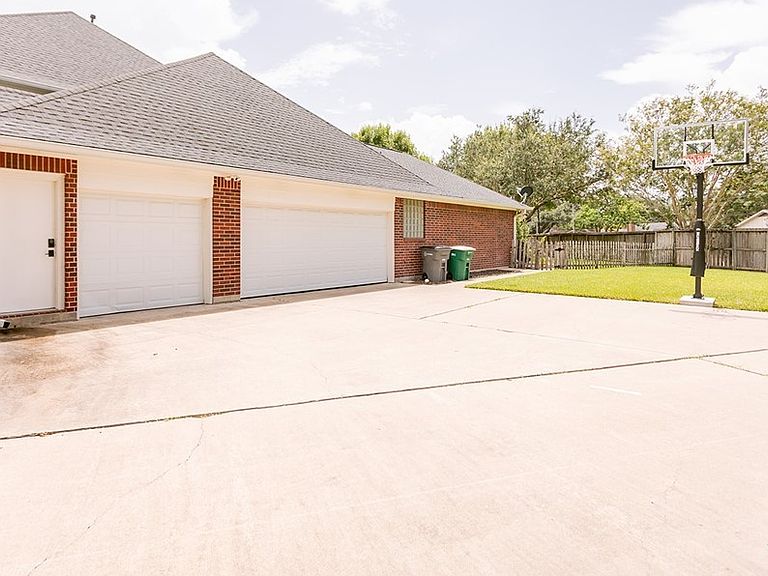
Located in The Lakes of The Club at Colony Creek golf community, this completely renovated 4BR/4BA boasts 4,129 sq ft and is absolutely breathtaking! Upon arrival, you will be enthralled at the stately curb appeal of this beautiful colonial style home. Walking in through your oversized, custom Knotty Alder door, you are immediately greeted by a grand entry, oversized office, and formal dining. This entire home has been completely renovated from top to bottom and the selections made were of luxury, taste, and detail; don't forget the entire house is equipped with Smart Home Technology! Luxury vinyl plank, pristine porcelain tile, recessed lighting, and an abundance of natural lighting perfectly display this home as you move into the open concept kitchen and living area that features a gas log fireplace. This chef's kitchen offers high end Black Forrest Leather granite countertops, newer stainless steel appliances, an abundance of cabinet and counter top space, and must-see backsplash tile work. A full butlers pantry connects the kitchen and formal dining, while the oversized mud/utility room is also conveniently located in this space as well. The oversized master bedroom features an en-suite bathroom with granite countertops, a free-standing soaker tub, a flawless tiled walk-in shower, and a MASSIVE walk-in closet. Upstairs, there is a sizeable second living area, three large spare bedrooms, and two full bathrooms. You will appreciate the level of quality in these bathrooms, as well as the Black Forrest Leather granite in each. A three car garage has spotless flaked epoxy flooring, a workshop area, and upgraded wall mount jack-shaft openers. All systems are newer with a newly replaced HVAC. The enormous backyard has a large covered patio, mature trees, and gives a great sense of privacy perfect for entertaining or relaxation. Don't forget the full yard sprinkler system, ring security cameras, landscaping and high-end uplighting. Go and meet your dream home today!
Getting Around
 Car-Dependent
 Very Limited Transit
 Somewhat Bikeable
Schools
Construction
Condition
- Property condition: Resale
- Year built: 1997
Materials
- Foundation: Slab
- Roof: Composition,Shingle
- Construction materials: Brick Veneer,Frame
Type & Style
- Home type: SingleFamily
- Architectural style: Traditional
- Property subType: Single Family Residence
Interior
Appliances
- Appliances included: Dishwasher,Gas Cooktop,Disposal,Gas Water Heater,Refrigerator,Some Gas Appliances,Microwave,Water Softener Owned
- Laundry features: Laundry Room
Bedrooms & Bathrooms
- Bedrooms: 5
- Bathrooms: 4
- Full bathrooms: 4
Features
- Attic,Bookcases,Built-in Features,Ceiling Fan(s),Crown Molding,Double Vanity,Entrance Foyer,Game Room,Garden Tub/Roman Tub,High Ceilings,Home Office,Primary Downstairs,Main Level Primary,Pull Down Attic Stairs,Recessed Lighting,Smart Home,Separate Shower,Vanity,Walk-In Closet(s),Wired for Sound,Breakfast Bar
- Window features: Double Pane Windows
- Flooring: Carpet,Tile,Vinyl
- Fireplace features: Living Room
- Fireplace: Yes
- Attic: Floored,Pull Down Stairs
Heating & Cooling
- Heating features: Central,Multiple Heating Units
- Cooling features: Central Air,2 Units
Interior Area
- Total interior livable area: 4,129 sqft
Property
Details
- Parcel number: 146489
Features
- Levels: Two
- Stories: 2
- Pool features: Community,Other,See Remarks
- Patio & porch: Covered,Patio,Porch,Refrigerator
- Exterior features: Covered Patio,Porch,Private Yard,Rain Gutters,Security Lighting
- Fencing: Privacy,Wood
- Has view: Yes
- View description: None
- Waterbody name: None
Lot
- Lot size: 0.52 Acres
Parking
- Total spaces: 3
- Parking features: Garage
- Has garage: Yes
- Attached garage spaces: 3
- Covered spaces: 3
Climate Risk is Financial Risk
Every home has a financial story beyond the listing price. Below, you’ll see the climate risks that could affect this property — and in Bills & Affordability, how those risks may influence repairs, insurance, utilities, and long-term value.
Biggest Threats for This Home
- Cold Wave

- Hurricane

- Tornado

- Heat Wave

- Lightning

- Winter Weather

- Tsunami

How This Home’s Risks Compare
FEMA Declared Disasters Across Texas Counties
Understanding the Costs
Financial advisors generally recommend spending no more than 30% of your gross household income on housing costs. In practice, many households stretch to 35% or beyond — especially in high-cost markets.
Estimated Costs Today
| Monthly | Annual | |
|---|---|---|
| Mortgage | $3,463 | $41,556 |
| Home Insurance * | $683 | $8,196 |
| Property Taxes | $1,045 | $12,540 |
| Electricity | $453 | $5,440 |
| Total | $5,644 | $67,728 |
Income You'd Need if You Spent...
Texas FAIR Plan Programs



How Costs Could Change Over Time
Climate risk is quickly impacting all of the major home ownership costs. Adjust the growth rates and percentage of income spent on housing below to see how your housing costs could change over the next 10 years — and what income you'd need to keep up.
Comparing Against the Market
Price Per Sq Ft
vs Other Active Listings
Avg $/sqft
vs Homes Sold Last Month
Median $/sqft
Current Market Trends
Median Price Per Square Foot
The median price per square foot of homes sold in this area each month. Compare this to this listing's price per square foot to gauge whether the home is priced in line with recent sales.
Historicals for This Listing
Zestimate History ($/sqft)
Price History
| Date | Event | Price |
|---|---|---|
| 2026-07-18 | Price change | $685,000 |
| 2025-01-02 | Pending sale | $599,900 |
| 2024-12-23 | Sold | -- |
| 2024-08-20 | Price change | $599,900 |
| 2024-05-25 | Price change | $624,900 |
| 2024-04-01 | Price change | $649,900 |
| 2024-02-25 | Listed for sale | $674,900 |
| 2021-06-29 | Sold | -- |
| 2019-12-02 | Listing removed | $399,000 |
| 2019-11-18 | Pending sale | $399,000 |
| 2019-07-01 | Price change | $399,000 |
| 2019-05-28 | Price change | $419,900 |
| 2019-05-06 | Price change | $425,000 |
| 2019-02-28 | Price change | $439,900 |
| 2018-11-02 | Price change | $450,000 |
| 2018-08-21 | Price change | $460,000 |
| 2018-08-03 | Price change | $465,000 |
| 2018-07-20 | Price change | $475,000 |
| 2018-05-31 | Listed for sale | $485,000 |
 View on Zillow