



127 Tradewind Dr, Victoria, TX, 77904
About This Home
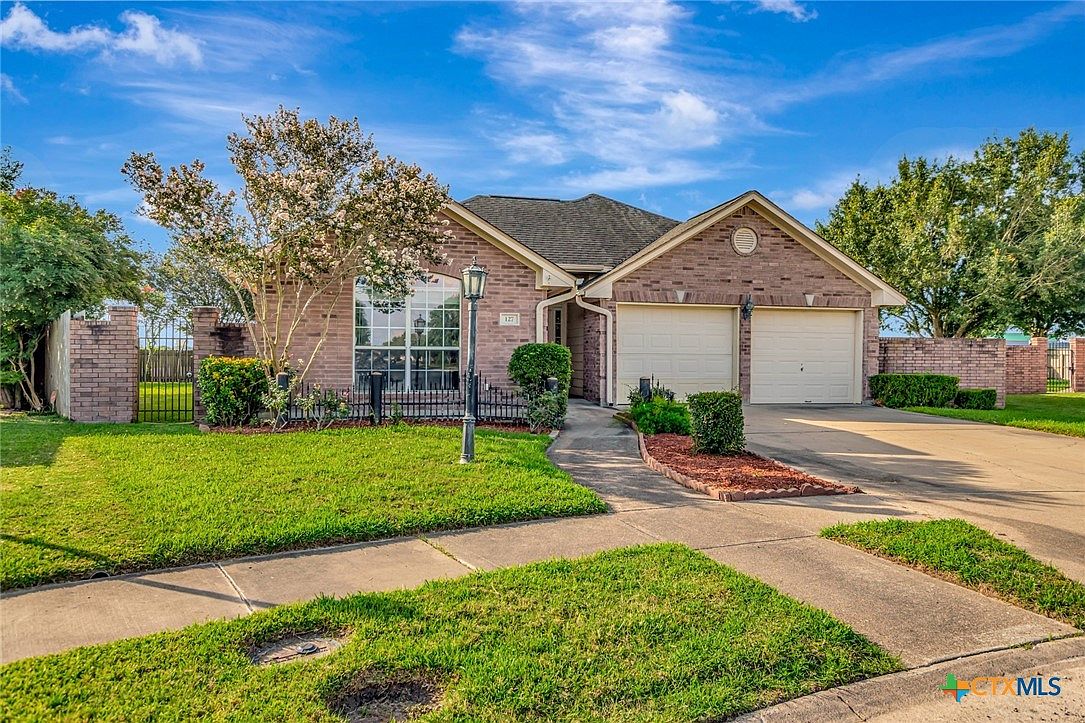
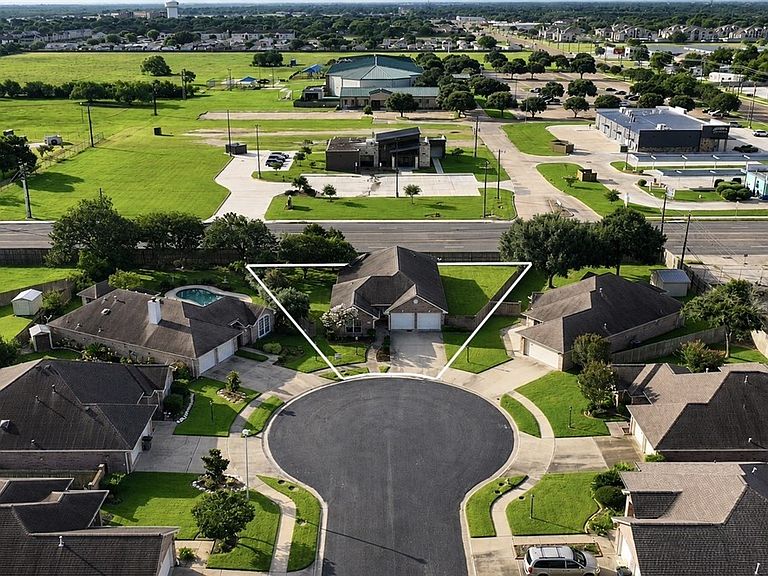
Tucked away on a thoughtfully designed, lightly-travelled street, of just 25 garden homes. Situated in a cul-de-sac, this spacious 3-bdrm/2-bath home features an open comfortable living space and is one of the largest floor plans on the street. A full-sized lot provides exceptional privacy on both sides — a rare find in a garden-style community. Homes here rarely become available, with typically only one or two hitting the market each year. Inside, you’ll find an inviting open-concept layout with raised ceilings, recessed lighting, extensive crown molding, and generous living and dining spaces designed for both everyday comfort and entertaining. The kitchen offers tiled countertops, a convenient eating bar, and abundant cabinet storage. One of the home’s standout features is the oversized third bedroom, offering incredible versatility. Whether you need a second living area, home office, craft room or guest retreat, this 3rd bedroom easily adapts to your lifestyle; the current owner accommodated a full-size quilting machine with ease. Tile flooring throughout except for one bedroom; seller is offering a $1,000 decorating allowance to replace carpeting. Step outside to a backyard retreat featuring a spacious covered patio perfect for relaxing or creating your dream outdoor kitchen. The oversized fenced lot provides extra room to spread out along with rare added privacy. An additional gate opening directly onto Salem Road offers convenient backyard access. Recent improvements include the HVAC system replaced in March 2025, stove and dishwasher installed in 2023 and the roof is less than 9 years old. Ideally located just minutes from Victoria’s premier shopping, dining, and conveniences including several grocery stores and more, this exceptional home combines charm, convenience, and flexible living in one truly special package.
Getting Around
 Car-Dependent
 Very Limited Transit
 Somewhat Bikeable
Schools
Construction
Condition
- Property condition: Resale
- Year built: 2000
Materials
- Foundation: Slab
- Roof: Composition,Shingle
- Construction materials: Masonry
Type & Style
- Home type: SingleFamily
- Architectural style: Garden Home
- Property subType: Single Family Residence
Interior
Appliances
- Appliances included: Dishwasher,Electric Cooktop,Electric Water Heater,Disposal,Oven,Water Heater,Some Electric Appliances,Built-In Oven,Range
- Laundry features: Washer Hookup,Electric Dryer Hookup,Laundry in Utility Room,Main Level,Laundry Room
Bedrooms & Bathrooms
- Bedrooms: 3
- Bathrooms: 2
- Full bathrooms: 2
Features
- All Bedrooms Down,Cedar Closet(s),Ceiling Fan(s),Crown Molding,Garden Tub/Roman Tub,High Ceilings,Primary Downstairs,Main Level Primary,Pull Down Attic Stairs,Recessed Lighting,Split Bedrooms,Separate Shower,Tile Counters,Tub Shower,Walk-In Closet(s),Window Treatments,Breakfast Bar,Bedroom on Main Level,Kitchen/Family Room Combo,Kitchen/Dining Combo,Pantry
- Window features: Double Pane Windows,Window Treatments
- Flooring: Carpet,Ceramic Tile,Tile
- Fireplace features: None
- Attic: Pull Down Stairs
Heating & Cooling
- Heating features: Central,Electric
- Cooling features: Electric,1 Unit
Interior Area
- Total interior livable area: 2,118 sqft
Master Bedroom
- Level: Main
Property
Accessibility
- Accessibility features: Accessible Electrical and Environmental Controls,No Stairs
Details
- Parcel number: 9800590
Features
- Levels: One
- Stories: 1
- Pool features: None
- Patio & porch: Covered,Patio,Porch
- Exterior features: Covered Patio,Porch,Private Yard,Rain Gutters
- Fencing: Back Yard,Gate,Privacy,Wood
- Has view: Yes
- View description: None
- Waterbody name: None
Lot
- Lot size: 4,839 sqft
Parking
- Total spaces: 2
- Parking features: Attached,Garage,Garage Door Opener
- Has garage: Yes
- Attached garage spaces: 2
- Covered spaces: 2
Climate Risk is Financial Risk
Every home has a financial story beyond the listing price. Below, you’ll see the climate risks that could affect this property — and in Bills & Affordability, how those risks may influence repairs, insurance, utilities, and long-term value.
Biggest Threats for This Home
- Hurricane

- Cold Wave

- Tornado

- Drought

- Heat Wave

- Inland Flooding

- Lightning

- Wildfire

- Winter Weather

- Tsunami

How This Home’s Risks Compare
FEMA Declared Disasters Across Texas Counties
Understanding the Costs
Financial advisors generally recommend spending no more than 30% of your gross household income on housing costs. In practice, many households stretch to 35% or beyond — especially in high-cost markets.
Estimated Costs Today
| Monthly | Annual | |
|---|---|---|
| Mortgage | $1,642 | $19,704 |
| Home Insurance * | $324 | $3,888 |
| Property Taxes | $157 | $1,884 |
| Electricity | $238 | $2,859 |
| Total | $2,361 | $28,332 |
Income You'd Need if You Spent...
Texas FAIR Plan Programs


How Costs Could Change Over Time
Climate risk is quickly impacting all of the major home ownership costs. Adjust the growth rates and percentage of income spent on housing below to see how your housing costs could change over the next 10 years — and what income you'd need to keep up.
Comparing Against the Market
Price Per Sq Ft
vs Other Active Listings
Avg $/sqft
vs Homes Sold Last Month
Median $/sqft
Current Market Trends
Median Price Per Square Foot
The median price per square foot of homes sold in this area each month. Compare this to this listing's price per square foot to gauge whether the home is priced in line with recent sales.
Historicals for This Listing
Zestimate History ($/sqft)
Price History
| Date | Event | Price |
|---|---|---|
| 2026-08-05 | Price change | $315,000 |
| 2026-06-12 | Listed for sale | $324,900 |
| 2016-08-02 | Sold | -- |
| 2016-06-22 | Listed for sale | $219,888 |
| 2013-11-27 | Listing removed | $215,000 |
| 2013-04-30 | Listed for sale | $215,000 |
 View on Zillow