


303 Turtle Rock Dr, Victoria, TX, 77904
About This Home
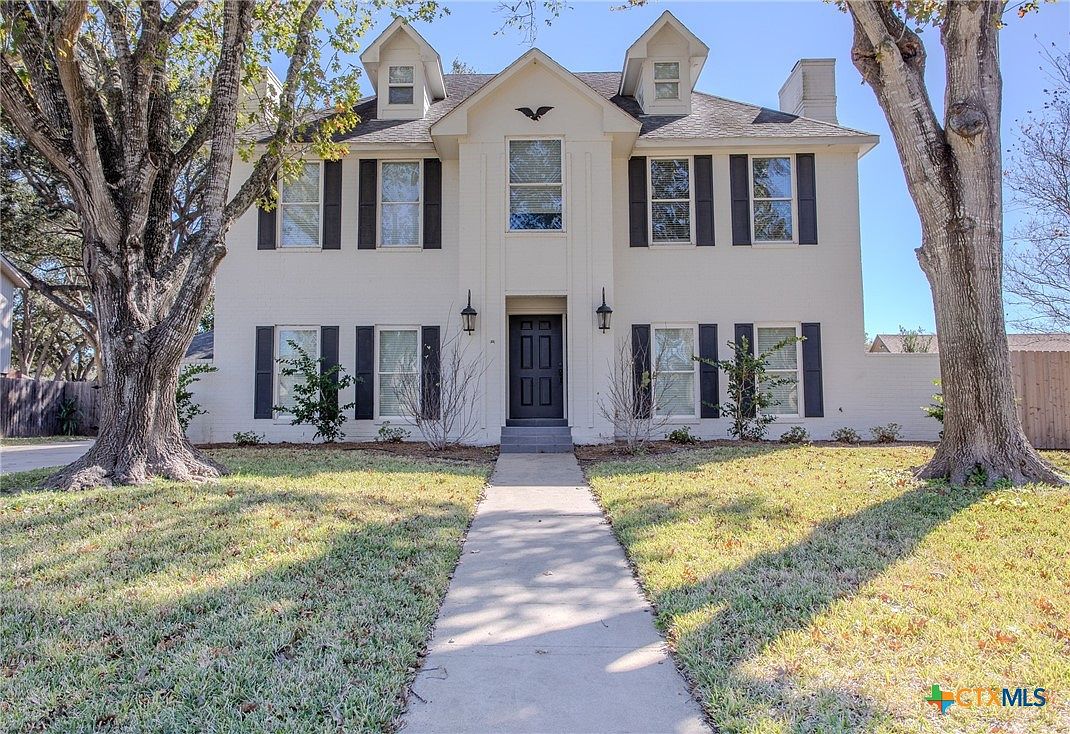
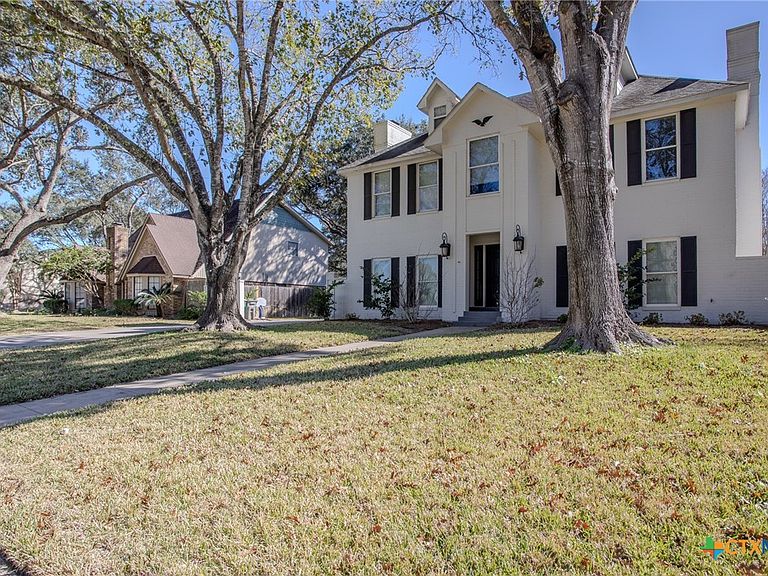
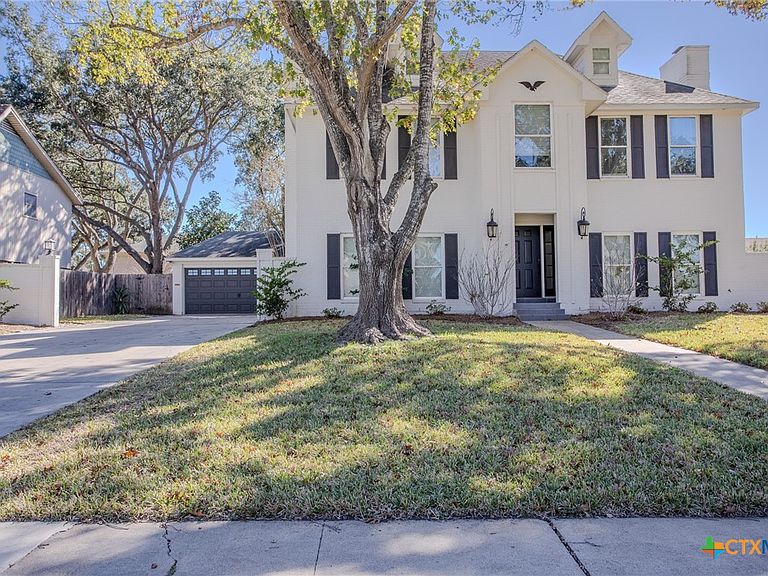
Welcome to this stunning custom-built three-story residence nestled in the highly sought-after Woodway Neighborhood. Blending comfort, style, and functionality, this beautifully maintained 5-bedroom, 3.5-bath home boasts over 3,900 sqft of thoughtfully designed living space with crafted custom finishes throughout. Step into the expansive main level featuring prestigious luxury vinyl flooring, two family rooms both featuring its own wood burning fireplaces enhancing the home’s comfort and charm. The gourmet kitchen is a chef's dream with custom cabinetry, granite countertops, pantry, built-in oven and microwave and open concept. The primary suite includes its own dedicated office, providing an ideal work-from-home setup. The master bathroom features double vanities, a garden tub with separate shower and large walk-in closet. The third floor features a fifth bedroom or living/game room with its own bathroom and walk in closet. The sunroom features a wet bar, refrigerator, ice maker and built in cabinets offering an abundance of natural lighting overlooking the backyard oasis designed for exceptional outdoor living. Step outside under the spacious covered patio featuring a fully equipped outdoor kitchen with Bull stainless steel grill, refrigerator and ice maker, complemented by a black walnut bar. The gorgeous inground pool features a rock waterfall and slide surrounded by beautiful, lush landscaping. Outside features also include travertine tile, built-in speakers, a wood-burning fire pit, outdoor shower, new Low-maintenance artificial grass and a newer sprinkler system for added convenience. Conveniently located on the northside of Victoria in close proximity to schools, restaurants and shopping. Enjoy easy access to neighborhood walking and biking trails, tennis courts, and playground. This is a rare opportunity to own a truly exceptional home that balances modern amenities with timeless craftsmanship ideal for both everyday living and entertaining.
Getting Around
 Car-Dependent
 Very Limited Transit
 Somewhat Bikeable
Schools
Construction
Condition
- Property condition: Resale
- Year built: 1983
Materials
- Foundation: Slab
- Roof: Composition,Shingle
- Construction materials: Brick
Type & Style
- Home type: SingleFamily
- Architectural style: Traditional
- Property subType: Single Family Residence
Interior
Appliances
- Appliances included: Dishwasher,Electric Cooktop,Electric Range,Electric Water Heater,Disposal,Ice Maker,Refrigerator,Some Electric Appliances,Built-In Oven,Microwave
- Laundry features: Washer Hookup,Inside,Laundry in Utility Room,Laundry Room,Upper Level
Bathroom
- Level: Main
Bathroom
- Level: Upper
Bedroom
- Level: Upper
Bedroom2
- Level: Upper
Bedroom3
- Level: Upper
Bedroom4
- Level: Upper
Bedrooms & Bathrooms
- Bedrooms: 5
- Bathrooms: 4
- Full bathrooms: 3
- 1/2 bathrooms: 1
Breakfast Room Nook
- Level: Main
Dining Room
- Level: Main
Features
- All Bedrooms Up,Attic,Wet Bar,Breakfast Bar,Bookcases,Built-in Features,Ceiling Fan(s),Crown Molding,Dining Area,Separate/Formal Dining Room,Double Vanity,Garden Tub/Roman Tub,High Ceilings,Home Office,Living/Dining Room,Multiple Living Areas,MultipleDining Areas,Open Floorplan,Pull Down Attic Stairs,Recessed Lighting,Split Bedrooms
- Window features: Skylight(s)
- Flooring: Carpet,Ceramic Tile,Hardwood,Tile
- Number of fireplaces: 2
- Fireplace features: Family Room,Living Room,Wood Burning
- Fireplace: Yes
- Attic: Access Only,Pull Down Stairs,Partially Floored
Heating & Cooling
- Heating features: Central,Multiple Heating Units
- Cooling features: Central Air,Electric,2 Units
Interior Area
- Total interior livable area: 3,966 sqft
Kitchen
- Level: Main
Laundry
- Level: Upper
Living Room
- Level: Main
Living Room
- Features: Multiple Living Areas
- Level: Main
Master Bathroom
- Level: Upper
Master Bedroom
- Level: Upper
Office
- Level: Upper
Other
- Level: Main
Other
- Level: Upper
Property
Details
- Parcel number: 66187
Features
- Levels: Three Or More
- Stories: 3
- Private pool: Yes
- Pool features: Black Bottom,Heated,In Ground,Outdoor Pool,Private
- Patio & porch: Covered,Patio,Porch,Refrigerator
- Exterior features: Covered Patio,Fire Pit,Outdoor Grill,Outdoor Kitchen,Outdoor Shower,Porch,Private Yard,Storage,Lighting
- Spa features: None
- Fencing: Back Yard,Privacy
- Has view: Yes
- View description: None,Pool
- Waterbody name: None
Lot
- Lot size: 0.28 Acres
Parking
- Total spaces: 2
- Parking features: Attached,Garage,Garage Door Opener,Oversized,Garage Faces Side
- Has garage: Yes
- Attached garage spaces: 2
- Covered spaces: 2
Climate Risk is Financial Risk
Every home has a financial story beyond the listing price. Below, you’ll see the climate risks that could affect this property — and in Bills & Affordability, how those risks may influence repairs, insurance, utilities, and long-term value.
Biggest Threats for This Home
- Cold Wave

- Hurricane

- Lightning

- Tornado

- Heat Wave

- Inland Flooding

- Strong Wind

- Winter Weather

- Tsunami

How This Home’s Risks Compare
FEMA Declared Disasters Across Texas Counties
Understanding the Costs
Financial advisors generally recommend spending no more than 30% of your gross household income on housing costs. In practice, many households stretch to 35% or beyond — especially in high-cost markets.
Estimated Costs Today
| Monthly | Annual | |
|---|---|---|
| Mortgage | $3,160 | $37,920 |
| Home Insurance * | $624 | $7,488 |
| Property Taxes | $833 | $9,996 |
| Electricity | $435 | $5,225 |
| Total | $5,052 | $60,624 |
Income You'd Need if You Spent...
Texas FAIR Plan Programs


How Costs Could Change Over Time
Climate risk is quickly impacting all of the major home ownership costs. Adjust the growth rates and percentage of income spent on housing below to see how your housing costs could change over the next 10 years — and what income you'd need to keep up.
Comparing Against the Market
Price Per Sq Ft
vs Other Active Listings
Avg $/sqft
vs Homes Sold Last Month
Median $/sqft
Current Market Trends
Median Price Per Square Foot
The median price per square foot of homes sold in this area each month. Compare this to this listing's price per square foot to gauge whether the home is priced in line with recent sales.
Historicals for This Listing
Zestimate History ($/sqft)
Price History
| Date | Event | Price |
|---|---|---|
| 2026-04-08 | Price change | $667,500 |
| 2026-01-20 | Listed for sale | $669,500 |
| 2015-06-12 | Sold | -- |
| 2011-08-04 | Sold | -- |
| 2011-05-06 | Price change | $389,900 |
| 2011-02-23 | Price change | $399,900 |
| 2011-02-21 | Listed for sale | $399,000 |
 View on Zillow