



20709 N 59TH Drive, Glendale, AZ, 85308
About This Home
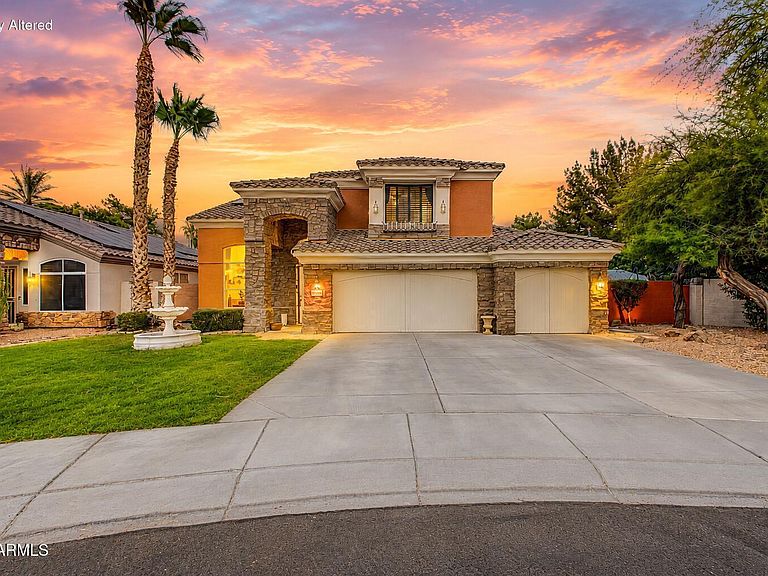
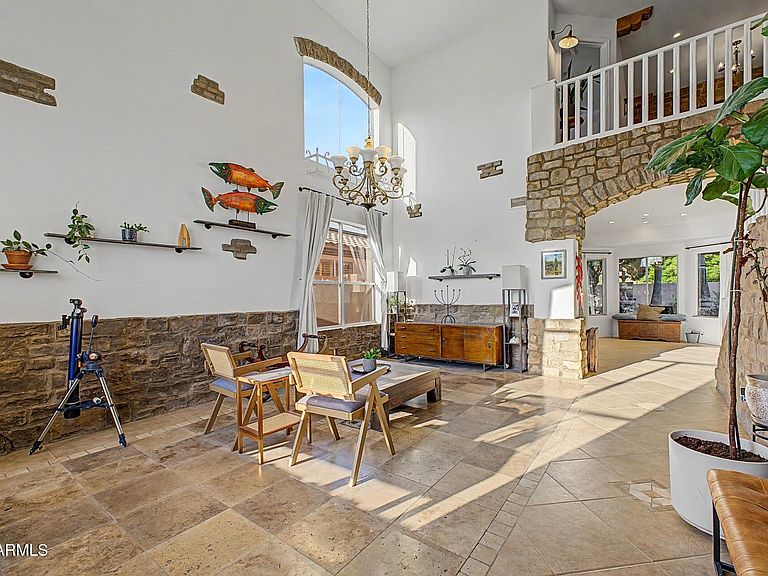
MEDITERRANEAN ESTATE, RESORT-STYLE BACKYARD, & TESLA POWERWALLS IN ARROWHEAD RANCH! ~ Nestled within the highly sought-after golf and lake community of Arrowhead Ranch, this exceptional semi-custom residence blends timeless Mediterranean architecture with modern amenities and energy-efficient living. Originally featured in Arrowhead Lifestyle Magazine, the home makes an unforgettable first impression with fresh exterior paint, a charming front courtyard, and a tranquil fountain that sets the tone for the elegance found throughout. Inside, old-world craftsmanship meets contemporary comfort. Travertine flooring, natural stone accents, graceful archways, custom molding, and laminate wood flooring create warmth and architectural character throughout the home. Multiple living and dining spac provide flexibility for both everyday living and entertaining, while surround sound enhances the experience. The gourmet kitchen serves as the heart of the home, featuring antique cabinetry, stainless steel appliances, generous prep space, and seamless connectivity to the main living areas. Multiple office options provide ideal work-from-home flexibility. The thoughtfully designed floor plan continues upstairs with a spacious loft and five generously sized bedrooms. The expansive primary suite offers a true retreat, highlighted by a beautifully updated spa-inspired bathroom complete with a private sauna, creating the perfect space to unwind and recharge. Designed for Arizona living, the backyard is a private tropical oasis. A custom heated PebbleTec pool with a waterslide, spa, and lush landscaping creates a resort-like setting, while the large grassy area offers ample room for recreation and play. The expansive covered tiled patio is designed for effortless entertaining and features an outdoor kitchen and built-in BBQ, perfect for hosting gatherings year-round. Mature citrus trees, including orange, grapefruit, lemon, and pink lemon varieties, provide beauty and fresh fruit right from your own backyard. This remarkable property is equally impressive behind the scenes, featuring owned solar panels paired with two Tesla Powerwalls that provide whole-home backup power, reduced utility costs, and true energy independence. A dedicated Tesla charging station adds convenience for electric vehicle owners, making this home as functional as it is luxurious. Adding even more versatility, a detached structure offers endless possibilities as a fitness studio, home office, creative space, workshop, or additional storage. Combining timeless Mediterranean design, resort-style amenities, cutting-edge energy features, and an unbeatable Arrowhead Ranch location, this is a rare opportunity to own one of the community's most distinctive residences. Words truly don't do it justice.
Getting Around
 Somewhat Walkable
 Some Transit
 Somewhat Bikeable
Schools
Construction
Condition
- Year built: 1995
Materials
- Roof: Tile
- Construction materials: Stucco,Wood Frame
Type & Style
- Home type: SingleFamily
- Architectural style: Santa Barbara/Tuscan
- Property subType: Single Family Residence
Interior
Appliances
- Appliances included: Dryer,Washer,Refrigerator,Built-in Microwave,Dishwasher,Disposal,Electric Cooktop
Bedrooms & Bathrooms
- Bedrooms: 5
- Bathrooms: 3
- Full bathrooms: 2
- 1/2 bathrooms: 1
Features
- Pantry,High Speed Internet,Double Vanity,Upstairs,Eat-in Kitchen,Vaulted Ceiling(s),Kitchen Island,Full Bth Master Bdrm
- Window features: Solar Screens
- Flooring: Tile,Wood
Heating & Cooling
- Heating features: Natural Gas
- Cooling features: Central Air,Ceiling Fan(s)
Interior Area
- Total structure area: 2,963
- Total interior livable area: 2,963 sqft
Property
Details
- Parcel number: 20022506
Features
- Stories: 2
- Private pool: Yes
- Pool features: Play Pool,Heated
- Patio & porch: Covered
- Exterior features: Playground,Storage,Built-in Barbecue
- Has spa: Yes
- Spa features: Heated,Private
- Fencing: Block
- Has view: Yes
- View description: Mountain(s)
Lot
- Lot size: 8,500 sqft
- Features: East/West Exposure,Sprinklers In Rear,Sprinklers In Front,Grass Front,Grass Back
Parking
- Total spaces: 5
- Parking features: Garage Door Opener,Direct Access,Attch'd Gar Cabinets,Electric Vehicle Charging Station(s)
- Has garage: Yes
- Attached garage spaces: 3
- Covered spaces: 3
- Has uncovered spaces: Yes
- Uncovered spaces: 2
Climate Risk is Financial Risk
Every home has a financial story beyond the listing price. Below, you’ll see the climate risks that could affect this property — and in Bills & Affordability, how those risks may influence repairs, insurance, utilities, and long-term value.
Biggest Threats for This Home
- Heat Wave

- Inland Flooding

- Hail

How This Home’s Risks Compare
FEMA Declared Disasters in Maricopa County and Arizona
Understanding the Costs
Financial advisors generally recommend spending no more than 30% of your gross household income on housing costs. In practice, many households stretch to 35% or beyond — especially in high-cost markets.
Estimated Costs Today
| Monthly | Annual | |
|---|---|---|
| Mortgage | $3,413 | $40,956 |
| Home Insurance | $208 | $2,496 |
| Property Taxes | $247 | $2,964 |
| Electricity | $313 | $3,765 |
| Total | $4,181 | $50,172 |
Income You'd Need if You Spent...
How Costs Could Change Over Time
Climate risk is quickly impacting all of the major home ownership costs. Adjust the growth rates and percentage of income spent on housing below to see how your housing costs could change over the next 10 years — and what income you'd need to keep up.
Comparing Against the Market
Price Per Sq Ft
vs Other Active Listings
Avg $/sqft
vs Homes Sold Last Month
Median $/sqft
Current Market Trends
Median Price Per Square Foot
The median price per square foot of homes sold in this area each month. Compare this to this listing's price per square foot to gauge whether the home is priced in line with recent sales.
Historicals for This Listing
Zestimate History ($/sqft)
No zestimate history available
Price History
| Date | Event | Price |
|---|---|---|
| 2026-08-12 | Pending sale | $675,000 |
| 2026-06-29 | Price change | $675,000 |
| 2026-06-28 | Listed for sale | $695,000 |
| 2025-10-09 | Listing removed | $3,200 |
| 2025-09-30 | Listed for rent | $3,200 |
| 2025-09-30 | Listing removed | $3,200 |
| 2025-09-25 | Listed for rent | $3,200 |
| 2025-09-10 | Listing removed | $714,000 |
| 2025-08-15 | Price change | $714,000 |
| 2025-06-26 | Price change | $724,000 |
| 2025-06-02 | Price change | $750,000 |
| 2025-03-31 | Price change | $775,000 |
| 2025-02-27 | Listed for sale | $799,000 |
| 2021-10-18 | Sold | $610,000 |
| 2021-09-21 | Pending sale | $615,000 |
| 2021-09-10 | Listed for sale | $615,000 |
| 2009-06-19 | Sold | $270,000 |
| 2006-03-24 | Sold | $650,000 |
| 2001-03-30 | Sold | $175,000 |
| 1996-02-29 | Sold | $140,353 |
 View on Zillow