



6205 Indian Ridge Dr, Earlysville, VA, 22936
About This Home
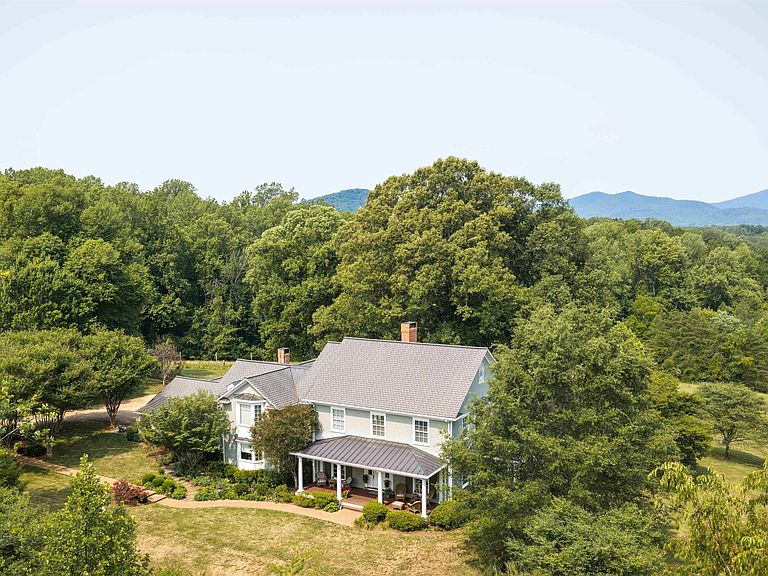
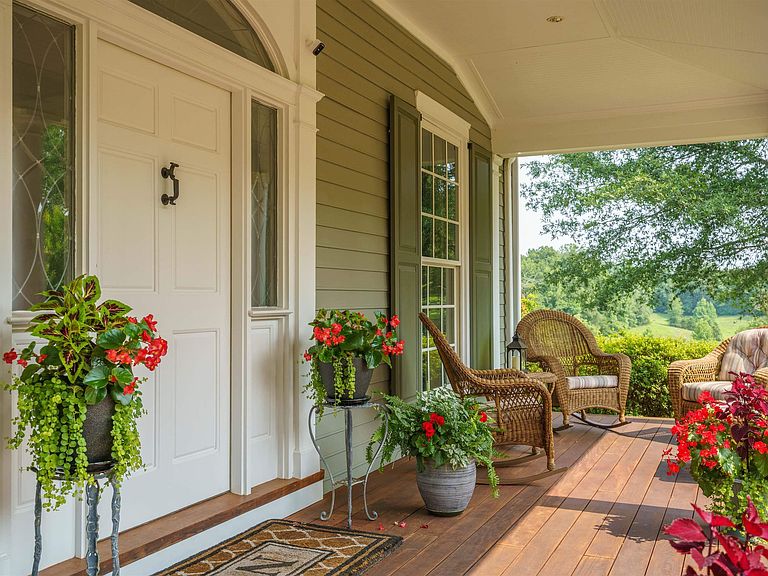
A rare opportunity to own one of Albemarle County's premier country estates. Privately situated behind a gated entrance on 47.5+/- picturesque acres, this custom home blends timeless craftmanship with exceptional privacy, rolling pastures, mature hardwoods, Beaverdam Creek, walking trails, & breathtaking Blue Ridge Mountain views. Offering 5 bedrooms, 4 full baths, 2 half baths, and 5,500+ finished sq. ft. featuring 10-foot ceilings, oak hardwood flooring, abundant natural light, & 3 fireplaces. The chef's kitchen is appointed with cherry cabinetry, granite counters, Wolf appliances, Sub-Zero refrigerator, pantry, and a spacious breakfast area opening to the family room with spectacular mountain vistas. A walk-out terrace level provides an exercise room, full bath, and extensive unfinished space for future expansion or storage. Additional amenities include an attached 3 car garage, whole-house generator, updated Trane HVAC systems, mature gardens, detached garden shed, barn & fenced grounds surrounding the residence, & high speed internet. Ideal for equestrian pursuits, the property allows boarding of up to 4 horses while offering the peace & beauty of a private country retreat just minutes from Charlottesville, UVA & CHO airport.
Getting Around
 Car-Dependent
 Very Limited Transit
 Not Bike Friendly
Schools
Construction
Condition
- Year built: 2004
Materials
- Foundation: Block
- Roof: Architectural
- Construction materials: HardiPlank Type,Stick Built
Type & Style
- Home type: SingleFamily
- Property subType: Single Family Residence
Interior
Appliances
- Appliances included: Built-In Oven,Dishwasher,Gas Cooktop,Disposal,Microwave,Refrigerator,Dryer,Washer
- Laundry features: Washer Hookup,Dryer Hookup,Sink
Basement
- Has basement: Yes
- Basement: Exterior Entry,Interior Entry,Partially Finished,Walk-Out Access
Bathroom
- Level: Second
Bathroom
- Level: Second
Bathroom
- Level: Basement
Bedroom
- Level: Second
Bedroom
- Level: Second
Bedroom
- Level: Second
Bedroom
- Level: Second
Bedrooms & Bathrooms
- Bedrooms: 5
- Bathrooms: 6
- Full bathrooms: 4
- 1/2 bathrooms: 2
- Main level bathrooms: 2
Dining Room
- Level: First
Exercise Room
- Level: Basement
Family Room
- Level: First
Features
- Central Vacuum,Double Vanity,Hot Tub/Spa,Sitting Area in Primary,Walk-In Closet(s),Entrance Foyer,Eat-in Kitchen,High Ceilings,Kitchen Island,Mud Room,Recessed Lighting
- Window features: Double Pane Windows,Insulated Windows,Screens
- Flooring: Carpet,Concrete,Ceramic Tile,Hardwood
- Number of fireplaces: 2
- Fireplace features: Two,Insert,Masonry,Wood Burning,Wood BurningStove
- Fireplace: Yes
- Finished area below ground: 353
- Finished area above ground: 5,152
Foyer
- Level: First
Half Bath
- Level: First
Half Bath
- Level: First
Heating & Cooling
- Heating features: Central,Forced Air,Heat Pump,Propane,Multi-Fuel
- Cooling features: Central Air,Heat Pump
Interior Area
- Total structure area: 8,432
- Total interior livable area: 5,505 sqft
Kitchen
- Level: First
Laundry
- Level: First
Living Room
- Level: First
Master Bathroom
- Level: Second
Master Bedroom
- Level: Second
Mud Room
- Level: First
Other
- Level: First
Other
- Level: First
Other
- Level: First
Study
- Level: First
Property
Details
- Parcel number: 018A0000000600
- Zoning description: RA Rural Area
- Horse amenities: Riding Trail
Features
- Levels: Two
- Stories: 2
- Pool features: None
- Patio & porch: Brick,Composite,Patio,Porch,Side Porch,Stone
- Exterior features: Hot Tub/Spa,Mature Trees/Landscape
- Has spa: Yes
- Spa features: Hot Tub,OutdoorHot Tub
- Fencing: Partial,Wood,Fenced
- Has view: Yes
- View description: Garden,Mountain(s),Panoramic,Rural,Trees/Woods
- Topography of land: Rolling
Lot
- Lot size: 47.50 Acres
- Features: Garden,Landscaped,Native Plants,Partially Cleared,Private,Secluded,Wooded
Parking
- Total spaces: 3
- Parking features: Asphalt,Attached,Electricity,Garage,Garage Door Opener,Gravel,Off Street,Garage Faces Side
- Has garage: Yes
- Attached garage spaces: 3
- Covered spaces: 3
Climate Risk is Financial Risk
Every home has a financial story beyond the listing price. Below, you’ll see the climate risks that could affect this property — and in Bills & Affordability, how those risks may influence repairs, insurance, utilities, and long-term value.
Biggest Threats for This Home
- Inland Flooding

- Lightning

- Strong Wind

- Drought

- Hurricane

- Heat Wave

- Landslide

- Wildfire

- Winter Weather

How This Home’s Risks Compare
FEMA Declared Disasters Across Virginia Counties
Understanding the Costs
Financial advisors generally recommend spending no more than 30% of your gross household income on housing costs. In practice, many households stretch to 35% or beyond — especially in high-cost markets.
Estimated Costs Today
| Monthly | Annual | |
|---|---|---|
| Mortgage | $13,627 | $163,524 |
| Home Insurance * | $684 | $8,208 |
| Property Taxes | $1,607 | $19,284 |
| Electricity | $530 | $6,362 |
| Total | $16,448 | $197,376 |
Income You'd Need if You Spent...
Virginia FAIR Plan Programs
How Costs Could Change Over Time
Climate risk is quickly impacting all of the major home ownership costs. Adjust the growth rates and percentage of income spent on housing below to see how your housing costs could change over the next 10 years — and what income you'd need to keep up.
Comparing Against the Market
Price Per Sq Ft
vs Other Active Listings
Avg $/sqft
vs Homes Sold Last Month
Median $/sqft
Current Market Trends
Median Price Per Square Foot
The median price per square foot of homes sold in this area each month. Compare this to this listing's price per square foot to gauge whether the home is priced in line with recent sales.
Historicals for This Listing
Zestimate History ($/sqft)
Price History
| Date | Event | Price |
|---|---|---|
| 2026-07-23 | Listed for sale | $2,695,000 |
 View on Zillow