



4035 Edge Valley Rd, North Garden, VA, 22959
About This Home
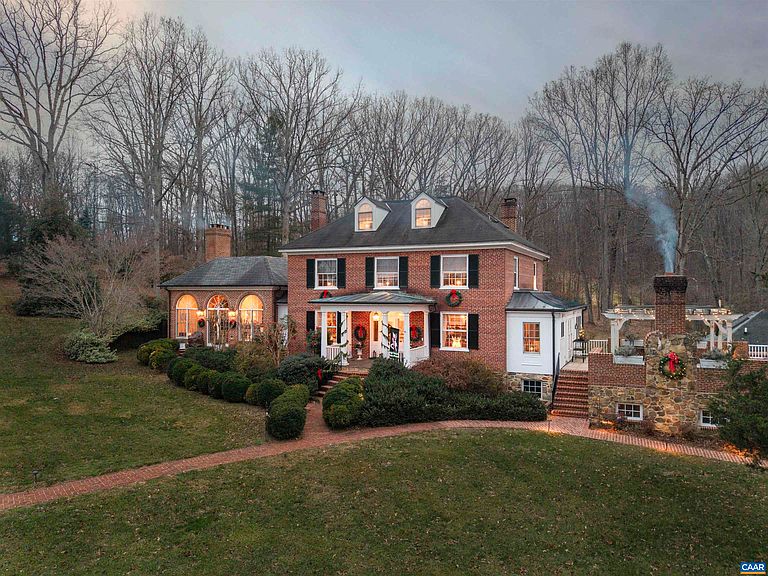
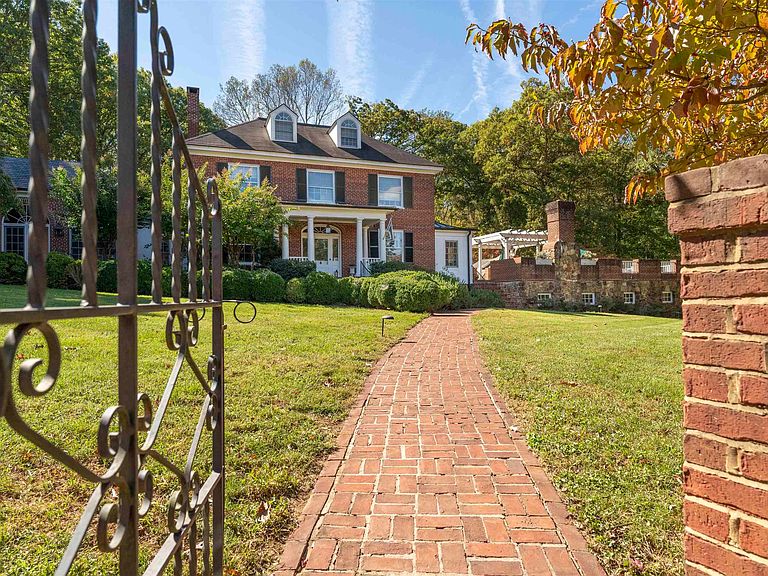
Fernwood--c.1915 brick Federalist manor home, built using lumber, stone, and brick sourced from the property and surrounding area. From an initial restoration by the current owners over 50 years ago, Fernwood has been lovingly and painstakingly renovated and enlarged, creating a one-of-a-kind property designed for comfortable living and gracious entertaining. 5 bedrooms, country kitchen with antique beams, stunning great room with 14ft ceilings and stone FP, English bsmt with exposed stone walls, original oak floors, huge patio with outdoor FP, extensive brick hardscaping, pool, formal gardens, 4 car garage, guest cottage, the list goes on and on. Fernwood has hosted numerous weddings, parties, and family events. 10 acres with mature forest, spring-fed stream, and walking trails. Additional acreage, with possible owner-financing, is available. Nestled at the foot of a small mountain in a valley of fine homes and estates just 10 minutes south of Charlottesville and UVA, and in close proximity to diverse recreation opportunities and vineyards, this is a rare opportunity to assume the stewardship of a remarkable southern Albemarle estate property.
Getting Around
 Car-Dependent
 Very Limited Transit
 Somewhat Bikeable
Schools
Construction
Condition
- Property condition: Updated/Remodeled
- Year built: 1915
Materials
- Foundation: Stone
- Roof: Composition,Shingle
- Construction materials: Brick,Stick Built
Type & Style
- Home type: SingleFamily
- Property subType: Single Family Residence
Interior
Appliances
- Appliances included: Built-In Oven,Dishwasher,Electric Cooktop,Microwave,Refrigerator
- Laundry features: Washer Hookup,Dryer Hookup
Basement
- Has basement: Yes
- Basement: Exterior Entry,Full,Finished,Heated,Interior Entry
Bathroom
- Level: Second
Bedroom
- Level: Second
Bedrooms & Bathrooms
- Bedrooms: 5
- Bathrooms: 5
- Full bathrooms: 3
- 1/2 bathrooms: 2
- Main level bathrooms: 1
Breakfast Room Nook
- Level: First
Dining Room
- Level: First
Features
- Wet Bar,Remodeled,Sitting Area in Primary,Walk-In Closet(s),Butler's Pantry,Breakfast Area,Entrance Foyer,Home Office,Kitchen Island
- Window features: Double Pane Windows,Screens,Transom Window(s)
- Flooring: Carpet,Ceramic Tile,Hardwood,Luxury Vinyl Plank
- Fireplace features: Masonry,Multiple,Stone,Wood Burning,Wood BurningStove
- Fireplace: Yes
- Finished area below ground: 1,466
- Finished area above ground: 5,544
Foyer
- Level: First
Great Room
- Level: First
Half Bath
- Level: First
Half Bath
- Level: Basement
Heating & Cooling
- Heating features: Baseboard,Heat Pump,Oil,Radiant Floor,Radiant
- Cooling features: Heat Pump
Interior Area
- Total structure area: 8,271
- Total interior livable area: 7,299 sqft
Kitchen
- Level: First
Laundry
- Level: Basement
Living Room
- Level: First
Master Bathroom
- Level: Third
Master Bedroom
- Level: Third
Office
- Level: Basement
Other
- Features: Butler's Pantry
- Level: First
Other
- Features: Butler's Pantry
- Level: Basement
Other
- Level: First
Other
- Level: Basement
Recreation
- Level: Basement
Study
- Level: First
Sunroom
- Level: First
Property
Details
- Parcel number: 8719
- Zoning description: RA Rural Agricultural
- Exclusions: Pot Rack in Kitchen,Washer/Dryer,Freezer and Refrigerator in Basement
Features
- Levels: Three Or More
- Stories: 3
- Private pool: Yes
- Pool features: Pool,Private
- Patio & porch: Rear Porch,Brick,Front Porch,Glass Enclosed,Patio,Porch,Screened
- Exterior features: Landscape Lights,Porch
- Has view: Yes
- View description: Rural,Trees/Woods
Lot
- Lot size: 10 Acres
- Features: Garden,Landscaped
Parking
- Total spaces: 4
- Parking features: Attached,Garage,Oversized,Garage Faces Side
- Has garage: Yes
- Attached garage spaces: 4
- Covered spaces: 4
Climate Risk is Financial Risk
Every home has a financial story beyond the listing price. Below, you’ll see the climate risks that could affect this property — and in Bills & Affordability, how those risks may influence repairs, insurance, utilities, and long-term value.
Biggest Threats for This Home
- Inland Flooding

- Lightning

- Strong Wind

- Hurricane

- Landslide

- Winter Weather

How This Home’s Risks Compare
FEMA Declared Disasters Across Virginia Counties
Understanding the Costs
Financial advisors generally recommend spending no more than 30% of your gross household income on housing costs. In practice, many households stretch to 35% or beyond — especially in high-cost markets.
Estimated Costs Today
| Monthly | Annual | |
|---|---|---|
| Mortgage | $9,228 | $110,736 |
| Home Insurance * | $796 | $9,552 |
| Property Taxes | $1,470 | $17,640 |
| Electricity | $703 | $8,436 |
| Total | $12,197 | $146,364 |
Income You'd Need if You Spent...
Virginia FAIR Plan Programs

How Costs Could Change Over Time
Climate risk is quickly impacting all of the major home ownership costs. Adjust the growth rates and percentage of income spent on housing below to see how your housing costs could change over the next 10 years — and what income you'd need to keep up.
Comparing Against the Market
Price Per Sq Ft
vs Other Active Listings
Avg $/sqft
vs Homes Sold Last Month
Median $/sqft
Current Market Trends
Median Price Per Square Foot
The median price per square foot of homes sold in this area each month. Compare this to this listing's price per square foot to gauge whether the home is priced in line with recent sales.
Historicals for This Listing
Zestimate History ($/sqft)
Price History
| Date | Event | Price |
|---|---|---|
| 2026-02-28 | Listed for sale | $1,895,000 |
| 2025-11-16 | Listing removed | $1,875,000 |
| 2025-10-03 | Price change | $1,875,000 |
| 2025-05-22 | Price change | $1,975,000 |
| 2025-04-16 | Price change | $2,478,000 |
| 2025-04-01 | Price change | $2,645,000 |
| 2025-02-28 | Listed for sale | $2,875,000 |
 View on Zillow