
6641 Horseshoe Bend Rd, Goodview, VA, 24095
About This Home
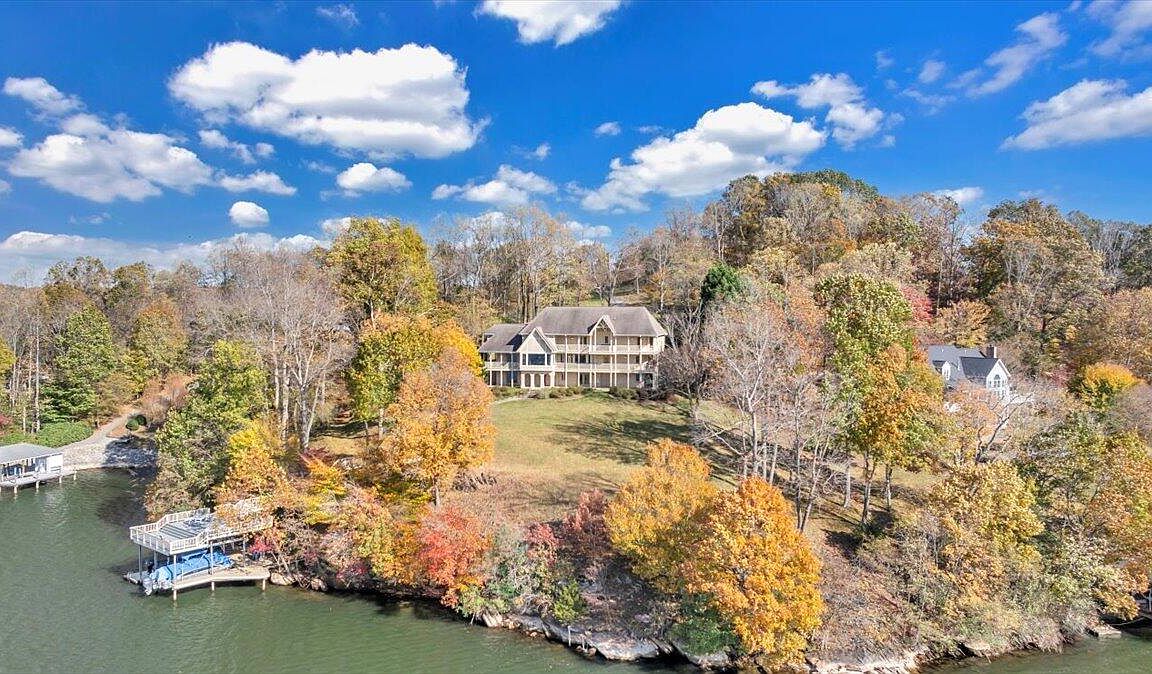
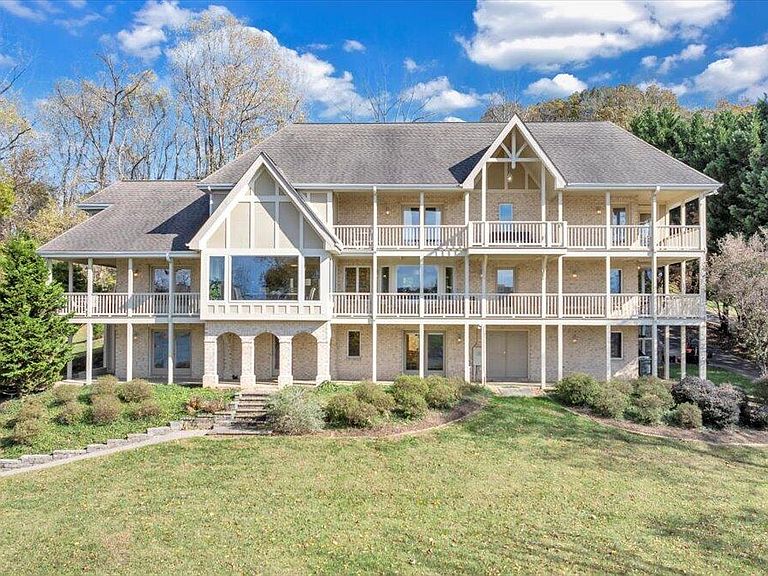
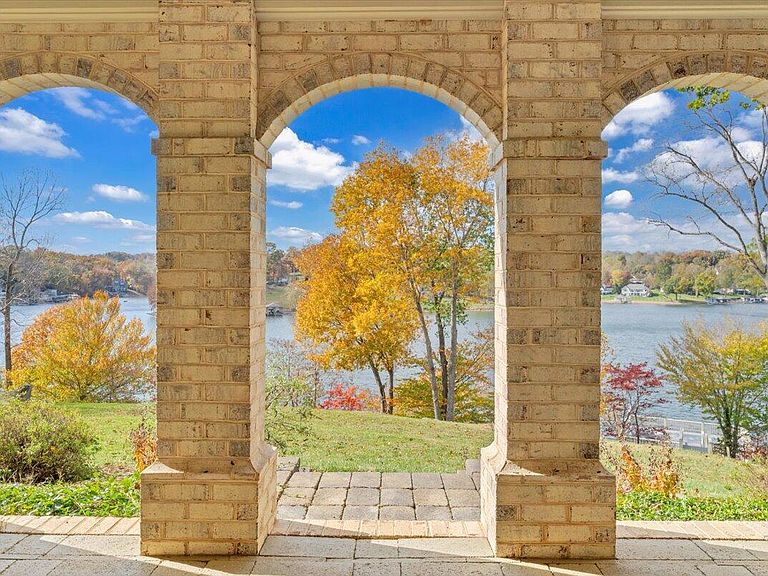
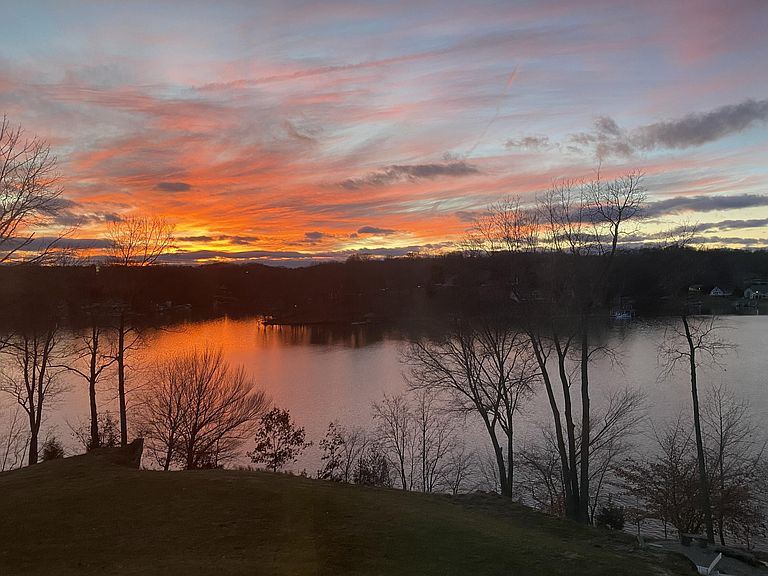
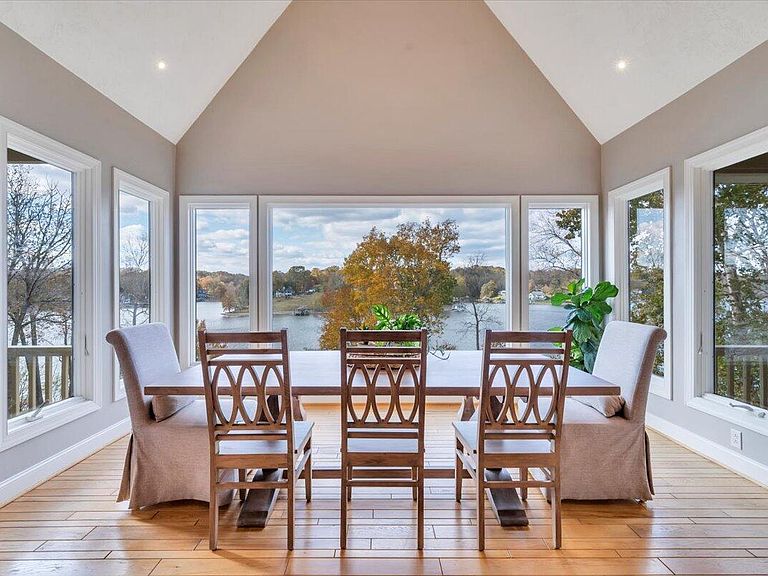
ULTIMATE DEEP-WATER PROPERTY on SML w/ 4 BR SEPTIC! Privacy, sunset & panoramic water views from everywhere! Double slip party deck dock could be enlarged to 3-slips/2,250 SF. Custom 4-BR Tudor style home w/ 7 incredible covered decks.LAKE VIEWS upon entering! Updates include fiberglass entry door w/ rainfall side panels, hardwood stairs, enlarged luxury kitchen w/ SS & quartz countertops, finished lake-level w/ LVP, wet bar w/ granite, beverage frig & icemaker, custom entertainment center & optional 5th BR& newer HVAC's. New paver-stone firepit patio & walkway from the house-no stairs to access the walkway of the dock (new composite on party deck). Entry level boasts beautiful hardwood floors, cathedral ceiling in dining area, primary BR option & custom dine-in kitchen. Lofted living room on upper level + 3 BR's. Two are optional primary BR's, one offers cathedral ceiling & loft area + attic space that could be finished. Move in ready to enjoy SML right away! Welcome to your Dream Home on Smith Mountain Lake One of the most captivating & beautiful homes on Smith Mountain Lake awaits its very fortunate new owner. As you enter the paved driveway, enjoy the private natural setting & first view the home from a distance, you know you are about to experience something very special. This custom designed Tudor style home was thoughtfully designed by the original owner & world-renowned artist David Heath. It offers a captivating first impression with its beautiful design & extensive seven covered porches which were built of kiln dried wood & cover approximately 1640 square feet of space to relax & enjoy the natural setting & astounding lake views. All covered decks & their ceilings were just repainted with multiple coats of exterior paint by the current owner. All three levels of this fabulous home offer incredible spaces inside & out to enjoy the spectacular panoramic water views & breathtaking sunsets. As you approach the tiled covered front porch you will notice the beautiful new fiberglass entrance door with glass side panels. This porch wraps around the right side & back corner of the home, offering beautiful views of the lake, as well as access to the main level primary bedroom. The tiled covered front porch offers about 344 square feet of space & the lakeside lower covered patio is another 770 square feet of incredible outdoor space. There is also an exterior storage closet built on the patio level. The current owner added paver stone walkways from the home to the fire pit patio & to the double slip party deck boat dock. Upon entering the home, you are welcomed by a huge view of the lake through the great room & dining area with a cathedral ceiling & an abundance of doors & large windows to enhance the home with natural light & to offer lake views from virtually every room in the home. Although you will likely find yourself mesmerized by the panoramic water views & will not want to turn away from the views, there is much more to see! This area opens onto the right corner covered back deck, as well as the larger lake facing covered deck that wraps around the left side of the home & exits on the driveway next to the garage. A new gourmet kitchen renovation was completed several years ago, which updated & enlarged the kitchen with the thought of family & friend gatherings in mind. This project required the installation of a load bearing beam in the ceiling, which was engineered by Metwood. The kitchen's custom cabinets are topped with beautiful quartz countertops. Cabinets & drawers are soft close. Stainless steel appliances include an under counter microwave drawer, refrigerator & dishwasher. Propane gas range with 6 burners & kettle faucet & a stainless steel range hood. A beautiful large center island is the focal point & makes a wonderful gathering space in this incredible kitchen. The beautiful & stylish tiled back splash makes a statement & is the perfect backdrop to this gorgeous kitchen. The current owners use the main level bedroom as their primary bedroom. This room opens onto the right corner covered deck. The main level full bathroom shower was replaced with a beautiful, tiled shower & the vanity was replaced also. Mirror above vanity, which shows in pictures, does not convey & will be tastefully replaced. Two car garage with stained floors, side entry door, views of the lake & stairs to huge lower level Metwood storage room area below. Wooden stair treads were custom made & finished replacing the two sets of stairs to the second floor that were formerly carpeted. One set of stairs goes to the open loft upstairs living room & the other goes to the former art studio with cathedral ceiling which would make a fabulous primary bedroom. *Carpeted living room with balcony overlooks the dining area & offers fabulous water views & access to an incredibly charming front-covered deck. *The first of three second floor bedrooms is carpeted & offers a large closet (that could be utilized to create another bathroom) & a private side-covered deck with lake views. *The second bedroom is another primary bedroom option, is carpeted & offers a Jack & Jill full bath, walk in closet with lake view & access to the large covered rear deck overlooking the lake. *The third bedroom (former an art studio) has a cathedral ceiling with wood beams & shares access to the Jack & Jill full bath. This room offers access to the front & rear covered decks, as well as to the third-floor balcony area & attic which could be finished into an incredible home theatre, game room or whatever is desired. The possibilities are intriguing. This space could have its own private bathroom & offers plumbing for a sink & access to the bathroom plumbing next to it, which could be utilized for this purpose. Walk down to the more recently finished walk-out lower level of the home to experience a beautiful & relaxing living room space with a custom wet bar with quartz countertops. Kick back & relax enjoying TV which would be mounted in the beautiful custom built-in entertainment center. Tile entrance foyer from the lake to the full bathroom with tiled floor, shower & new vanity. The optional fifth bedroom offers a closet & doors that open onto the patio. Large workshop area via a Metwood system under the garage. This space could be finished & would also make an incredible home theatre or game room. This space has a stairway to the garage & is also accessible from the patio. The lakeside lower covered patio is another 770 square feet of incredible outdoor space. There is also an exterior storage closet built on the patio level. The current owner added paver stone walkways from the home's patio to the paver tone fire pit patio & to the double slip party deck boat dock. The dock pre-dates the Shoreline Management Plan & its requirement for a boat dock permit to be obtained through APCO, so there is no need for a permit to be assigned to the new owner at closing. The walkway & party deck were recently replaced with Timbertech composite decking. The party deck has a step-down lower level which allows for extra incredible lake views. Lower level of dock offers higher than normal ceiling height which allows added elevation of your boats (a really nice feature during elevated water events, so there is no potential for boat damage). The lower level also offers an abundance of stationary decking space for entertaining guests. Storage room with electricity - the current refrigerator is not included. Lake water pump is included. Extra features: No POA (Property Owners Association) Central Vacuum system This home is served by a 4-Bedroom septic system making it an incredible investment property with potential use as a short-term vacation rental property. This home has never been rented out by either of its owners. Liner in the well shaft for extra clear high-quality water. Multiple (5) exterior faucets supplied with lake water via a pump in the boat storage room, throughout the yard.
Getting Around
 Car-Dependent
 Very Limited Transit
 Somewhat Bikeable
Schools
Construction
Condition
- Property condition: Completed
- Year built: 1999
Materials
- Construction materials: Brick,Fiber Cement
Type & Style
- Home type: SingleFamily
- Property subType: Single Family Residence
Interior
Appliances
- Appliances included: Dryer,Washer,Dishwasher,Microwave,Other - See Remarks,Gas Range,Range Hood,Refrigerator
Basement
- Has basement: Yes
Bedroom3
- Level: U
Bedroom4
- Level: U
Bedrooms & Bathrooms
- Bedrooms: 5
- Bathrooms: 3
- Full bathrooms: 3
Dining Area
- Level: E
Eat In Kitchen
- Level: E
Family Room
- Level: L
Features
- Breakfast Area,Storage,Wet Bar
- Door features: Full View,Insulated
- Window features: Insulated Windows,Screens,Bay Window(s)
- Flooring: Carpet,Ceramic Tile,Wood
- Finished area below ground: 1,111
- Finished area above ground: 3,460
Great Room
- Level: E
Heating & Cooling
- Heating features: Heat Pump Electric
- Cooling features: Heat Pump Electric
Interior Area
- Total structure area: 5,889
- Total interior livable area: 4,571 sqft
Living Room
- Level: U
Other
- Level: O
Other
- Level: E
Other
- Level: L
Primary Bedroom
- Level: E
Primary Bedroom
- Level: U
Property
Details
- Parcel number: 219 A 11C
- Zoning: R2
Features
- Levels: Two
- Stories: 2
- Patio & porch: Deck,Patio,Front Porch,Side Porch
- Exterior features: Garden Space,Other - See Remarks
- Has view: Yes
- View description: Sunset
- Has water view: Yes
- Water view: Lake
- On waterfront: Yes
- Waterfront features: Waterfront,Point
- Waterbody name: Smith Mtn Lake
Lot
- Lot size: 3.13 Acres
- Features: Views
Parking
- Total spaces: 12
- Parking features: Attached,Paved,Garage Door Opener,Off Street
- Has garage: Yes
- Covered spaces: 2
- Has uncovered spaces: Yes
- Uncovered spaces: 10
Climate Risk is Financial Risk
Every home has a financial story beyond the listing price. Below, you’ll see the climate risks that could affect this property — and in Bills & Affordability, how those risks may influence repairs, insurance, utilities, and long-term value.
Biggest Threats for This Home
- Inland Flooding

- Lightning

- Strong Wind

- Winter Weather

How This Home’s Risks Compare
FEMA Declared Disasters Across Virginia Counties
Understanding the Costs
Financial advisors generally recommend spending no more than 30% of your gross household income on housing costs. In practice, many households stretch to 35% or beyond — especially in high-cost markets.
Estimated Costs Today
| Monthly | Annual | |
|---|---|---|
| Mortgage | $9,910 | $118,920 |
| Home Insurance * | $646 | $7,752 |
| Property Taxes | $639 | $7,668 |
| Electricity | $440 | $5,283 |
| Total | $11,635 | $139,620 |
Income You'd Need if You Spent...
Virginia FAIR Plan Programs

How Costs Could Change Over Time
Climate risk is quickly impacting all of the major home ownership costs. Adjust the growth rates and percentage of income spent on housing below to see how your housing costs could change over the next 10 years — and what income you'd need to keep up.
Comparing Against the Market
Price Per Sq Ft
vs Other Active Listings
Avg $/sqft
vs Homes Sold Last Month
Median $/sqft
Current Market Trends
Median Price Per Square Foot
The median price per square foot of homes sold in this area each month. Compare this to this listing's price per square foot to gauge whether the home is priced in line with recent sales.
Historicals for This Listing
Zestimate History ($/sqft)
Price History
| Date | Event | Price |
|---|---|---|
| 2026-05-05 | Listed for sale | $1,849,900 |
| 2026-05-05 | Listing removed | $1,950,000 |
| 2026-04-16 | Price change | $1,950,000 |
| 2026-02-11 | Price change | $1,998,000 |
| 2025-12-09 | Price change | $2,198,000 |
| 2025-10-30 | Listed for sale | $2,250,000 |
| 2015-03-02 | Sold | $789,000 |
| 2014-11-07 | Price change | $799,900 |
| 2014-10-11 | Price change | $824,900 |
| 2014-10-10 | Price change | $829,900 |
| 2014-08-31 | Listed for sale | $839,900 |
 View on Zillow