


6413 W BLOOMFIELD Road, Glendale, AZ, 85304
About This Home
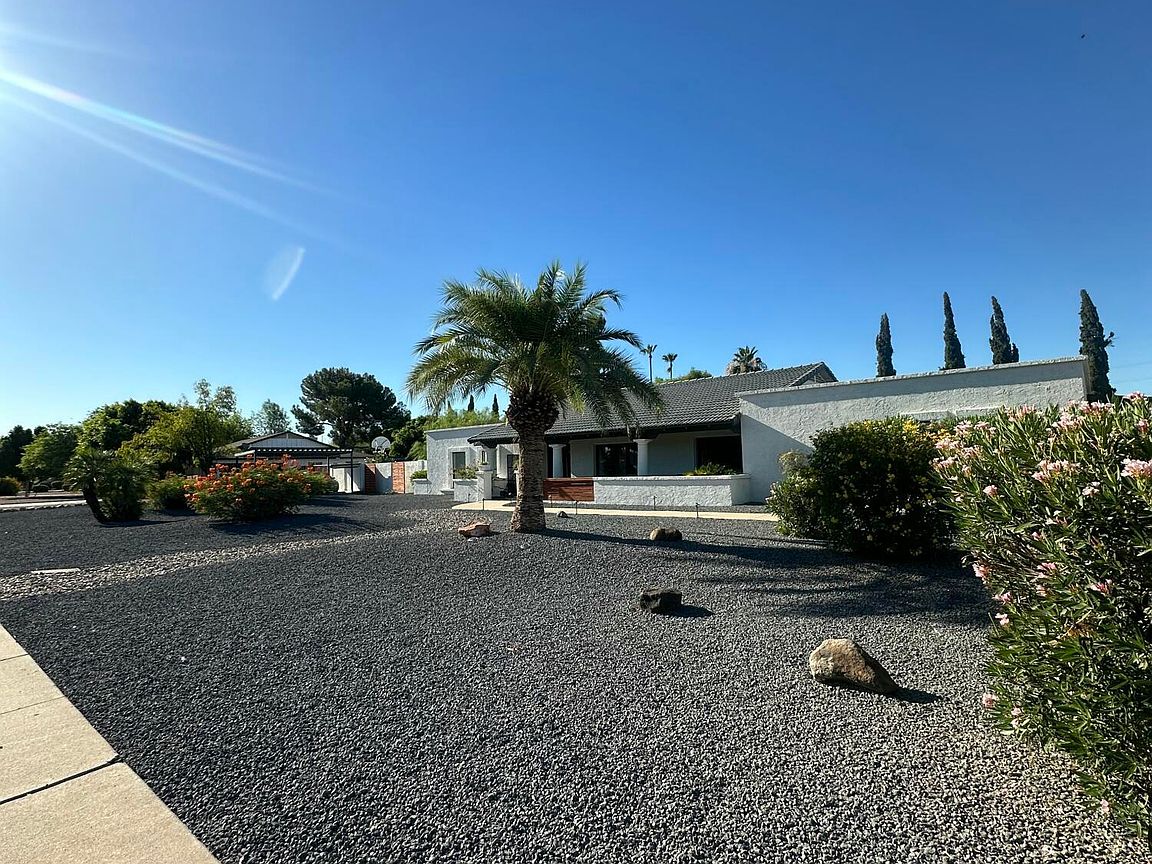
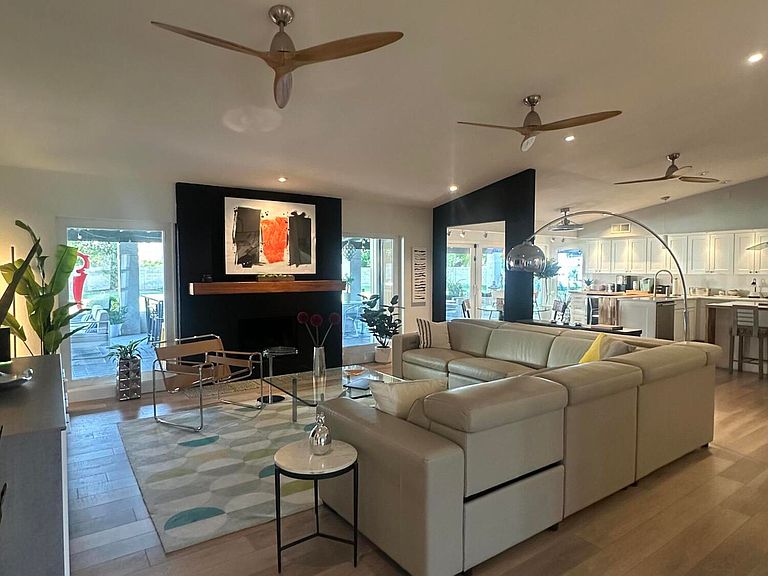
Rare,Rare,Rare-No exaggeration on this one!!! A real home you will never want to leave, Over 3200 sf on almost an acre of land in highly desirable Longhorn Ranch; private country living in the middle of town. This property is stunning......upgrades normally only found in up-scale multi-millon dollar homes. Renowned M&H Designer renovation: designer lighting, wood plank flooring, large chefs kitchen with 72''double frig/freezer,upgraded Bertazzoni range, beverage cooler,ice machine...Truly a dream kitchen. 2 laundry rooms, main laundry & another in Primary en-suite. Beautiful resort style outdoor living,Las Vegas style pool,Huge lush green grass yard perfect for weddings along with a 70' covered patio & large fountain for calming sound of water. We didn't forget about the man in the fami Private Garage/workshop behind the remote controlled gate that can hold 3 more cars, many options for this space, conversion to guest house, party room or add on more space, more paved parking behind the gate, all this & no HOA. Beautiful maintained area with all 1 story's, lots of remodels, so drive the area and see for yourself.
Getting Around
 Car-Dependent
 Some Transit
 Very Bikeable
Schools
Construction
Condition
- Year built: 1980
Materials
- Foundation: Slab
- Roof: Composition,Tile,Foam
- Construction materials: Stucco,Painted,Block
Type & Style
- Home type: SingleFamily
- Architectural style: Contemporary,Ranch
- Property subType: Single Family Residence
Interior
Appliances
- Appliances included: Washer/Dryer Stacked,Dryer,Washer,Refrigerator,Dishwasher,Electric Range,Electric Oven
- Laundry features: Inside,See Remarks
Bedroom
- Level: First
- Area: 148.68
- Dimensions: 11.80 x 12.60
Bedroom2
- Level: First
- Area: 139.7
- Dimensions: 11.00 x 12.70
Bedroom3
- Level: First
- Area: 128.7
- Dimensions: 11.00 x 11.70
Bedrooms & Bathrooms
- Bedrooms: 4
- Bathrooms: 3
- Full bathrooms: 3
Breakfast Room
- Level: First
Dining Room
- Level: First
- Area: 159.85
- Dimensions: 11.50 x 13.90
Exercise Room
- Level: First
Family Room
- Level: First
- Area: 404.7
- Dimensions: 19.00 x 21.30
Features
- Quartz Countertops,High Speed Internet,Double Vanity,Master Downstairs,Eat-in Kitchen,Breakfast Bar,Vaulted Ceiling(s),Kitchen Island,2 Master Baths,Full Bth Master Bdrm,Separate Shwr & Tub
- Window features: Screens,Double Pane Windows,Vinyl Frame
- Flooring: Laminate,Tile
- Number of fireplaces: 2
- Fireplace features: Wood Burning,Family Room,Master Bedroom
- Fireplace: Yes
Heating & Cooling
- Heating features: Forced Air,Electric,Ceiling
- Cooling features: Central Air,Ceiling Fan(s),Programmable Thmstat
Interior Area
- Total structure area: 3,022
- Total interior livable area: 3,022 sqft
Kitchen
- Level: First
- Area: 409.13000000000005
- Dimensions: 16.30 x 25.10
Living Room
- Level: First
- Area: 343.33
- Dimensions: 13.90 x 24.70
Master Bedroom
- Level: First
- Area: 293.17999999999995
- Dimensions: 21.40 x 13.70
Office
- Level: First
- Area: 179.31
- Dimensions: 12.90 x 13.90
Property
Accessibility
- Accessibility features: Hard/Low Nap Floors,Bath Roll-In Shower
Details
- Parcel number: 20076173
Features
- Stories: 1
- Private pool: Yes
- Pool features: Outdoor Pool,Diving Pool
- Patio & porch: Covered
- Exterior features: Rain Gutters,Private Yard,Storage
- Has spa: Yes
- Spa features: Private
- Fencing: Back Yard,Block
Lot
- Lot size: 0.84 Acres
- Features: North/South Exposure,Sprinklers In Rear,Gravel/Stone Front,Grass Back,Auto Timer H2O Front,Auto Timer H2O Back,Irrigation Back
Parking
- Total spaces: 12
- Parking features: Attached,Detached Garage,Gated,RV Gate,Garage Door Opener,Attch'd Gar Cabinets,Storage,Side Vehicle Entry
- Has garage: Yes
- Attached garage spaces: 5
- Covered spaces: 7
- Has uncovered spaces: Yes
- Uncovered spaces: 5
- Carport: Yes
- Carport spaces: 2
Climate Risk is Financial Risk
Every home has a financial story beyond the listing price. Below, you’ll see the climate risks that could affect this property — and in Bills & Affordability, how those risks may influence repairs, insurance, utilities, and long-term value.
Biggest Threats for This Home
- Heat Wave

- Hail

- Inland Flooding

How This Home’s Risks Compare
FEMA Declared Disasters in Maricopa County and Arizona
Understanding the Costs
Financial advisors generally recommend spending no more than 30% of your gross household income on housing costs. In practice, many households stretch to 35% or beyond — especially in high-cost markets.
Estimated Costs Today
| Monthly | Annual | |
|---|---|---|
| Mortgage | $6,315 | $75,780 |
| Home Insurance | $431 | $5,172 |
| Property Taxes | $457 | $5,484 |
| Electricity | $320 | $3,840 |
| Total | $7,523 | $90,276 |
Income You'd Need if You Spent...
How Costs Could Change Over Time
Climate risk is quickly impacting all of the major home ownership costs. Adjust the growth rates and percentage of income spent on housing below to see how your housing costs could change over the next 10 years — and what income you'd need to keep up.
Comparing Against the Market
Price Per Sq Ft
vs Other Active Listings
Avg $/sqft
vs Homes Sold Last Month
Median $/sqft
Current Market Trends
Median Price Per Square Foot
The median price per square foot of homes sold in this area each month. Compare this to this listing's price per square foot to gauge whether the home is priced in line with recent sales.
Historicals for This Listing
Zestimate History ($/sqft)
Price History
| Date | Event | Price |
|---|---|---|
| 2026-06-19 | Listed for sale | $1,249,000 |
| 2021-09-15 | Sold | $755,000 |
| 2021-08-14 | Price change | $777,000 |
| 2021-07-27 | Price change | $779,000 |
| 2021-07-17 | Listed for sale | $825,000 |
| 2021-05-21 | Sold | $425,000 |
| 1997-05-27 | Sold | $263,000 |
 View on Zillow