


2412 Hampden Row, Rockville, VA, 23146
About This Home
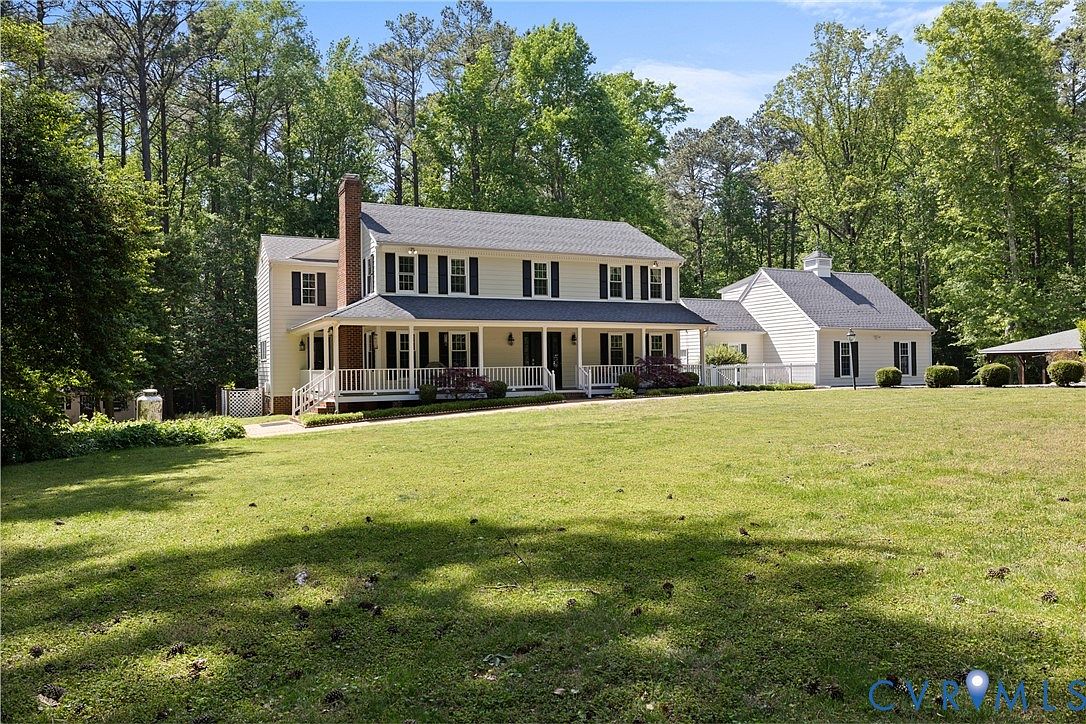
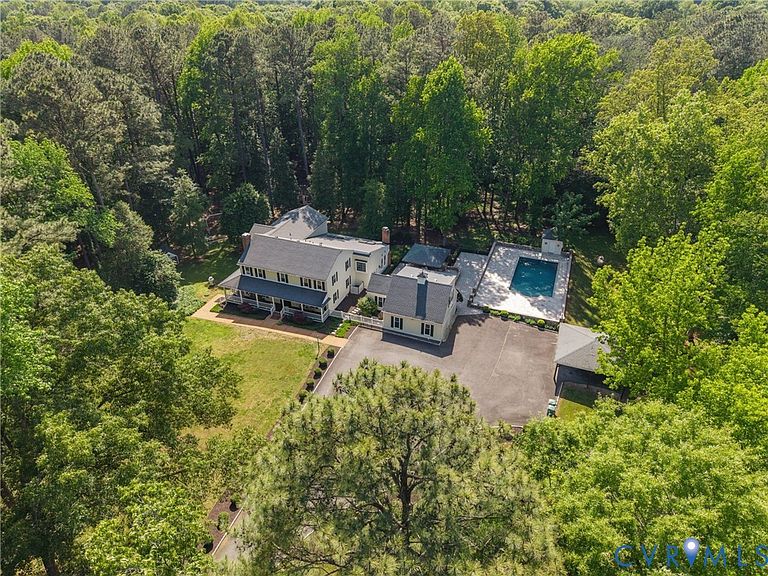
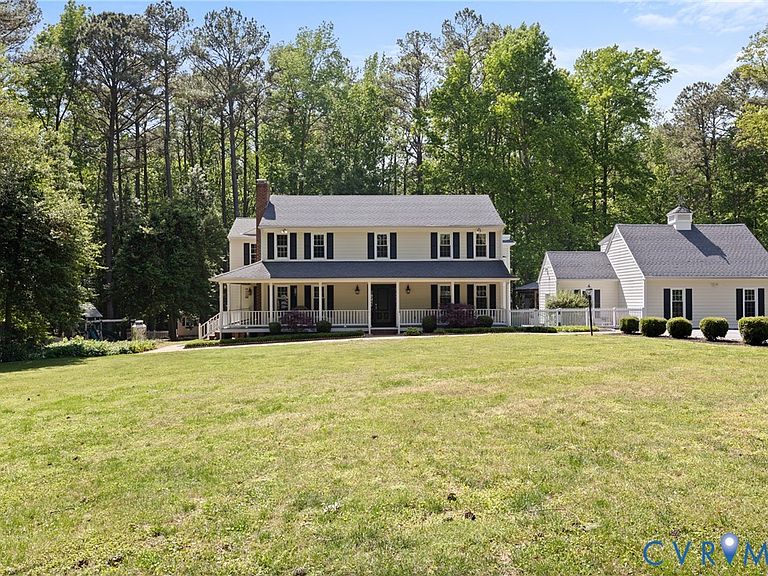
If you’ve been searching for privacy, space, and a lifestyle that actually feels like an escape… this is the one you’ve been waiting for. Welcome to “Sunnyside” where everyday life feels a little slower, a little quieter, and a lot more intentional. This home is set on 5.26 private acres and this property isn’t just a home — it’s a full lifestyle upgrade. Imagine your days here having your morning coffee on the wraparound porch, summer afternoons by the in-ground pool, evenings around the outdoor fire pit and cooking dinner at the gourmet stone outdoor kitchen. Space to breathe, unwind, and truly enjoy where you live. Inside, the home offers a spacious recreation room with vaulted ceilings perfect for entertaining, a stunning corner stone fireplace that anchors the home, a cozy living room, and a multipurpose room that would be a great playroom, optional first floor bedroom, or office! But what truly sets Sunnyside apart is everything beyond the main house…This property was designed for flexibility, comfort, and real-life functionality with a detached 2-car garage with private studio apartment above complete with kitchenette and full bath — perfect for guests, in-laws, or a private work-from-home setup. Have I mentioned there are two wells — including one dedicated specifically to the pool and outdoor features an outdoor bath house + generator for added convenience and peace of mind, multiple sheds, carport, and additional storage for all your needs. There is even a heated and cooled dog house — because every detail was thoughtfully considered. This is the kind of property you don’t come across often — where privacy, functionality, and lifestyle all come together seamlessly. If you’ve been dreaming about a home that gives you more than just square footage…but a completely different way of living… Sunnyside delivers.
Getting Around
 Car-Dependent
 Very Limited Transit
 Somewhat Bikeable
Schools
Construction
Condition
- Property condition: Resale
- Year built: 1978
Materials
- Roof: Shingle
- Construction materials: Drywall,Frame,HardiPlank Type
Type & Style
- Home type: SingleFamily
- Architectural style: Two Story
- Property subType: Single Family Residence
Interior
Appliances
- Appliances included: Dryer,Dishwasher,Exhaust Fan,Electric Cooking,Electric Water Heater,Freezer,Gas Cooking,Disposal,Ice Maker,Microwave,Refrigerator,Range Hood,Water Purifier,Washer
Basement
- Basement: Crawl Space
Bedroom2
- Level: Second
Bedroom3
- Level: Second
Bedroom4
- Level: Second
Bedrooms & Bathrooms
- Bedrooms: 4
- Bathrooms: 4
- Full bathrooms: 3
- 1/2 bathrooms: 1
Dining Room
- Level: First
Family Room
- Level: Second
Features
- Beamed Ceilings,Wet Bar,Bookcases,Built-in Features,Butler's Pantry,Breakfast Area,Ceiling Fan(s),Dining Area,Separate/Formal Dining Room,Double Vanity,Eat-in Kitchen,French Door(s)/Atrium Door(s),Granite Counters,Garden Tub/Roman Tub,Jetted Tub,Bath in Primary Bedroom,Recessed Lighting,Skylights,Track Lighting,Walk-In Closet(s),Central Vacuum
- Door features: French Doors,Storm Door(s)
- Window features: Skylight(s),Thermal Windows
- Flooring: Ceramic Tile,Wood
- Number of fireplaces: 2
- Fireplace: Yes
- Attic: Walk-up
- Finished area below ground: 0
- Finished area above ground: 5,031
Foyer
- Level: First
Half Bath
- Level: First
Heating & Cooling
- Heating features: Electric,Heat Pump,Zoned
- Cooling features: Electric,Heat Pump,Attic Fan
Interior Area
- Total interior livable area: 5,031 sqft
Laundry
- Level: Second
Living Room
- Level: First
Master Bedroom
- Level: Second
Other
- Level: Second
Other
- Level: First
Recreation
- Level: First
Property
Details
- Parcel number: 47170A3
- Zoning description: A-2
- Horse amenities: Horses Allowed
Features
- Levels: Two
- Stories: 2
- Pool features: In Ground,Pool
- Patio & porch: Front Porch,Wrap Around,Porch
- Exterior features: Out Building(s),Play Structure,Porch,Storage,Shed,Gas Grill,Paved Driveway
- Has spa: Yes
- Fencing: Front Yard
- Horses can be raised: Yes
Lot
- Lot size: 5.26 Acres
Parking
- Total spaces: 2
- Parking features: Circular Driveway,Carport,Driveway,Detached,Finished Garage,Garage,Garage Door Opener,Paved,Storage
- Has garage: Yes
- Attached garage spaces: 2
- Covered spaces: 2
- Has uncovered spaces: Yes
- Carport: Yes
Climate Risk is Financial Risk
Every home has a financial story beyond the listing price. Below, you’ll see the climate risks that could affect this property — and in Bills & Affordability, how those risks may influence repairs, insurance, utilities, and long-term value.
Biggest Threats for This Home
- Strong Wind

- Drought

- Earthquake

- Inland Flooding

- Ice Storm

- Lightning

- Tornado

How This Home’s Risks Compare
FEMA Declared Disasters Across Virginia Counties
Understanding the Costs
Financial advisors generally recommend spending no more than 30% of your gross household income on housing costs. In practice, many households stretch to 35% or beyond — especially in high-cost markets.
Estimated Costs Today
| Monthly | Annual | |
|---|---|---|
| Mortgage | $6,168 | $74,016 |
| Home Insurance * | $203 | $2,436 |
| Property Taxes | $532 | $6,384 |
| Electricity | $484 | $5,815 |
| Total | $7,387 | $88,644 |
Income You'd Need if You Spent...
Virginia FAIR Plan Programs

How Costs Could Change Over Time
Climate risk is quickly impacting all of the major home ownership costs. Adjust the growth rates and percentage of income spent on housing below to see how your housing costs could change over the next 10 years — and what income you'd need to keep up.
Comparing Against the Market
Price Per Sq Ft
vs Other Active Listings
Avg $/sqft
vs Homes Sold Last Month
Median $/sqft
Current Market Trends
Median Price Per Square Foot
The median price per square foot of homes sold in this area each month. Compare this to this listing's price per square foot to gauge whether the home is priced in line with recent sales.
Historicals for This Listing
Zestimate History ($/sqft)
Price History
| Date | Event | Price |
|---|---|---|
| 2026-05-07 | Listed for sale | $1,400,000 |
| 2003-06-19 | Sold | $550,000 |
 View on Zillow