


507 Pembroke Ave, Norfolk, VA, 23507
About This Home
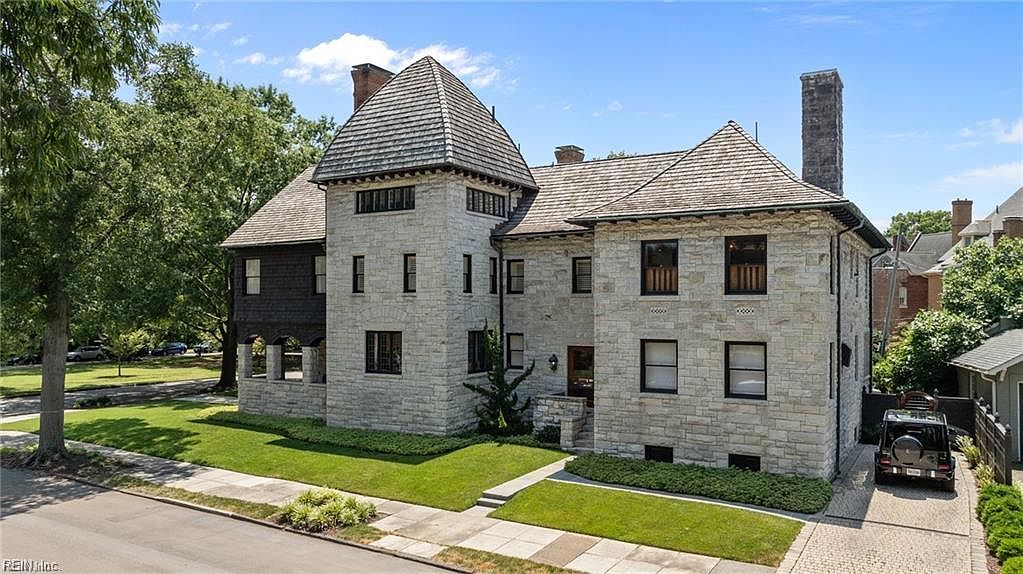
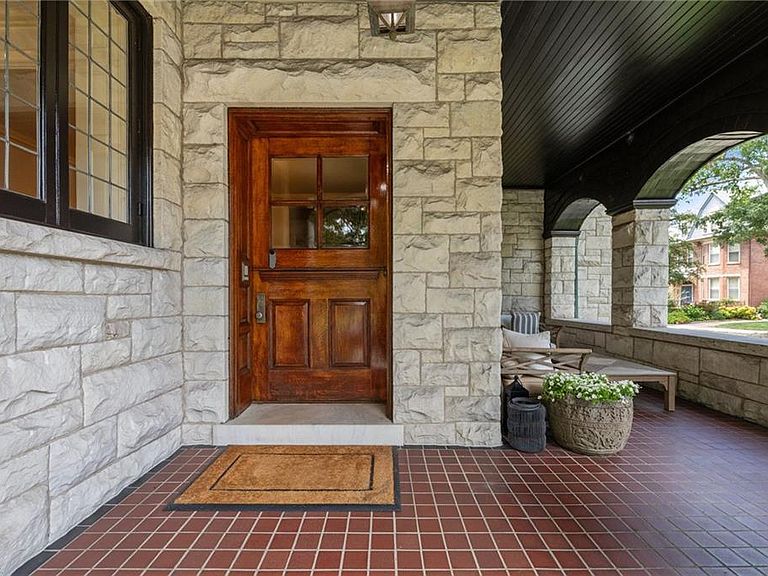
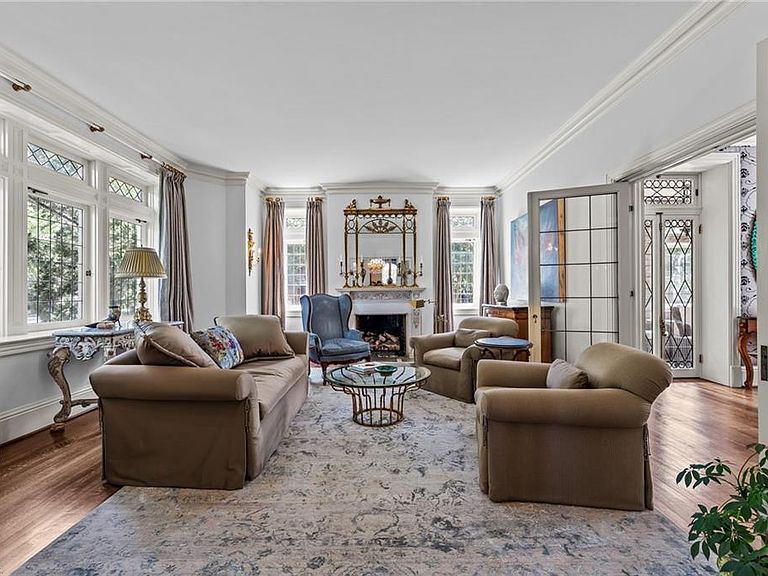
Overlooking Beechwood Park, the magnificent Fergus Reid House was the 4th residence built in Ghent. President Taft and Andrew Carnegie dined at the house, and more recently it was selected to be on the Garden Tour. The stone construction and architectural details are works of art. Meticulously updated and appointed with today's features, the home's interior is a perfect blend of historic and modern. The main floor uniquely includes,original library, butler’s pantry, wet bar, custom wine fridge, sunporch. The luxurious primary suite has a sitting room, soaking tub, rain shower, 2 closets, private balcony. A true gourmet kitchen designed by a professional chef with SS Viking range, two dishwashers, warming drawers. Three fireplaces converted to gas, walk-in attic, whole house generator, water softener and filtration systems, updated mechanical, fully restored windows, and newer roof. Corner lot with gorgeous landscaping, irrigation and bluestone walkways. Seller financing available.
Getting Around
 Very Walkable
 Good Transit
 Bikeable
Schools
Construction
Condition
- Year built: 1892
Materials
- Foundation: Basement
- Roof: Wood
- Construction materials: Stone,Wood Siding
Type & Style
- Home type: SingleFamily
- Architectural style: Colonial,Traditional,Victorian
- Property subType: Single Family Residence
Interior
Appliances
- Appliances included: 220 V Elec,Dishwasher,Disposal,Dryer,Microwave,Range,Gas Range,Refrigerator,Washer,Water Softener,Gas Water Heater
Basement
- Has basement: Yes
Bedrooms & Bathrooms
- Bedrooms: 5
- Bathrooms: 6
- Full bathrooms: 5
- 1/2 bathrooms: 1
Features
- Bar,Cedar Closet(s),Primary Sink-Double,Walk-In Closet(s),Entrance Foyer
- Window features: Window Treatments
- Flooring: Marble,Other,Wood
- Number of fireplaces: 7
- Fireplace features: Decorative,Fireplace Gas-natural,Wood Burning,Primary Bedroom
- Fireplace: Yes
- Attic: Walk-In
- Common walls with other units/homes: No Common Walls
Heating & Cooling
- Heating features: Forced Air,Natural Gas,Zoned
- Cooling features: Central Air,Zoned
Interior Area
- Total interior livable area: 7,645 sqft
Property
Details
- Parcel number: 11197200
- Zoning: HC-G1
- Other equipment: Attic Fan,Backup Generator,Sump Pump
Features
- Levels: Three Or More
- Stories: 3
- Pool features: None
- Patio & porch: Porch
- Exterior features: Inground Sprinkler,Irrigation Control
- Fencing: Partial,Wood,Fenced
- Has view: Yes
- View description: City
- Waterfront features: Not Waterfront
- Frontage length: 90
Lot
- Lot size: 0.28 Acres
- Features: Corner
Parking
- Total spaces: 2
- Parking features: 2 Space,Driveway,On Street
- Has uncovered spaces: Yes
Climate Risk is Financial Risk
Every home has a financial story beyond the listing price. Below, you’ll see the climate risks that could affect this property — and in Bills & Affordability, how those risks may influence repairs, insurance, utilities, and long-term value.
Biggest Threats for This Home
- Coastal Flooding

- Hurricane

- Hail

- Ice Storm

- Lightning

- Strong Wind

- Tornado

- Winter Weather

- Tsunami

How This Home’s Risks Compare
FEMA Declared Disasters Across Virginia Counties
Understanding the Costs
Financial advisors generally recommend spending no more than 30% of your gross household income on housing costs. In practice, many households stretch to 35% or beyond — especially in high-cost markets.
Estimated Costs Today
| Monthly | Annual | |
|---|---|---|
| Mortgage | $9,101 | $109,212 |
| Home Insurance * | $854 | $10,248 |
| Property Taxes | $1,870 | $22,440 |
| Electricity | $736 | $8,836 |
| Total | $12,561 | $150,732 |
Income You'd Need if You Spent...
Virginia FAIR Plan Programs

How Costs Could Change Over Time
Climate risk is quickly impacting all of the major home ownership costs. Adjust the growth rates and percentage of income spent on housing below to see how your housing costs could change over the next 10 years — and what income you'd need to keep up.
Comparing Against the Market
Price Per Sq Ft
vs Other Active Listings
Avg $/sqft
vs Homes Sold Last Month
Median $/sqft
Current Market Trends
Median Price Per Square Foot
The median price per square foot of homes sold in this area each month. Compare this to this listing's price per square foot to gauge whether the home is priced in line with recent sales.
Historicals for This Listing
Zestimate History ($/sqft)
Price History
No price history available
For Sale by Agent
 View on Zillow