
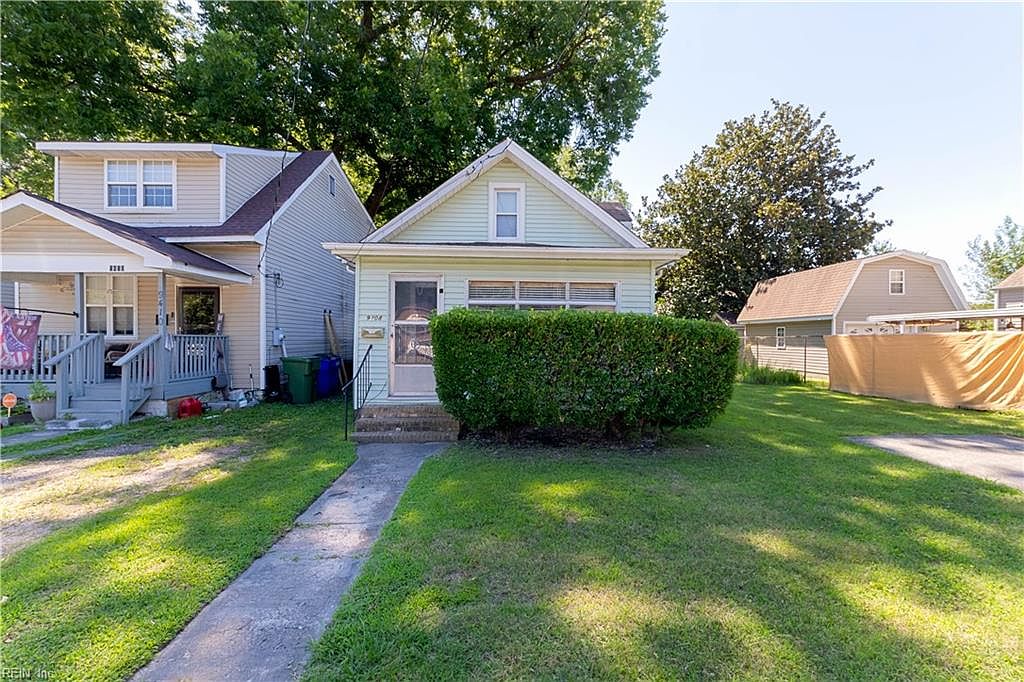


9408 Atwood Ave, Norfolk, VA, 23503
About This Home
Bring your vision to this 1920 bungalow offering original character and plenty of potential. Enter through the enclosed sun porch with knotty pine wood flooring into a traditional layout featuring living and dining rooms, 2 first-floor bedrooms, 1 full bath, and permanent stairs leading to a finished attic with flexible bonus space. Interior features include oak, ceramic tile, carpet, classic millwork, and abundant natural light. Outside, enjoy a deep fenced backyard with mature shade trees, driveway parking, a detached one-car garage/workshop with open stairs to loft storage, and a storage shed. Ready for renovation and a great opportunity to restore and personalize an older home. Located a few short blocks to Ocean View Elementary and recreational parks and beaches. Easy access to military basses, public transportation and interstate. Zoned for Northside Middle and Granby High School. Property to be sold AS-IS/WHERE-IS.
Getting Around
 Car-Dependent
 Some Transit
 Bikeable
Schools
Construction
Condition
- Property condition: Fixer
- Year built: 1920
Materials
- Roof: Asphalt Shingle
- Construction materials: Vinyl Siding
Type & Style
- Home type: SingleFamily
- Architectural style: Bungalow,Cottage,Craftsman
- Property subType: Single Family Residence
Interior
Appliances
- Appliances included: 220 V Elec,Gas Range,Refrigerator,Gas Water Heater
- Laundry features: Dryer Hookup,Washer Hookup
Basement
- Basement: Crawl Space
Bedrooms & Bathrooms
- Bedrooms: 2
- Bathrooms: 1
- Full bathrooms: 1
Features
- Entrance Foyer
- Window features: Window Treatments
- Flooring: Carpet,Ceramic Tile,Wood
- Attic: Permanent Stairs,Walk-In
Heating & Cooling
- Heating features: Forced Air,Natural Gas
- Cooling features: Central Air
Interior Area
- Total interior livable area: 965 sqft
Property
Accessibility
- Accessibility features: Level Flooring,Low Pile Carpet
Details
- Parcel number: 14512050
- Zoning: R-8
Features
- Stories: 1
- Pool features: None
- Fencing: Back Yard,Chain Link,Wood,Fenced
- Has view: Yes
- View description: City,Trees/Woods
- Waterfront features: Not Waterfront
Lot
- Lot size: 6,534 sqft
- Features: Wooded
Parking
- Total spaces: 1
- Parking features: Garage Det 1 Car,Off Street,Driveway,On Street
- Has garage: Yes
- Attached garage spaces: 1
- Covered spaces: 1
- Has uncovered spaces: Yes
Climate Risk is Financial Risk
Every home has a financial story beyond the listing price. Below, you’ll see the climate risks that could affect this property — and in Bills & Affordability, how those risks may influence repairs, insurance, utilities, and long-term value.
Biggest Threats for This Home
- Tsunami

How This Home’s Risks Compare
FEMA Declared Disasters Across Virginia Counties
Understanding the Costs
Financial advisors generally recommend spending no more than 30% of your gross household income on housing costs. In practice, many households stretch to 35% or beyond — especially in high-cost markets.
Estimated Costs Today
| Monthly | Annual | |
|---|---|---|
| Mortgage | $986 | $11,832 |
| Home Insurance * | $108 | $1,296 |
| Property Taxes | $201 | $2,412 |
| Electricity | $202 | $2,433 |
| Total | $1,497 | $17,964 |
Income You'd Need if You Spent...
Virginia FAIR Plan Programs

How Costs Could Change Over Time
Climate risk is quickly impacting all of the major home ownership costs. Adjust the growth rates and percentage of income spent on housing below to see how your housing costs could change over the next 10 years — and what income you'd need to keep up.
Comparing Against the Market
Price Per Sq Ft
vs Other Active Listings
Avg $/sqft
vs Homes Sold Last Month
Median $/sqft
Current Market Trends
Median Price Per Square Foot
The median price per square foot of homes sold in this area each month. Compare this to this listing's price per square foot to gauge whether the home is priced in line with recent sales.
Historicals for This Listing
Zestimate History ($/sqft)
Price History
No price history available
For Sale by Agent
 View on Zillow