



510 Oak Grove Rd, Norfolk, VA, 23505
About This Home
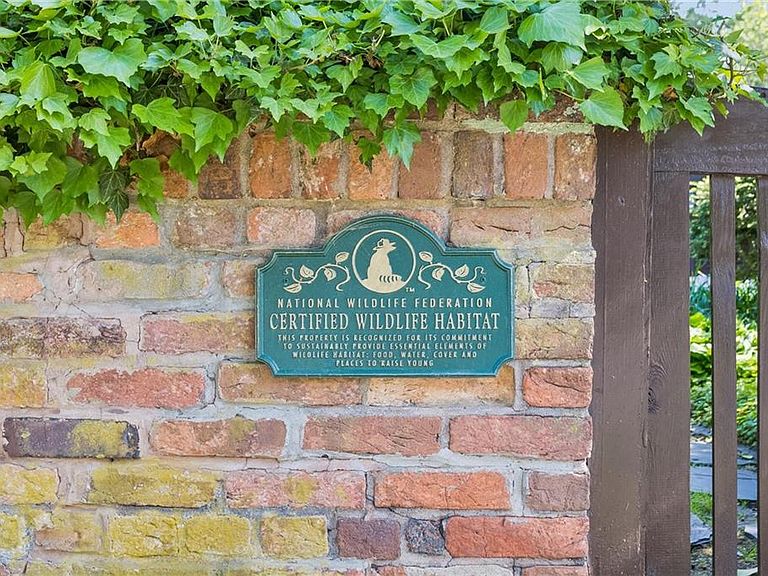
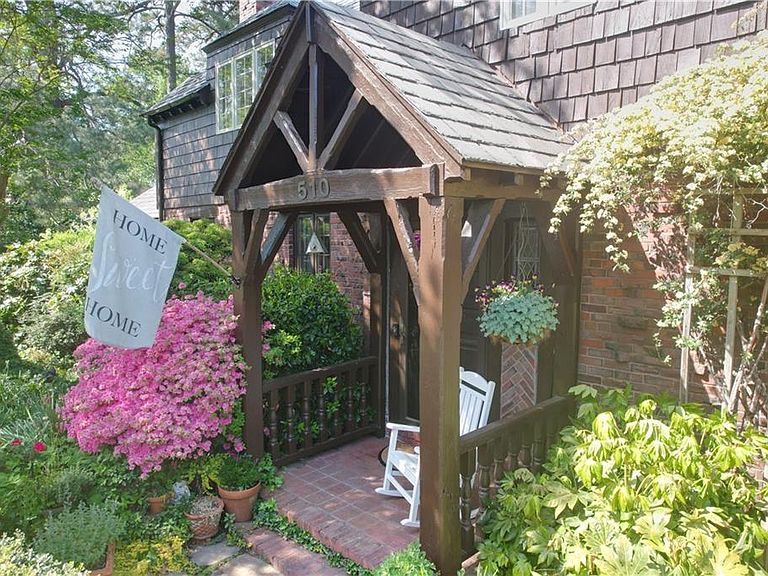
WATERFRONT! Just off the Lafayette River, boatable. This Tudor home feels straight out of a storybook. The enchanting residence is rich with character and castle-like details. Warm woodwork and architectural accents, including 3 fireplaces, create a timeless feel. A winding staircase invites exploration, while the charming turret adds a rare sense of whimsy. Every room offers cozy nooks, unexpected views, and delightful surprises, with water views from many rooms. Outside, the magic continues. French doors open to a private dock. A riverside pool with a motorized cover overlooks the water, paired with an adorable pool house retreat that feels like a hidden cottage. English gardens bloom with perennials; azaleas frame the secluded, expansive fenced yard. A historic brick wall with an electric driveway gate and a slate roof completes this storybook setting. Appraisal for $1,850,000 attached to listing.
Getting Around
 Car-Dependent
 Some Transit
 Somewhat Bikeable
Schools
Construction
Condition
- Year built: 1939
Materials
- Foundation: Slab
- Roof: Slate
- Construction materials: Brick,Shingle Siding
Type & Style
- Home type: SingleFamily
- Architectural style: Other
- Property subType: Single Family Residence
Interior
Appliances
- Appliances included: Dishwasher,Disposal,Dryer,Microwave,Electric Range,Refrigerator,Washer,Gas Water Heater
- Laundry features: Dryer Hookup,Washer Hookup
Basement
- Basement: Crawl Space
Bedrooms & Bathrooms
- Bedrooms: 4
- Bathrooms: 5
- Full bathrooms: 4
- 1/2 bathrooms: 1
Features
- Bar,Cedar Closet(s),Primary Sink-Double,Walk-In Closet(s),Ceiling Fan(s),Tagged Fixtures,Entrance Foyer
- Flooring: Carpet,Ceramic Tile,Marble,Wood
- Number of fireplaces: 3
- Fireplace features: Fireplace Gas-natural,Propane,Wood Burning,Primary Bedroom
- Fireplace: Yes
- Attic: Pull Down Stairs
Heating & Cooling
- Heating features: Heat Pump,Natural Gas,Radiator,Zoned
- Cooling features: Central Air,Heat Pump,Zoned
Interior Area
- Total interior livable area: 5,092 sqft
Property
Accessibility
- Accessibility features: Casement/Crank Windows,Front-mounted Range Controls
Details
- Parcel number: 38600580
- Zoning: R-5
- Other equipment: Attic Fan
Features
- Stories: 2
- Pool features: In Ground
- Patio & porch: Deck,Patio
- Exterior features: Inground Sprinkler,Balcony
- Has spa: Yes
- Spa features: Bath
- Fencing: Partial,Wall,Fenced
- Has view: Yes
- View description: River,Water
- Has water view: Yes
- Water view: River,Water
- On waterfront: Yes
- Waterfront features: Bulkhead,Deep Water,Deep Water Access,Dock,Riparian Rights,River Front,Tidal
- Frontage length: 185
Lot
- Lot size: 1.14 Acres
- Features: Wooded
- Lot size dimensions: 185 x 193
Parking
- Total spaces: 2
- Parking features: Garage Att 2 Car,Converted Garage,Driveway
- Has garage: Yes
- Attached garage spaces: 2
- Covered spaces: 2
- Has uncovered spaces: Yes
Climate Risk is Financial Risk
Every home has a financial story beyond the listing price. Below, you’ll see the climate risks that could affect this property — and in Bills & Affordability, how those risks may influence repairs, insurance, utilities, and long-term value.
Biggest Threats for This Home
- Coastal Flooding

- Hurricane

- Lightning

- Tsunami

How This Home’s Risks Compare
FEMA Declared Disasters Across Virginia Counties
Understanding the Costs
Financial advisors generally recommend spending no more than 30% of your gross household income on housing costs. In practice, many households stretch to 35% or beyond — especially in high-cost markets.
Estimated Costs Today
| Monthly | Annual | |
|---|---|---|
| Mortgage | $9,101 | $109,212 |
| Home Insurance * | $1,142 | $13,704 |
| Property Taxes | $1,856 | $22,272 |
| Electricity | $490 | $5,885 |
| Total | $12,589 | $151,068 |
Income You'd Need if You Spent...
Virginia FAIR Plan Programs

How Costs Could Change Over Time
Climate risk is quickly impacting all of the major home ownership costs. Adjust the growth rates and percentage of income spent on housing below to see how your housing costs could change over the next 10 years — and what income you'd need to keep up.
Comparing Against the Market
Price Per Sq Ft
vs Other Active Listings
Avg $/sqft
vs Homes Sold Last Month
Median $/sqft
Current Market Trends
Median Price Per Square Foot
The median price per square foot of homes sold in this area each month. Compare this to this listing's price per square foot to gauge whether the home is priced in line with recent sales.
Historicals for This Listing
Zestimate History ($/sqft)
No zestimate history available
Price History
No price history available
For Sale by Agent
 View on Zillow