


1406 Hampton Blvd #1, Norfolk, VA, 23517
About This Home
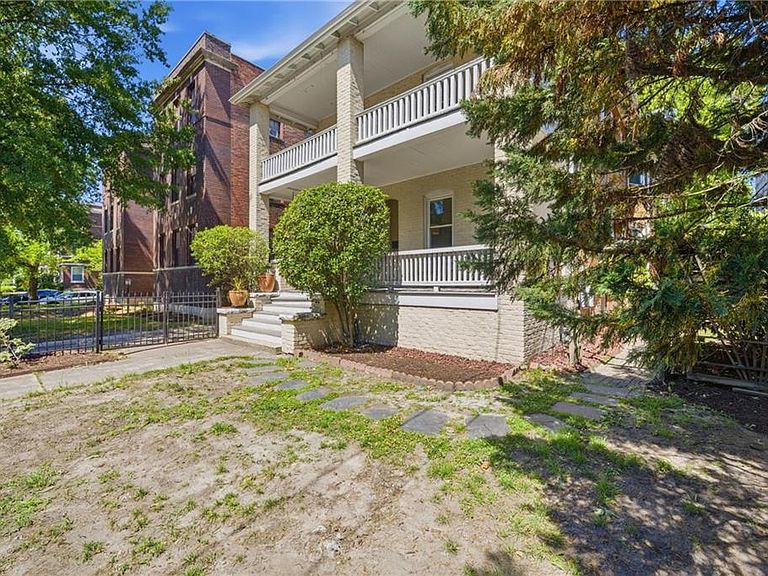
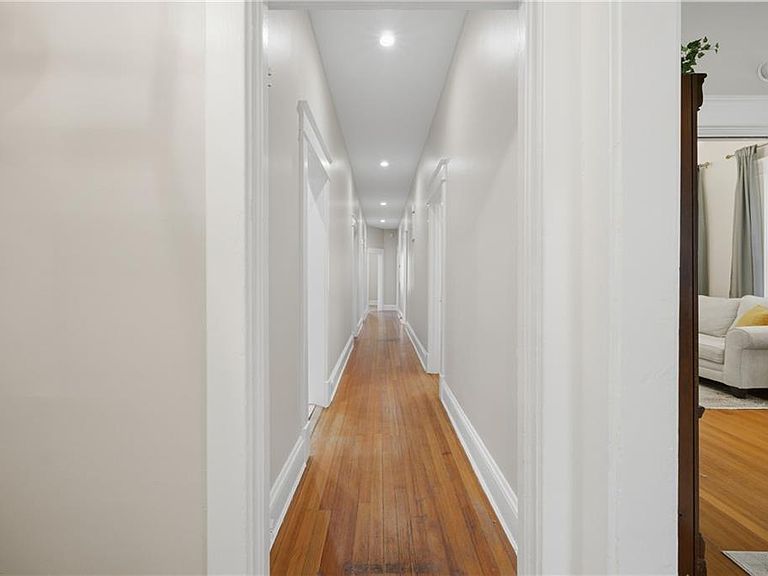
Stepping inside this 1,700-square-foot single-level condo in Norfolk’s historic Ghent neighborhood is like entering a masterfully preserved piece of 1913 architectural history. From the moment the door opens, the home envelops you in an ambiance of old-world charm and turn-of-the-century sophistication. Soaring 9-foot ceilings create an immediate airiness throughout the expansive three-bedroom, two-bathroom layout. An abundance of natural light streams through oversized windows, showcasing the elegant hardwood floors. Meticulous craftsmanship is found everywhere from the grand, stately crown moldings and deep baseboards to the elegant original doors and trim that reflect the elite design trends of the early 1900s. The expansive living spaces transition beautifully, offering a grand parlor-style living room anchoring the home for displaying fine art or hosting intimate gatherings. The kitchen has ample counter space, with stainless steel appliances and newly painted cabinets. Both bathrooms strike a balance between vintage character and modern functionality. Additionally, the home has its own private drive and parking area, a rarity in downtown Norfolk! Located close to the vibrant Colley Avenue, the condo captures the romantic, walkable essence of its historic surroundings with modern amenities to provide the perfect blend of old and new world charm! Note: this two-unit condo has shared water/sewer/trash and basement electricity. The currently agreed upon contribution from each owner is $250 monthly to cover these items, pest control, and any exterior maintenance. Average cost for total shared utilities, water/sewer/trash, and pest control is $300. Excess funds (approximately $200 per month) remain in a shared account as a "rainy day" fund. WELCOME HOME!
Getting Around
 Walker's Paradise
 Some Transit
 Bikeable
Schools
Construction
Condition
- Year built: 1913
Materials
- Foundation: Basement
- Roof: Asphalt Shingle
- Construction materials: Brick,Masonry
Type & Style
- Home type: Condo
- Property subType: Condominium
Interior
Appliances
- Appliances included: Dishwasher,Dryer,Microwave,Range,Refrigerator,Washer,Electric Water Heater
- Laundry features: Dryer Hookup,Washer Hookup
Basement
- Has basement: Yes
Bedrooms & Bathrooms
- Bedrooms: 3
- Bathrooms: 2
- Full bathrooms: 2
Features
- Ceiling Fan(s),Entrance Foyer,Pantry
- Flooring: Ceramic Tile,Slate,Wood
- Number of fireplaces: 1
- Fireplace features: Fireplace Gas-natural
- Fireplace: Yes
Heating & Cooling
- Heating features: Forced Air
- Cooling features: Central Air
Interior Area
- Total interior livable area: 1,699 sqft
Primary Bedroom
- Level: First
Property
Details
- Parcel number: 39830500
- Attached to another structure: Yes
- Zoning: R-15
Features
- Levels: One
- Stories: 1
- Pool features: None
- Patio & porch: Porch
- Has spa: Yes
- Spa features: Bath
- Fencing: Front Yard,Fenced
- Waterfront features: Not Waterfront
Lot
- Lot size: 3,214 sqft
Parking
- Parking features: Multi Car,Off Street,Driveway,On Street
- Has uncovered spaces: Yes
Climate Risk is Financial Risk
Every home has a financial story beyond the listing price. Below, you’ll see the climate risks that could affect this property — and in Bills & Affordability, how those risks may influence repairs, insurance, utilities, and long-term value.
Biggest Threats for This Home
- Tsunami

How This Home’s Risks Compare
FEMA Declared Disasters Across Virginia Counties
Understanding the Costs
Financial advisors generally recommend spending no more than 30% of your gross household income on housing costs. In practice, many households stretch to 35% or beyond — especially in high-cost markets.
Estimated Costs Today
| Monthly | Annual | |
|---|---|---|
| Mortgage | $1,590 | $19,080 |
| Home Insurance * | $240 | $2,880 |
| Property Taxes | $334 | $4,008 |
| Electricity | $202 | $2,433 |
| Total | $2,366 | $28,392 |
Income You'd Need if You Spent...
Virginia FAIR Plan Programs

How Costs Could Change Over Time
Climate risk is quickly impacting all of the major home ownership costs. Adjust the growth rates and percentage of income spent on housing below to see how your housing costs could change over the next 10 years — and what income you'd need to keep up.
Comparing Against the Market
Price Per Sq Ft
vs Other Active Listings
Avg $/sqft
vs Homes Sold Last Month
Median $/sqft
Current Market Trends
Median Price Per Square Foot
The median price per square foot of homes sold in this area each month. Compare this to this listing's price per square foot to gauge whether the home is priced in line with recent sales.
Historicals for This Listing
Zestimate History ($/sqft)
Price History
No price history available
For Sale by Agent
 View on Zillow