



1440 Virgilina Ave, Norfolk, VA, 23503
About This Home
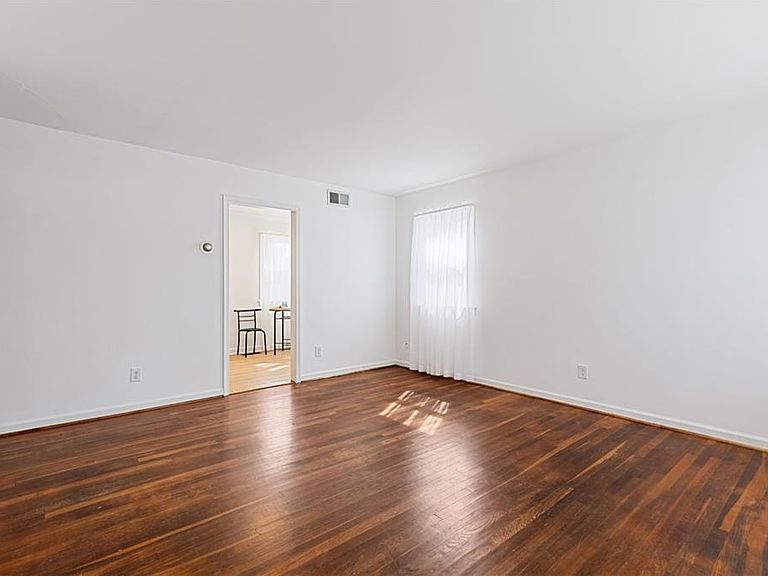
Original 1957 one-family-owned 3-bedroom, 2-bath ranch in desirable Bayview Beach on a quiet, tree-lined street. Just blocks from Chesapeake Bay beaches and around the corner from Bayview Elementary's park and playground. Updates include: Roof (2016), water heater (2024), serviced HVAC with new fan motor, fully remodeled kitchen (June 2026) with butcher block countertops, shiplap backsplash, LVP flooring, new hardware, and LED lighting. 2 bathrooms remodeled (June 2026) with new LVP flooring, lighting, faucets, hardware, and medicine cabinets. Refinished original hardwood floors, solid wood interior doors, custom family room built-ins, refinished LVP flooring, and painted paneling. New programmable ceiling fans and bedroom lighting. 25x14 Great room could be converted to a 4th Bedroom Privacy-fenced chain linked backyard with deck, well-water access, washer (2021), dryer (2018), refrigerator (2020), and gas stove (2020). Move-in ready! Seller will provide a 13-month Choice Home Warranty plus $5K in buyers closing cost assistance. Just reduced to appraisal value $342K.
Getting Around
 Car-Dependent
 Some Transit
 Somewhat Bikeable
Schools
Construction
Condition
- Year built: 1953
Materials
- Roof: Asphalt Shingle
- Construction materials: Aluminum Siding,Masonry
Type & Style
- Home type: SingleFamily
- Architectural style: Ranch
- Property subType: Single Family Residence
Interior
Appliances
- Appliances included: 220 V Elec,Dryer,ENERGY STAR Qualified Appliances,Microwave,Gas Range,Refrigerator,Washer,Gas Water Heater
- Laundry features: Dryer Hookup,Washer Hookup
Basement
- Basement: Crawl Space
Bedroom
- Level: First
- Dimensions: 12x11
Bedrooms & Bathrooms
- Bedrooms: 3
- Bathrooms: 2
- Full bathrooms: 2
Dining Room
- Level: First
Family Room
- Level: First
- Dimensions: 25x14
Features
- Ceiling Fan(s)
- Flooring: Laminate/LVP,Wood
- Attic: Pull Down Stairs,Walk-In
Full Bathroom
- Level: First
- Dimensions: 8x7
Great Room
- Level: First
- Dimensions: 25x14
Heating & Cooling
- Heating features: Forced Air,Natural Gas
- Cooling features: Central Air
Interior Area
- Total interior livable area: 1,374 sqft
Kitchen
- Level: First
- Dimensions: 18x8
Living Room
- Level: First
- Dimensions: 15x14
Primary Bedroom
- Level: First
- Dimensions: 12x9
Utility Room
- Level: First
Property
Details
- Parcel number: 07459100
- Zoning: R-8
Features
- Stories: 1
- Pool features: None
- Patio & porch: Deck,Porch
- Fencing: Back Yard,Privacy,Wood,Fenced
- Has view: Yes
- View description: City,Trees/Woods
- Waterfront features: Not Waterfront
Lot
- Lot size: 5,662 sqft
Parking
- Total spaces: 3
- Parking features: 3 Space,Off Street,Driveway,On Street
- Has uncovered spaces: Yes
Climate Risk is Financial Risk
Every home has a financial story beyond the listing price. Below, you’ll see the climate risks that could affect this property — and in Bills & Affordability, how those risks may influence repairs, insurance, utilities, and long-term value.
Biggest Threats for This Home
- Tsunami

How This Home’s Risks Compare
FEMA Declared Disasters Across Virginia Counties
Understanding the Costs
Financial advisors generally recommend spending no more than 30% of your gross household income on housing costs. In practice, many households stretch to 35% or beyond — especially in high-cost markets.
Estimated Costs Today
| Monthly | Annual | |
|---|---|---|
| Mortgage | $1,744 | $20,928 |
| Home Insurance * | $192 | $2,304 |
| Property Taxes | $354 | $4,248 |
| Electricity | $202 | $2,433 |
| Total | $2,492 | $29,904 |
Income You'd Need if You Spent...
Virginia FAIR Plan Programs

How Costs Could Change Over Time
Climate risk is quickly impacting all of the major home ownership costs. Adjust the growth rates and percentage of income spent on housing below to see how your housing costs could change over the next 10 years — and what income you'd need to keep up.
Comparing Against the Market
Price Per Sq Ft
vs Other Active Listings
Avg $/sqft
vs Homes Sold Last Month
Median $/sqft
Current Market Trends
Median Price Per Square Foot
The median price per square foot of homes sold in this area each month. Compare this to this listing's price per square foot to gauge whether the home is priced in line with recent sales.
Historicals for This Listing
Zestimate History ($/sqft)
Price History
No price history available
For Sale by Agent
 View on Zillow