


4 Jackson Pl, Middletown, VA, 22645
About This Home
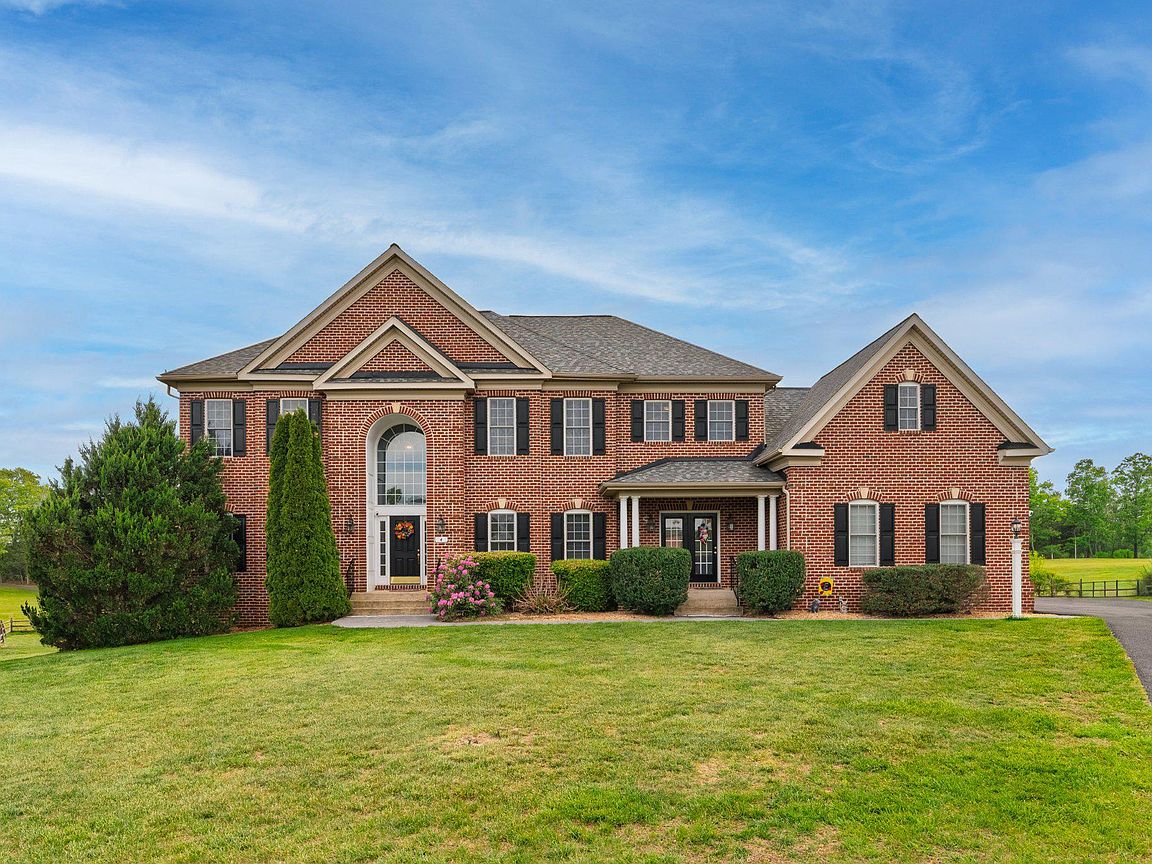
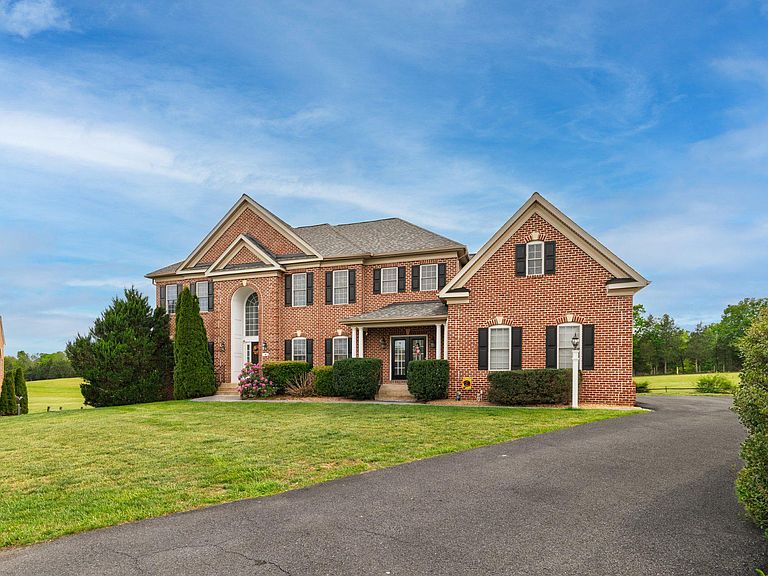
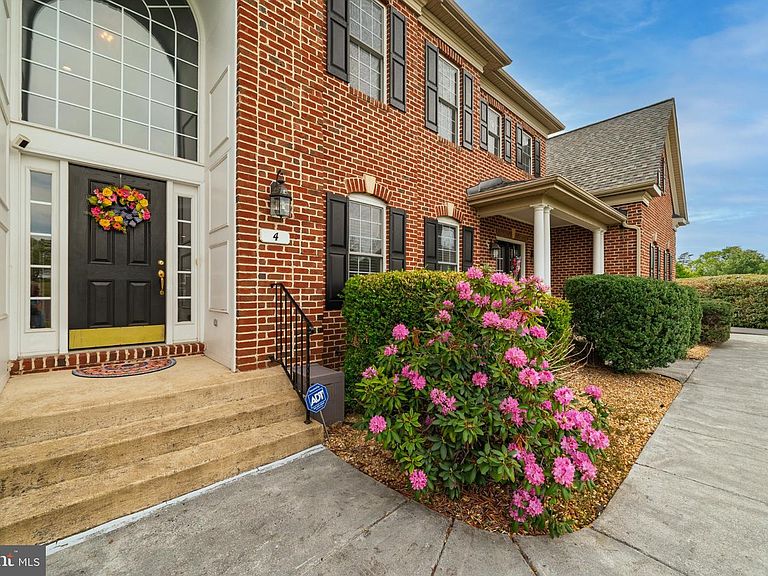
Welcome to this stunning house offering 6,000 square feet to enjoy and PRICED BELOW county tax assessment! This expansive 6-bedroom, 6 bath home has a lot to offer, from the grand entryway to the soaring ceilings, dual staircases, beautiful crown molding, abundant natural light, 3-car garage and in-ground pool. The gourmet kitchen features plenty of counter space, upgraded cherry cabinets, newer appliances, and opens to spacious living and dining areas ideal for entertaining. The main level also includes a laundry/mud room, guest bath, den/office, a bedroom with its own outside entrance, en-suite bathroom and walk in closet. Choose which staircase, walk upstairs and you will find the enormous primary suite with a spa-like bath, large walk-in closet and sitting room. Three additional bedrooms provide generous space for family, guests, or home office use, each offering direct access to an updated bathroom appointed with new quartz countertops. The basement has a bedroom, full bathroom, and flexible living spaces which can accommodate a gym, media room, or bonus rooms as desired. It is also prewired, including plumbing, for a wet bar and includes a storage room. Step outside to your backyard retreat featuring a custom-designed heated in-ground gunite pool with colorful lights for evening swims, a diving board and an attached 8 person spa. The home’s ideal location near I-66 and I-81 ensures an easy commute, while outdoor enthusiasts will appreciate being close to Skyline Drive, the Shenandoah River, local wineries and breweries, golf courses, and more. Major items replaced means less worries for you- new roof with 50 year shingles 9/2022, HVAC 7/2020, hot water heater 12/2023, dishwasher, refrigerator, cooktop replaced 12/2016, pool sand filter replaced 5/2017. This home is ready for you!
Getting Around
 Car-Dependent
 Very Limited Transit
 Somewhat Bikeable
Schools
Construction
Condition
- Property condition: Very Good
- Year built: 2004
Materials
- Foundation: Active Radon Mitigation,Block,Concrete Perimeter
- Roof: Architectural Shingle
- Construction materials: Brick,Combination
Other
- Builder name: QUAKER HOMES
Type & Style
- Home type: SingleFamily
- Architectural style: Colonial
- Property subType: Single Family Residence
Interior
Appliances
- Appliances included: Cooktop,Dishwasher,Disposal,Ice Maker,Microwave,Double Oven,Oven,Refrigerator,Water Heater,Gas Water Heater
- Laundry features: Main Level,Mud Room
Basement
- Has basement: Yes
- Basement: Connecting Stairway,Heated,Exterior Entry,Rear Entrance,Sump Pump,Walk-Out Access,Windows
Bathroom1
- Level: Main
Bathroom1
- Level: Upper
Bathroom1
- Level: Lower
Bathroom2
- Level: Upper
Bathroom3
- Level: Upper
Bedroom1
- Level: Main
Bedroom1
- Level: Upper
Bedroom1
- Level: Lower
Bedroom2
- Level: Upper
Bedroom3
- Level: Upper
Bedroom4
- Level: Upper
Bedrooms & Bathrooms
- Bedrooms: 6
- Bathrooms: 6
- Full bathrooms: 5
- 1/2 bathrooms: 1
- Main level bathrooms: 2
- Main level bedrooms: 1
Breakfast Room
- Level: Main
Den
- Level: Main
Dining Room
- Level: Main
Exercise Room
- Level: Lower
Family Room
- Level: Main
Features
- Attic,Butlers Pantry,Chair Railings,Crown Molding,Curved Staircase,Dining Area,Double/Dual Staircase,Entry Level Bedroom,Family Room Off Kitchen,Open Floorplan,Floor Plan - Traditional,Eat-in Kitchen,Kitchen - Gourmet,Kitchen Island,Kitchen - Table Space,Primary Bath(s),Recessed Lighting,Upgraded Countertops,Bar,2 Story Ceilings,9'+ Ceilings
- Door features: Atrium,Insulated,Six Panel
- Window features: Double Pane Windows,Palladian,Window Treatments
- Flooring: Ceramic Tile,Hardwood,Carpet,Wood
- Number of fireplaces: 1
- Fireplace features: Mantel(s)
- Fireplace: Yes
- Finished area below ground: 1,535
- Finished area above ground: 4,250
Game Room
- Level: Lower
Half Bath
- Level: Main
Heating & Cooling
- Heating features: Forced Air,Heat Pump,Zoned,Central,Electric
- Cooling features: Ceiling Fan(s),Central Air,Heat Pump,Zoned,Electric
Interior Area
- Total structure area: 6,205
- Total interior livable area: 5,785 sqft
Kitchen
- Level: Main
Mud Room
- Level: Main
Sitting Room
- Level: Upper
Storage Room
- Level: Lower
Property
Accessibility
- Accessibility features: None
Details
- Parcel number: 11F110
- Zoning: R
- Special condition: Standard
- Exclusions: Refrigerator In Basement,Metal Storage Racks In Basement
Features
- Levels: Three
- Stories: 3
- Private pool: Yes
- Pool features: In Ground,Private
- Patio & porch: Deck,Patio
- Exterior features: Extensive Hardscape,Sidewalks
- Has spa: Yes
- Spa features: Bath,Heated,Hot Tub
- Fencing: Board,Decorative,Partial,Back Yard
- Has view: Yes
- View description: Garden,Golf Course,Mountain(s),Scenic Vista
Lot
- Lot size: 1.02 Acres
- Features: Cleared,Cul-De-Sac,Adjoins Golf Course
Parking
- Total spaces: 11
- Parking features: Garage Faces Side,Garage Door Opener,Driveway,Attached,Off Street
- Has garage: Yes
- Attached garage spaces: 3
- Covered spaces: 3
- Has uncovered spaces: Yes
- Uncovered spaces: 8
Climate Risk is Financial Risk
Every home has a financial story beyond the listing price. Below, you’ll see the climate risks that could affect this property — and in Bills & Affordability, how those risks may influence repairs, insurance, utilities, and long-term value.
Biggest Threats for This Home
- Inland Flooding

- Strong Wind

- Drought

- Hail

- Lightning

- Winter Weather

How This Home’s Risks Compare
FEMA Declared Disasters Across Virginia Counties
Understanding the Costs
Financial advisors generally recommend spending no more than 30% of your gross household income on housing costs. In practice, many households stretch to 35% or beyond — especially in high-cost markets.
Estimated Costs Today
| Monthly | Annual | |
|---|---|---|
| Mortgage | $4,423 | $53,076 |
| Home Insurance * | $256 | $3,072 |
| Property Taxes | $368 | $4,416 |
| Electricity | $557 | $6,686 |
| Total | $5,604 | $67,248 |
Income You'd Need if You Spent...
Virginia FAIR Plan Programs

How Costs Could Change Over Time
Climate risk is quickly impacting all of the major home ownership costs. Adjust the growth rates and percentage of income spent on housing below to see how your housing costs could change over the next 10 years — and what income you'd need to keep up.
Comparing Against the Market
Price Per Sq Ft
vs Other Active Listings
Avg $/sqft
vs Homes Sold Last Month
Median $/sqft
Current Market Trends
Median Price Per Square Foot
The median price per square foot of homes sold in this area each month. Compare this to this listing's price per square foot to gauge whether the home is priced in line with recent sales.
Historicals for This Listing
Zestimate History ($/sqft)
Price History
| Date | Event | Price |
|---|---|---|
| 2026-05-08 | Listed for sale | $899,900 |
| 2016-11-04 | Sold | $515,000 |
| 2016-09-13 | Pending sale | $513,000 |
| 2016-08-10 | Price change | $513,000 |
| 2016-06-21 | Listed for sale | $570,000 |
| 2015-12-31 | Listing removed | $459,900 |
| 2015-07-09 | Pending sale | $459,900 |
| 2015-06-12 | Price change | $459,900 |
| 2015-05-14 | Price change | $499,000 |
| 2015-03-07 | Price change | $549,000 |
| 2015-02-21 | Listed for sale | $569,900 |
| 2014-10-01 | Sold | $506,500 |
| 2014-07-26 | Pending sale | $499,999 |
| 2014-07-09 | Price change | $499,999 |
| 2014-06-22 | Price change | $539,999 |
| 2014-04-23 | Price change | $559,999 |
| 2014-03-18 | Price change | $579,999 |
| 2014-02-07 | Listed for sale | $599,999 |
 View on Zillow