


816 Great Lake Dr, Middletown, VA, 22645
About This Home
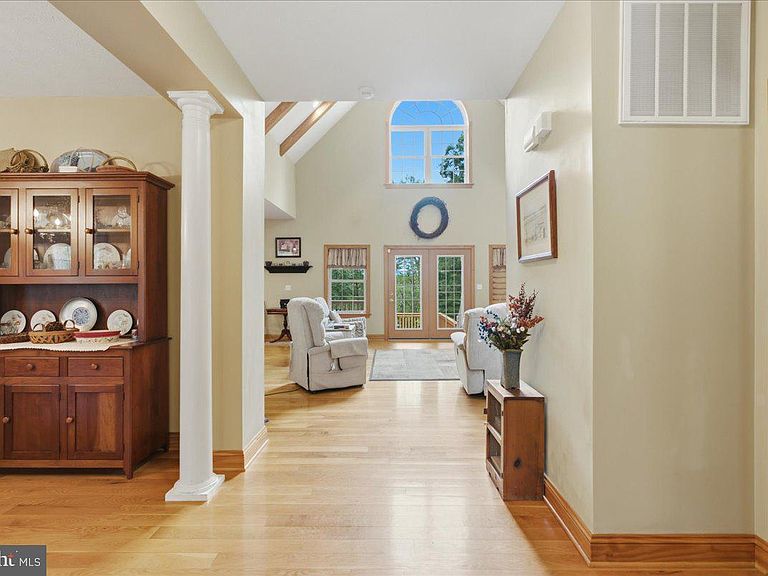
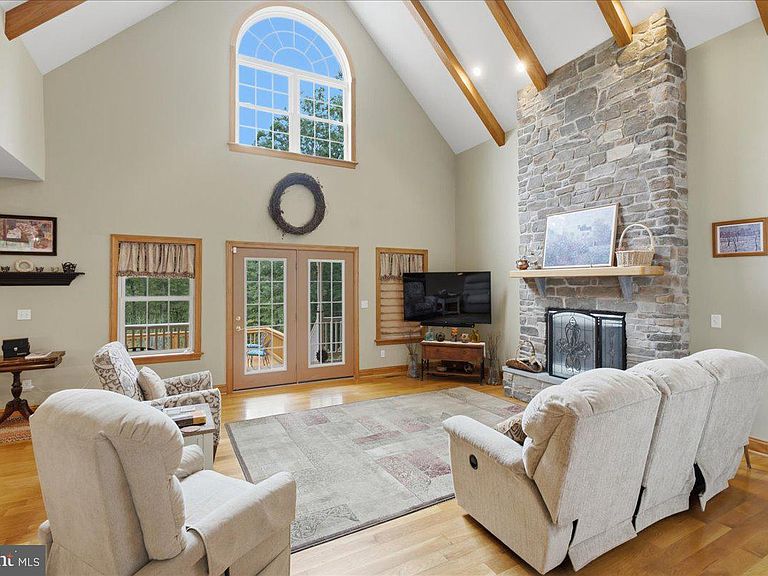
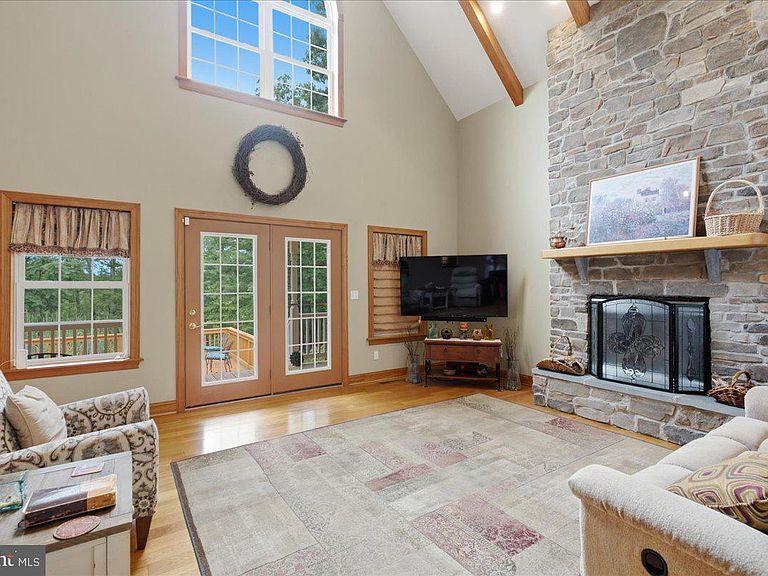
Discover a rare opportunity to own an exceptional custom residence where timeless craftsmanship, refined comfort, and peaceful natural surroundings come together. Nestled on five picturesque wooded acres within an exclusive lake community in Middletown, this remarkable estate offers over 4,700 square feet of beautifully designed living space, creating the perfect balance of luxury, privacy, and everyday functionality. Thoughtfully designed, the home features six bedrooms and three-and-a-half bathrooms, providing exceptional flexibility. A dedicated office on the main level creates an elegant work-from-home space, while an expansive loft offers endless possibilities as a library, media lounge, or additional gathering area. The spacious primary suite is conveniently located on the first floor, featuring access to the deck, a stone fireplace and private ensuite bathroom. At the heart of the home, the chef-inspired kitchen is equipped with newer appliances—all less than five years old—and seamlessly flows into generous living and dining spaces designed for effortless entertaining. The walk-out lower level is partially finished and already plumbed for a future full bath, offering exceptional potential to create a luxury guest suite, fitness studio, wine cellar, home theater, or recreation space tailored to your vision. Step outside to experience the home's true sanctuary. A custom multi-level deck overlooks the wooded landscape, providing multiple outdoor living spaces for entertaining or quiet relaxation. A reinforced section has already been engineered to accommodate a hot tub, creating the perfect setting for enjoying peaceful evenings beneath the stars. Exceptional features continue with an oversized two-car garage and the added confidence of a whole-home gas generator, ensuring comfort and peace of mind in every season. Residents enjoy access to the community's private lake, offering opportunities for fishing, kayaking, and embracing the beauty of the surrounding countryside. Despite its serene setting, the property remains conveniently located near commuter routes, historic Middletown, wineries, outdoor recreation, and all that the Shenandoah Valley has to offer. Offering an extraordinary combination of luxury, privacy, and room to grow, this distinguished estate is more than a home—it's a lifestyle.
Getting Around
 Car-Dependent
 Very Limited Transit
 Not Bike Friendly
Schools
Construction
Condition
- Year built: 2004
Materials
- Foundation: Concrete Perimeter
- Construction materials: Vinyl Siding
Type & Style
- Home type: SingleFamily
- Architectural style: Cape Cod
- Property subType: Single Family Residence
Interior
Appliances
- Appliances included: Electric Water Heater
Basement
- Area: 1656
Basement
- Has basement: Yes
- Basement: Partial,Connecting Stairway,Exterior Entry,Rear Entrance,Rough Bath Plumb
Bedrooms & Bathrooms
- Bedrooms: 6
- Bathrooms: 4
- Full bathrooms: 3
- 1/2 bathrooms: 1
- Main level bathrooms: 3
- Main level bedrooms: 3
Features
- Number of fireplaces: 2
- Fireplace: Yes
- Finished area below ground: 0
- Finished area above ground: 4,768
Heating & Cooling
- Heating features: Heat Pump,Propane
- Cooling features: Central Air,Electric
Interior Area
- Total structure area: 6,424
- Total interior livable area: 4,768 sqft
Property
Accessibility
- Accessibility features: None
Details
- Parcel number: 10F112
- Zoning: A
- Special condition: Standard
Features
- Levels: Three
- Stories: 3
- Pool features: None
Lot
- Lot size: 5.01 Acres
Parking
- Total spaces: 2
- Parking features: Garage Faces Side,Attached
- Has garage: Yes
- Attached garage spaces: 2
- Covered spaces: 2
Climate Risk is Financial Risk
Every home has a financial story beyond the listing price. Below, you’ll see the climate risks that could affect this property — and in Bills & Affordability, how those risks may influence repairs, insurance, utilities, and long-term value.
Biggest Threats for This Home
- Inland Flooding

- Strong Wind

- Drought

- Hail

- Lightning

- Winter Weather

How This Home’s Risks Compare
FEMA Declared Disasters Across Virginia Counties
Understanding the Costs
Financial advisors generally recommend spending no more than 30% of your gross household income on housing costs. In practice, many households stretch to 35% or beyond — especially in high-cost markets.
Estimated Costs Today
| Monthly | Annual | |
|---|---|---|
| Mortgage | $4,171 | $50,052 |
| Home Insurance * | $241 | $2,892 |
| Property Taxes | $318 | $3,816 |
| Electricity | $459 | $5,511 |
| Total | $5,189 | $62,268 |
Income You'd Need if You Spent...
Virginia FAIR Plan Programs

How Costs Could Change Over Time
Climate risk is quickly impacting all of the major home ownership costs. Adjust the growth rates and percentage of income spent on housing below to see how your housing costs could change over the next 10 years — and what income you'd need to keep up.
Comparing Against the Market
Price Per Sq Ft
vs Other Active Listings
Avg $/sqft
vs Homes Sold Last Month
Median $/sqft
Current Market Trends
Median Price Per Square Foot
The median price per square foot of homes sold in this area each month. Compare this to this listing's price per square foot to gauge whether the home is priced in line with recent sales.
Historicals for This Listing
Zestimate History ($/sqft)
Price History
| Date | Event | Price |
|---|---|---|
| 2026-08-07 | Listed for sale | $825,000 |
| 2001-02-16 | Sold | $39,900 |
 View on Zillow