


9028 Stonewall Jackson Hwy, Front Royal, VA, 22630
About This Home
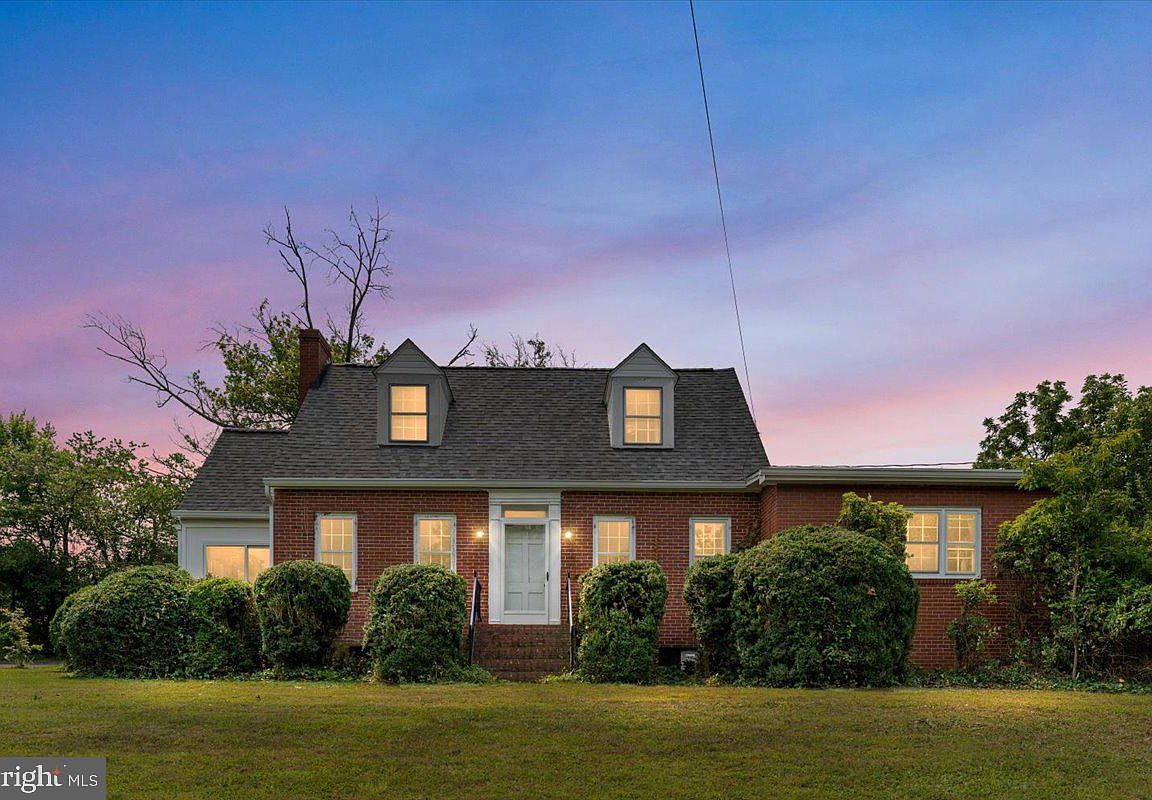
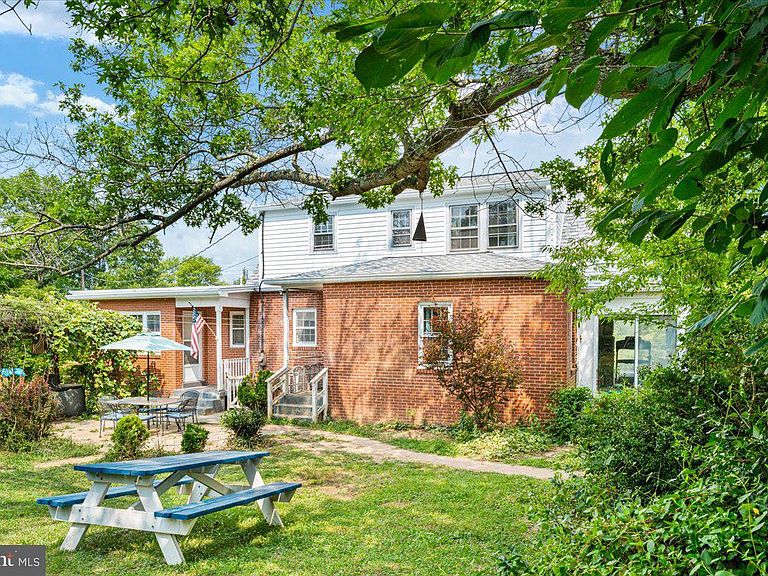
Experience the best of Shenandoah Valley living in this beautifully updated 5-bedroom Cape Cod on approximately 1.3 acres, just minutes from Front Royal. Blending timeless character with modern improvements, this inviting home features hardwood floors throughout most of the main living areas and a flexible floor plan ideal for today’s lifestyle. Recent improvements provide exceptional value and peace of mind, including an updated kitchen with newer cabinetry and modern finishes, renovated bathrooms, and an updated electrical panel. Major system upgrades include a NEW ROOF, SIDING, and GUTTERS (October 2025); HVAC system (January 2026); WELL TANK and WATER SOFTENER (June 2025); WATER HEATER (March 2024); and WELL PUMP (June 2023), along with a WHOLE-HOUSE reverse osmosis water filtration system. Five bedrooms provide flexibility for a home office, guest suite, library, or hobby room. Relax on the three-season screened porch or entertain on the expansive terrace overlooking the level, fully fenced property with gated access. A full unfinished basement offers abundant storage, while high-speed internet makes remote work a breeze. The beautifully landscaped grounds are a gardener’s paradise, featuring mature fruit trees, berry patches, perennial and herb gardens, established flowering trees and shrubs, a greenhouse, garden sheds, outdoor water spigots, and ample space for vegetable gardening. Ideally located just 3 miles from downtown Front Royal, 2 miles from the Skyline Drive entrance to Shenandoah National Park, and less than 1.5 miles from Skyline Caverns, this property offers convenient access to wineries, the Shenandoah River, hiking, fishing, and countless outdoor adventures. Commuting to the Washington, DC metro area is approximately one hour via paved roads—no mountain roads required. This rare Shenandoah Valley retreat offers the perfect combination of privacy, extensive updates, beautiful grounds, and modern convenience in an exceptional location. House is also listed for lease: VAWR2014866
Getting Around
 Car-Dependent
 Very Limited Transit
 Somewhat Bikeable
Schools
Construction
Condition
- Year built: 1949
Materials
- Foundation: Block
- Roof: Shingle
- Construction materials: Brick
Type & Style
- Home type: SingleFamily
- Architectural style: Cape Cod
- Property subType: Single Family Residence
Interior
Appliances
- Appliances included: Microwave,Dishwasher,Dryer,Freezer,Oven/Range - Electric,Refrigerator,Washer,Water Conditioner - Owned,Self Cleaning Oven,Stainless Steel Appliance(s),Water Heater,Water Treat System,Electric Water Heater
- Laundry features: In Basement,Dryer In Unit,Washer In Unit
Basement
- Has basement: Yes
- Basement: Full,Unfinished,Connecting Stairway,Side Entrance
Bathroom1
- Level: Main
Bedroom1
- Features: Flooring - HardWood
- Level: Upper
- Area: 143
- Dimensions: 11 X 13
Bedroom2
- Features: Flooring - HardWood
- Level: Upper
- Area: 187
- Dimensions: 11 X 17
Bedroom3
- Features: Flooring - HardWood
- Level: Main
- Area: 121
- Dimensions: 11 X 11
Bedroom4
- Features: Flooring - HardWood
- Level: Main
- Area: 153
- Dimensions: 9 X 17
Bedroom5
- Features: Flooring - HardWood
- Level: Main
- Area: 195
- Dimensions: 13 X 15
Bedrooms & Bathrooms
- Bedrooms: 5
- Bathrooms: 3
- Full bathrooms: 2
- 1/2 bathrooms: 1
- Main level bathrooms: 2
- Main level bedrooms: 3
Dining Room
- Features: Flooring - HardWood
- Level: Main
- Area: 117
- Dimensions: 9 X 13
Features
- Built-in Features,Ceiling Fan(s),Chair Railings,Dining Area,Floor Plan - Traditional,Kitchen - Gourmet,Bathroom - Tub Shower,Crown Molding,Entry Level Bedroom,Family Room Off Kitchen
- Window features: Window Treatments
- Flooring: Hardwood,Ceramic Tile,Wood
- Number of fireplaces: 1
- Fireplace features: Brick,Wood Burning
- Fireplace: Yes
- Finished area below ground: 0
- Finished area above ground: 2,103
Half Bath
- Level: Main
Heating & Cooling
- Heating features: Baseboard,Electric
- Cooling features: Ceiling Fan(s),Central Air,Electric
Interior Area
- Total structure area: 3,486
- Total interior livable area: 2,103 sqft
Kitchen
- Level: Main
- Area: 117
- Dimensions: 9 X 13
Living Room
- Features: Fireplace - Wood Burning,Flooring - HardWood
- Level: Main
- Area: 204
- Dimensions: 12 X 17
Sitting Room
- Level: Main
- Area: 135
- Dimensions: 9 X 15
Property
Accessibility
- Accessibility features: None
Details
- Parcel number: 2891 AND 2830B
- Zoning: A
- Special condition: Standard
Features
- Levels: Three
- Stories: 3
- Pool features: None
- Patio & porch: Patio
- Exterior features: Lighting
- Has spa: Yes
- Spa features: Bath
- Fencing: Full
- Has view: Yes
- View description: Garden
Lot
- Lot size: 1.27 Acres
- Features: Rear Yard,Front Yard,SideYard(s),No Thru Street,Rural
Parking
- Parking features: Driveway
- Has uncovered spaces: Yes
Climate Risk is Financial Risk
Every home has a financial story beyond the listing price. Below, you’ll see the climate risks that could affect this property — and in Bills & Affordability, how those risks may influence repairs, insurance, utilities, and long-term value.
Biggest Threats for This Home
- Drought

- Inland Flooding

- Landslide

- Lightning

- Strong Wind

- Winter Weather

How This Home’s Risks Compare
FEMA Declared Disasters Across Virginia Counties
Understanding the Costs
Financial advisors generally recommend spending no more than 30% of your gross household income on housing costs. In practice, many households stretch to 35% or beyond — especially in high-cost markets.
Estimated Costs Today
| Monthly | Annual | |
|---|---|---|
| Mortgage | $2,274 | $27,288 |
| Home Insurance * | $143 | $1,716 |
| Property Taxes | $173 | $2,076 |
| Electricity | $202 | $2,433 |
| Total | $2,792 | $33,504 |
Income You'd Need if You Spent...
Virginia FAIR Plan Programs

How Costs Could Change Over Time
Climate risk is quickly impacting all of the major home ownership costs. Adjust the growth rates and percentage of income spent on housing below to see how your housing costs could change over the next 10 years — and what income you'd need to keep up.
Comparing Against the Market
Price Per Sq Ft
vs Other Active Listings
Avg $/sqft
vs Homes Sold Last Month
Median $/sqft
Current Market Trends
Median Price Per Square Foot
The median price per square foot of homes sold in this area each month. Compare this to this listing's price per square foot to gauge whether the home is priced in line with recent sales.
Historicals for This Listing
Zestimate History ($/sqft)
Price History
| Date | Event | Price |
|---|---|---|
| 2026-07-29 | Listed for sale | $449,900 |
| 2022-08-29 | Sold | $370,000 |
| 2022-07-08 | Pending sale | $399,000 |
| 2022-06-29 | Price change | $399,000 |
| 2022-06-15 | Listed for sale | $429,000 |
| 2013-09-25 | Sold | $185,000 |
| 2013-08-10 | Listed for sale | $189,900 |
 View on Zillow