


315 Lowry Dr, Abingdon, VA, 24210
About This Home
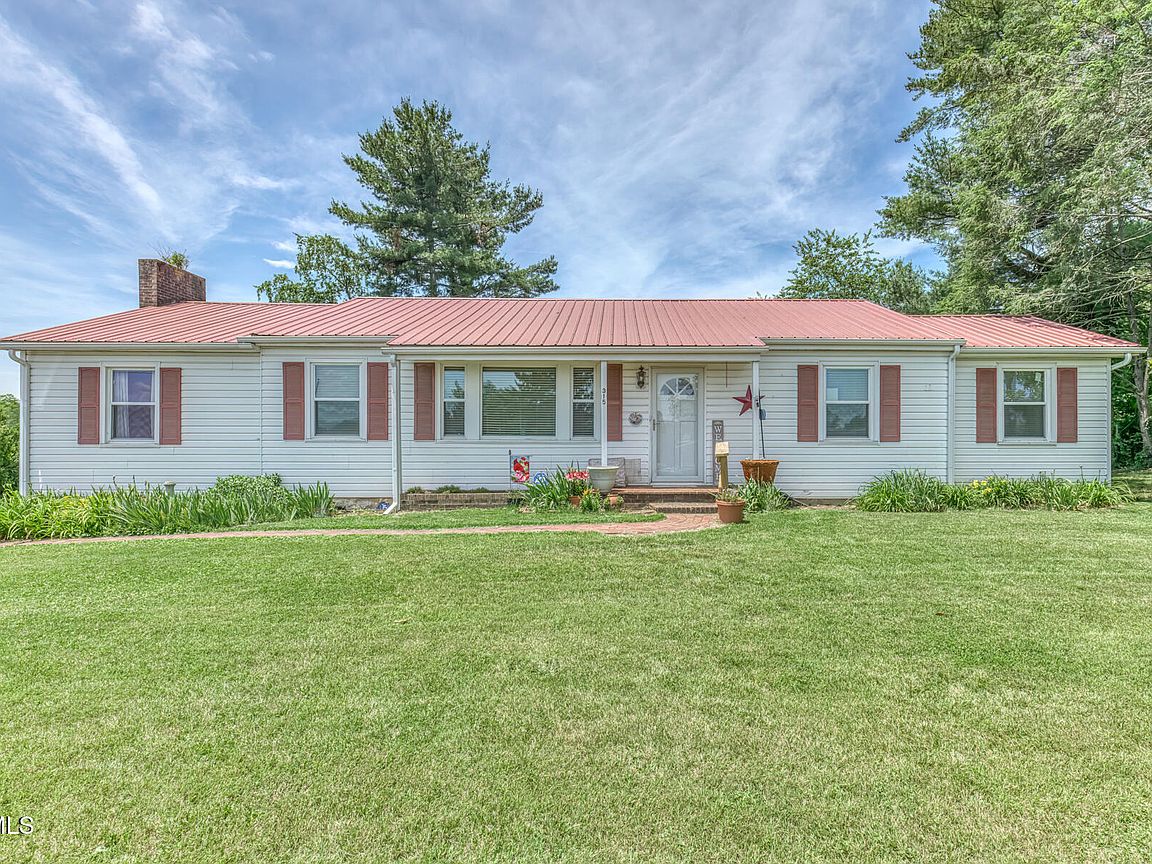
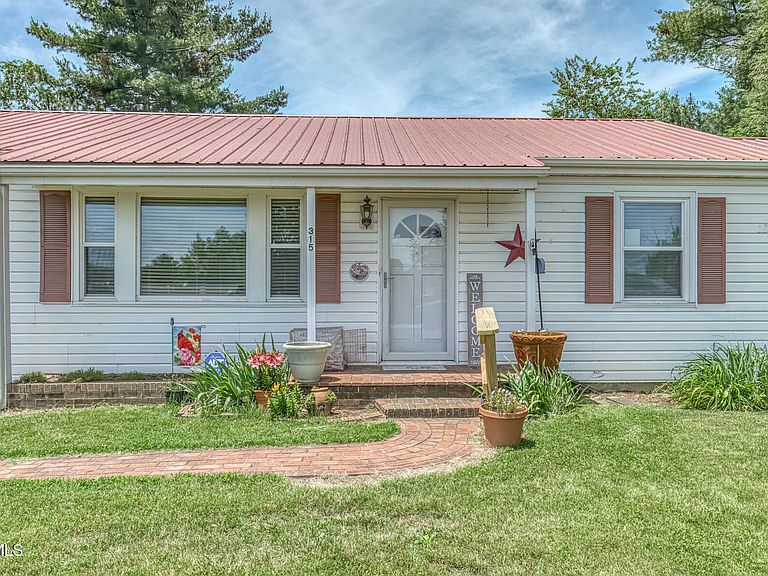
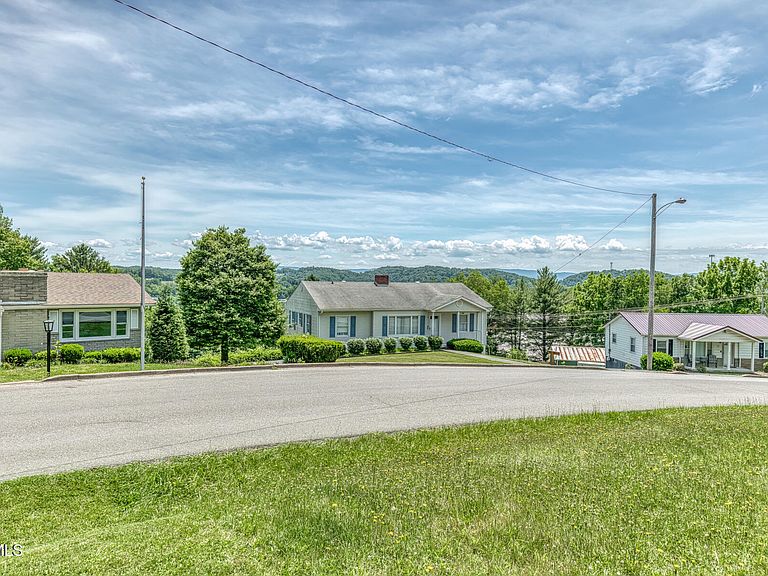
3 Bedrooms | 2 Full Bathrooms Approx. 1,456 Sq. Ft. Spacious 0.46-Acre Lot Gorgeous Mountain Views Cozy Fireplace Central Heat & Air New HVAC (2016) New Roof (2016) New Appliances (2016) Included New Windows (2025) Partial Basement for Storage or Expansion Potential Public Water & Sewer Desirable Kelly Heights Subdivision Minutes to Downtown Abingdon, Shopping, Dining & I-81 Washer & Dryer Do Not Convey Nestled in the desirable Kelly Heights subdivision of Abingdon, 315 Lowry Drive SW offers the perfect blend of classic charm, comfort, and convenience. Built in 1946, this inviting home features approximately 1,456 square feet of living space with 3 bedrooms and 2 full bathrooms, providing a versatile floor plan suited for a variety of lifestyles. Recent updates add significant value and peace of mind, including new windows installed in 2025, a roof and HVAC system replaced in 2016, and updated kitchen appliances that convey with the property. These improvements complement the home's timeless character while enhancing efficiency and comfort. Inside, you'll find a comfortable living area highlighted by a cozy fireplace, creating the perfect setting for relaxing evenings at home. Central heating and air conditioning ensure year-round comfort, while the partial basement provides valuable storage space or future expansion possibilities. One of the property's standout features is its stunning view of the surrounding mountains, providing a picturesque backdrop and a peaceful setting to enjoy from the comfort of home. Situated on a generous 0.46-acre lot, the property offers plenty of outdoor space for entertaining, gardening, pets, or simply enjoying the peaceful surroundings. The neighborhood is known for its quiet atmosphere and convenient location near local schools, including Abingdon Elementary, E.B. Stanley Middle School, and Abingdon High School. Just minutes from historic downtown Abingdon, shopping, restaurants, medical facilities, and Interstate 81, this home offers an ideal combination of privacy and accessibility. Whether you're a first-time homebuyer, looking to downsize, or seeking an investment opportunity, this property presents exceptional potential in one of Abingdon's most established neighborhoods. Owner is elderly and selling the property as-is. No repairs will be made. Schedule your private showing today and discover all that 315 Lowry Drive SW has to offer! Buyer and buyer's agent to verify all information. Information deemed reliable but not guaranteed.
Getting Around
 Somewhat Walkable
 Very Limited Transit
 Somewhat Bikeable
Schools
Construction
Condition
- Property condition: Average
- Year built: 1946
Materials
- Foundation: Block
- Roof: Metal
- Construction materials: Aluminum Siding
Type & Style
- Home type: SingleFamily
- Architectural style: Ranch
- Property subType: Single Family Residence,Residential
Interior
Appliances
- Appliances included: Dishwasher,Range,Refrigerator
- Laundry features: Electric Dryer Hookup,Washer Hookup
Basement
- Has basement: Yes
- Basement: Partial,Unfinished
Bedrooms & Bathrooms
- Bedrooms: 3
- Bathrooms: 2
- Full bathrooms: 2
Features
- Flooring: Hardwood,Laminate,Tile,Vinyl
- Fireplace features: Den
- Fireplace: Yes
Heating & Cooling
- Heating features: Central,Heat Pump
- Cooling features: Central Air
Interior Area
- Total structure area: 1,456
- Total interior livable area: 1,456 sqft
Property
Details
- Parcel number: 020 6 2 4
- Zoning: Residential
Features
- Levels: One
- Stories: 1
- Patio & porch: Back,Deck,Front Porch
- Has view: Yes
- View description: Mountain(s)
- Topography of land: Level, Sloped
Lot
- Lot size: 0.46 Acres
- Lot size dimensions: 115 x 163 x 122 x 174
Parking
- Parking features: Driveway
- Has uncovered spaces: Yes
Climate Risk is Financial Risk
Every home has a financial story beyond the listing price. Below, you’ll see the climate risks that could affect this property — and in Bills & Affordability, how those risks may influence repairs, insurance, utilities, and long-term value.
Biggest Threats for This Home
- Strong Wind

- Cold Wave

- Earthquake

- Inland Flooding

- Lightning

- Winter Weather

How This Home’s Risks Compare
FEMA Declared Disasters Across Virginia Counties
Understanding the Costs
Financial advisors generally recommend spending no more than 30% of your gross household income on housing costs. In practice, many households stretch to 35% or beyond — especially in high-cost markets.
Estimated Costs Today
| Monthly | Annual | |
|---|---|---|
| Mortgage | $1,107 | $13,284 |
| Home Insurance * | $81 | $972 |
| Property Taxes | $77 | $924 |
| Electricity | $202 | $2,433 |
| Total | $1,467 | $17,604 |
Income You'd Need if You Spent...
Virginia FAIR Plan Programs

How Costs Could Change Over Time
Climate risk is quickly impacting all of the major home ownership costs. Adjust the growth rates and percentage of income spent on housing below to see how your housing costs could change over the next 10 years — and what income you'd need to keep up.
Comparing Against the Market
Price Per Sq Ft
vs Other Active Listings
Avg $/sqft
vs Homes Sold Last Month
Median $/sqft
Current Market Trends
Median Price Per Square Foot
The median price per square foot of homes sold in this area each month. Compare this to this listing's price per square foot to gauge whether the home is priced in line with recent sales.
Historicals for This Listing
Zestimate History ($/sqft)
Price History
| Date | Event | Price |
|---|---|---|
| 2026-07-27 | Price change | $219,000 |
| 2026-07-16 | Price change | $245,000 |
| 2026-06-19 | Price change | $249,000 |
| 2026-06-04 | Listed for sale | $259,000 |
| 2015-01-15 | Sold | $83,900 |
| 2014-09-25 | Price change | $89,900 |
| 2014-08-05 | Listed for sale | $95,000 |
 View on Zillow