



707 W Columbia St, Chippewa Falls, WI, 54729
About This Home
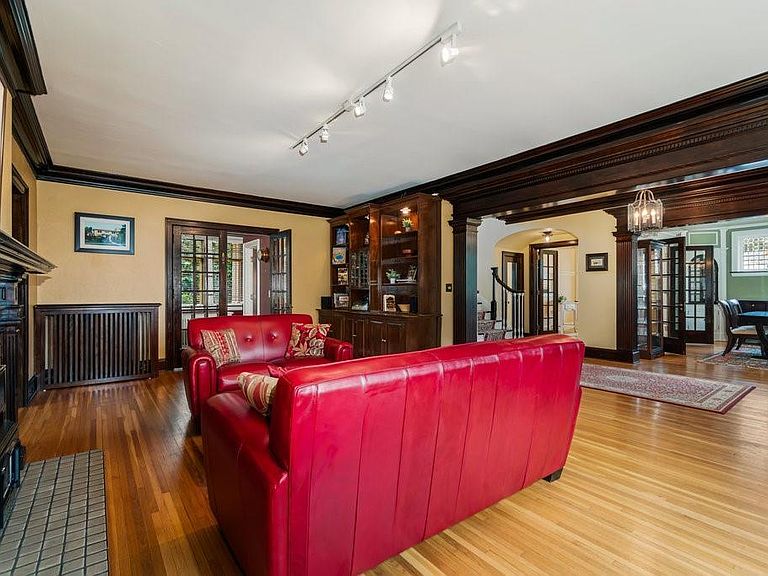
Unbelievable economic opportunity to own The Brynelson home: Meticulously Restored 1922 Historic Masterpiece. Discover a rare, high-value opportunity to own one of the city's most legendary and structurally superior historic homes. Commissioned by the owner of the Honki Dori Shoe Factory. Flawlessly preserved historic character with 30 years of comprehensive modernization, including electrical upgrades and new PEX and copper plumbing. Architectural Grandeur & First Impressions: Stunning Curb. Glazed tile front porch supported by ten original old-growth pine columns. Grand Entryway: Foyer accessed via a heavy, premium 3/8-inch beveled glass door with matching sidelights. Period Details: Pristine original lighting fixtures, intricate crown moldings, gleaming hardwood floors, and elegant French doors.Modern Upgrades & Premium Amenities Turn-Key Infrastructure: Complete electrical overhaul alongside premium PEX and copper plumbing. Modern Kitchen: Fully modernized culinary space equipped with luxury in-floor radiant heating. Luxury Lower Level: Private wine cellar, dedicated weight room with professional rubber-rolled flooring, and a relaxing sauna. Botanical Grounds: Breathtaking outdoor oasis featuring hundreds of lush perennials, mature trees, and ornamental shrubs.
Getting Around
 Somewhat Walkable
 Very Limited Transit
 Somewhat Bikeable
Schools
Construction
Condition
- Year built: 1922
Type & Style
- Home type: SingleFamily
- Property subType: Single Family
Interior
Appliances
- Appliances included: Dishwasher,Dryer,Microwave,Range,Refrigerator,Wall Oven,Washer
- Laundry features: In Basement
Basement
- Has basement: Yes
- Basement: Full,Partially Finished
Bathroom
- Level: Lower
- Area: 35
- Dimensions: 7 x 5
Bathroom
- Level: Upper
- Area: 70
- Dimensions: 10 x 7
Bathroom
- Level: Upper
- Area: 64
- Dimensions: 8 x 8
Bathroom
- Level: Main
- Area: 20
- Dimensions: 4 x 5
Bedroom
- Level: Upper
- Area: 120
- Dimensions: 10 x 12
Bedroom2
- Level: Upper
- Area: 270
- Dimensions: 15 x 18
Bedroom3
- Level: Upper
- Area: 180
- Dimensions: 12 x 15
Bedroom4
- Level: Upper
- Area: 150
- Dimensions: 15 x 10
Bedrooms & Bathrooms
- Bedrooms: 4
- Bathrooms: 4
- Full bathrooms: 3
- 1/2 bathrooms: 1
Dining Room
- Level: Main
- Area: 195
- Dimensions: 13 x 15
Dining Room
- Level: Main
- Area: 117
- Dimensions: 13 x 9
Family Room
- Level: Lower
- Area: 375
- Dimensions: 25 x 15
Features
- Number of fireplaces: 3
- Fireplace features: Brick
- Fireplace: Yes
- Finished area below ground: 1,157
- Finished area above ground: 3,220
Foyer
- Level: Main
- Area: 126
- Dimensions: 14 x 9
Heating & Cooling
- Heating features: Hot Water
- Cooling features: Central Air,Ductless Mini-Split
Interior Area
- Total structure area: 4,377
- Total interior livable area: 4,377 sqft
Kitchen
- Level: Main
- Area: 165
- Dimensions: 11 x 15
Laundry
- Level: Lower
- Area: 168
- Dimensions: 14 x 12
Living Room
- Level: Main
- Area: 360
- Dimensions: 15 x 24
Office
- Level: Main
- Area: 90
- Dimensions: 9 x 10
Other
- Level: Main
- Area: 198
- Dimensions: 11 x 18
Recreation Room
- Level: Lower
- Area: 170
- Dimensions: 17 x 10
Sauna
- Level: Lower
- Area: 36
- Dimensions: 6 x 6
Property
Accessibility
- Accessibility features: None
Details
- Parcel number: 22808063460110801
- Zoning description: Residential-Single Family
- Foundation area: 1157
Features
- Levels: Two
- Stories: 2
- Patio & porch: Enclosed,Front Porch
- Fencing: None
Lot
- Lot size: 0.40 Acres
- Lot size dimensions: 132 x 132
Parking
- Total spaces: 2
- Parking features: Detached Garage
- Has garage: Yes
- Attached garage spaces: 2
- Covered spaces: 2
Climate Risk is Financial Risk
Every home has a financial story beyond the listing price. Below, you’ll see the climate risks that could affect this property — and in Bills & Affordability, how those risks may influence repairs, insurance, utilities, and long-term value.
Biggest Threats for This Home
- Cold Wave

- Lightning

- Strong Wind

- Hail

- Inland Flooding

- Tornado

- Winter Weather

How This Home’s Risks Compare
FEMA Declared Disasters Across Wisconsin Counties
Understanding the Costs
Financial advisors generally recommend spending no more than 30% of your gross household income on housing costs. In practice, many households stretch to 35% or beyond — especially in high-cost markets.
Estimated Costs Today
| Monthly | Annual | |
|---|---|---|
| Mortgage | $3,792 | $45,504 |
| Home Insurance * | $284 | $3,408 |
| Property Taxes | $801 | $9,612 |
| Electricity | $411 | $4,935 |
| Total | $5,288 | $63,456 |
Income You'd Need if You Spent...
Wisconsin FAIR Plan Programs

How Costs Could Change Over Time
Climate risk is quickly impacting all of the major home ownership costs. Adjust the growth rates and percentage of income spent on housing below to see how your housing costs could change over the next 10 years — and what income you'd need to keep up.
Comparing Against the Market
Price Per Sq Ft
vs Other Active Listings
Avg $/sqft
vs Homes Sold Last Month
Median $/sqft
Current Market Trends
Median Price Per Square Foot
The median price per square foot of homes sold in this area each month. Compare this to this listing's price per square foot to gauge whether the home is priced in line with recent sales.
Historicals for This Listing
Zestimate History ($/sqft)
Price History
| Date | Event | Price |
|---|---|---|
| 2026-06-29 | Price change | $750,000 |
| 2026-02-09 | Listed for sale | $950,000 |
| 2025-11-21 | Listing removed | $1,150,000 |
| 2025-10-26 | Listed for sale | $1,150,000 |
| 2025-10-23 | Pending sale | $1,150,000 |
| 2025-10-06 | Price change | $1,150,000 |
| 2025-09-05 | Listed for sale | $1,200,000 |
 View on Zillow