


2166 E Detroit St, Superior, WI, 54880
About This Home
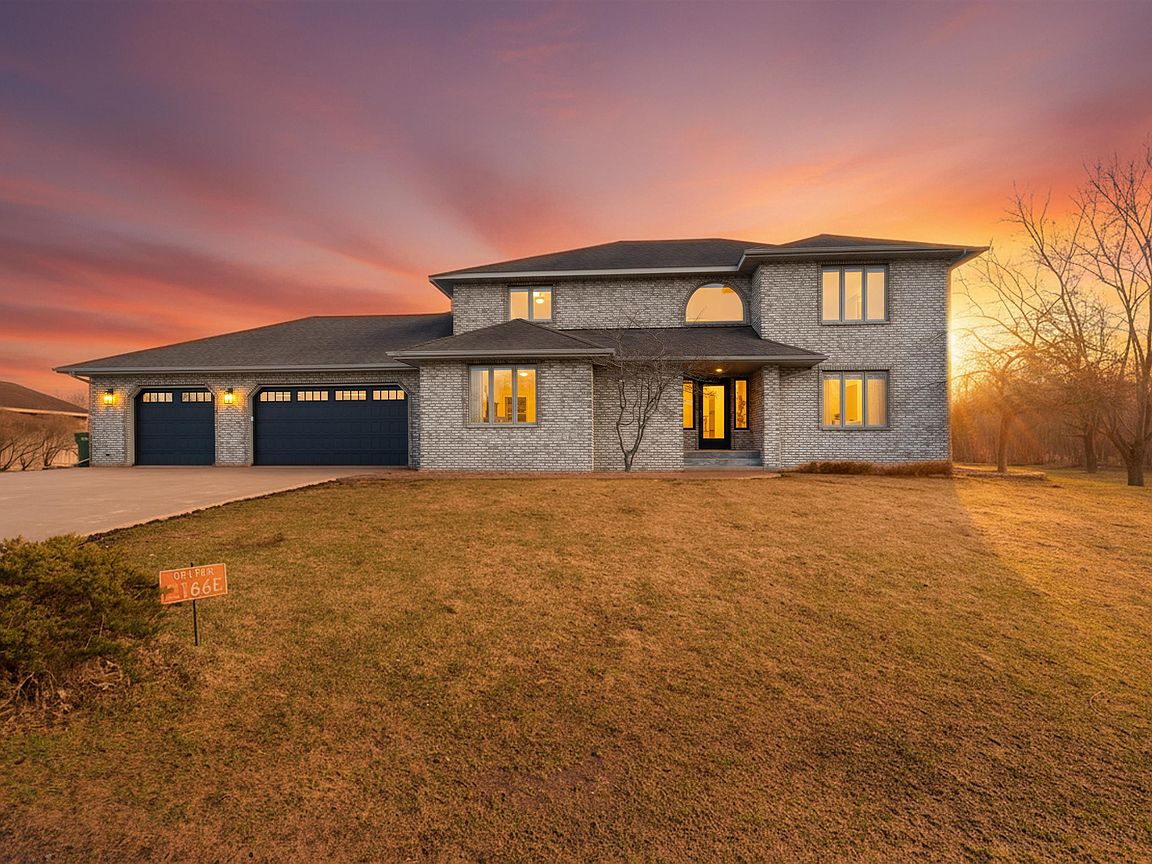
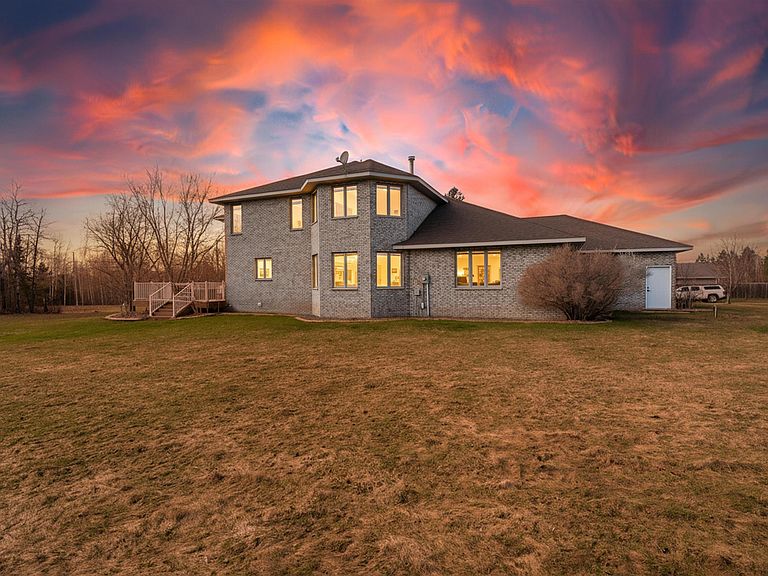
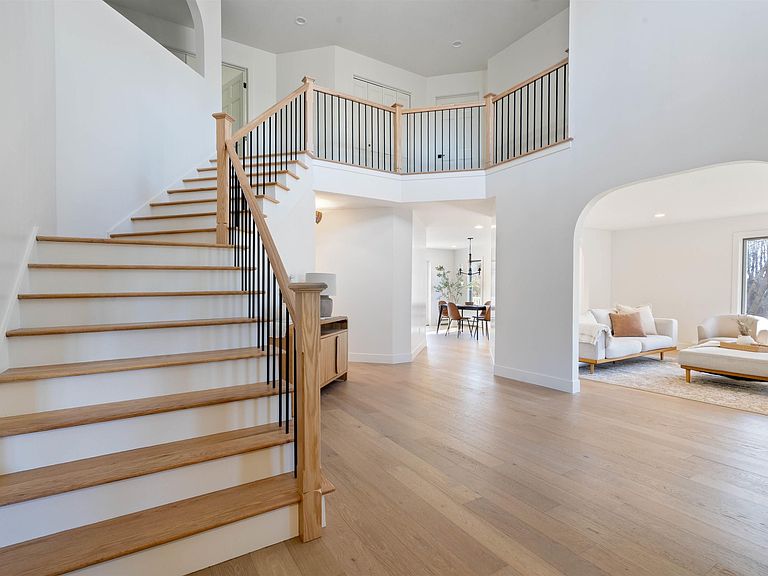
Why build at $400 per square foot when you can have it all—plus upgrades you won’t find in new construction? This stunning all-brick, 5-bedroom, 4-bath home sits on a spacious 0.82-acre corner lot just blocks from the St. Louis Bay boat launch and has been completely remodeled from top to bottom. Step through the brand-new front door into an impressive foyer with a walk-in closet designed for everyday convenience. The main level offers both formal living and dining rooms, while the heart of the home is the show-stopping gourmet kitchen—featuring quartz countertops, high-end appliances including a commercial-grade gas range, a massive center island with eat-up bar, walk-in pantry, slow-close cabinetry, and a farmhouse sink accented by elegant rose gold fixtures and tile backsplash. An informal dining area flows seamlessly into the inviting living room, with patio doors leading to a deck overlooking the expansive backyard. Also on the main floor: a bedroom, full bath, laundry room with sink and cabinetry, locker-style storage, and access to the impressive 1,000 sq ft attached 3-car garage—heated, insulated, and with direct basement access. Upstairs, a curved staircase leads to an incredible primary suite featuring double-door entry, a large walk-in closet, and a spa-inspired bath with dual vanities, soaking tub, and an oversized tile walk-in shower—all finished with custom rose gold fixtures. Three additional generously sized bedrooms, each with walk-in closets, and another full bath complete the upper level. The lower level is built for entertaining and lifestyle, featuring in-floor heat, a massive 440 sq ft recreation space, a brand-new wet bar, and an area perfect for a theater room or ultimate man cave. You’ll also find a dedicated workout room with mirrors and rubber flooring, a full bath, nearly 500 sq ft of storage, a utility room, and convenient walk-up access to the garage. Outside, the amenities continue with a brand-new concrete driveway and a stamped concrete sidewalk that adds both curb appeal and durability. A 40' x 30' detached 4-car garage provides incredible space for vehicles, toys, or hobbies. All of this on a large, beautifully positioned lot in a prime location near the water. This is the total package—space, style, and unmatched value.
Getting Around
 Car-Dependent
 No Nearby Transit
 Somewhat Bikeable
Schools
Construction
Condition
- Year built: 1998
Materials
- Foundation: Concrete Perimeter
- Roof: Asphalt Shingle
- Construction materials: Brick,Frame/Wood
Type & Style
- Home type: SingleFamily
- Architectural style: Contemporary
- Property subType: Single Family Residence
Interior
Appliances
- Appliances included: Water Heater-Gas,Dishwasher,Dryer,Exhaust Fan,Microwave,Range,Refrigerator,Washer
- Laundry features: Main Level,Dryer Hook-Ups,Washer Hookup
Basement
- Has basement: Yes
- Basement: Full,Drainage System,Finished,Walkout,Bath,Family/Rec Room,Utility Room
Bedroom
- Level: Second
- Area: 204
- Dimensions: 13.6 x 15
Bedroom
- Level: Second
- Area: 168
- Dimensions: 12 x 14
Bedroom
- Level: Main
- Area: 189.8
- Dimensions: 13 x 14.6
Bedroom
- Level: Second
- Area: 162.5
- Dimensions: 12.5 x 13
Bedrooms & Bathrooms
- Bedrooms: 5
- Bathrooms: 4
- Full bathrooms: 3
- 1/2 bathrooms: 1
Dining Room
- Level: Main
- Area: 352
- Dimensions: 16 x 22
Dining Room
- Level: Main
- Area: 204
- Dimensions: 12 x 17
Entry Hall
- Level: Main
- Area: 208
- Dimensions: 13 x 16
Family Room
- Level: Main
- Area: 440
- Dimensions: 22 x 20
Features
- Ceiling Fan(s),Eat In Kitchen,Kitchen Island,Natural Woodwork,Vaulted Ceilings,Walk-In Closet(s),Wet Bar,Foyer-Entrance
- Door features: Patio Door
- Window features: Aluminum Frames,Double Glazed,Energy Windows,Wood Frames
- Flooring: Tiled Floors
- Finished area below ground: 2,064
- Finished area above ground: 4,998
Heating
- Heating features: Baseboard,Boiler,In Floor Heat,Hot Water,Propane
Interior Area
- Total interior livable area: 7,062 sqft
Kitchen
- Level: Main
- Area: 340
- Dimensions: 17 x 20
Living Room
- Level: Main
- Area: 320
- Dimensions: 16 x 20
Master Bedroom
- Level: Second
- Area: 391
- Dimensions: 17 x 23
Media Room
- Level: Lower
- Area: 440
- Dimensions: 20 x 22
Property
Details
- Parcel number: OL1650036800
- Zoning description: Residential
Features
- Patio & porch: Deck
- Exterior features: Rain Gutters
Lot
- Lot size: 0.82 Acres
- Features: Corner Lot,Landscaped,High,Level
- Lot size dimensions: 270 x 130
Parking
- Total spaces: 7
- Parking features: Off Street,On Street,RV Parking,Concrete,Attached,Detached,Multiple,Drains,Electrical Service,Heat,Insulation,Slab
- Has garage: Yes
- Attached garage spaces: 7
- Covered spaces: 7
- Has uncovered spaces: Yes
Climate Risk is Financial Risk
Every home has a financial story beyond the listing price. Below, you’ll see the climate risks that could affect this property — and in Bills & Affordability, how those risks may influence repairs, insurance, utilities, and long-term value.
Biggest Threats for This Home
- Cold Wave

- Lightning

- Winter Weather

- Hail

- Heat Wave

- Inland Flooding

- Strong Wind

- Tsunami

How This Home’s Risks Compare
FEMA Declared Disasters Across Wisconsin Counties
Understanding the Costs
Financial advisors generally recommend spending no more than 30% of your gross household income on housing costs. In practice, many households stretch to 35% or beyond — especially in high-cost markets.
Estimated Costs Today
| Monthly | Annual | |
|---|---|---|
| Mortgage | $3,994 | $47,928 |
| Home Insurance * | $127 | $1,524 |
| Property Taxes | $1,235 | $14,820 |
| Electricity | $663 | $7,963 |
| Total | $6,019 | $72,228 |
Income You'd Need if You Spent...
Wisconsin FAIR Plan Programs

How Costs Could Change Over Time
Climate risk is quickly impacting all of the major home ownership costs. Adjust the growth rates and percentage of income spent on housing below to see how your housing costs could change over the next 10 years — and what income you'd need to keep up.
Comparing Against the Market
Price Per Sq Ft
vs Other Active Listings
Avg $/sqft
vs Homes Sold Last Month
Median $/sqft
Current Market Trends
No market data available for this area
Historicals for This Listing
Zestimate History ($/sqft)
Price History
| Date | Event | Price |
|---|---|---|
| 2026-04-28 | Listed for sale | $814,900 |
| 2012-02-24 | Listing removed | $450,000 |
| 2012-02-03 | Price change | $450,000 |
| 2010-11-03 | Price change | $490,000 |
| 2010-07-25 | Listed for sale | $495,000 |
 View on Zillow