

4822 E Tri Lakes Rd, Superior, WI, 54880
About This Home
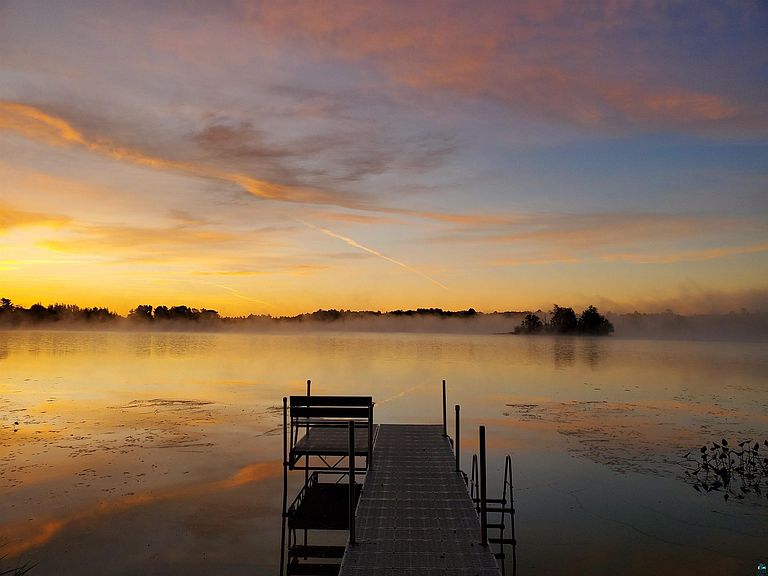
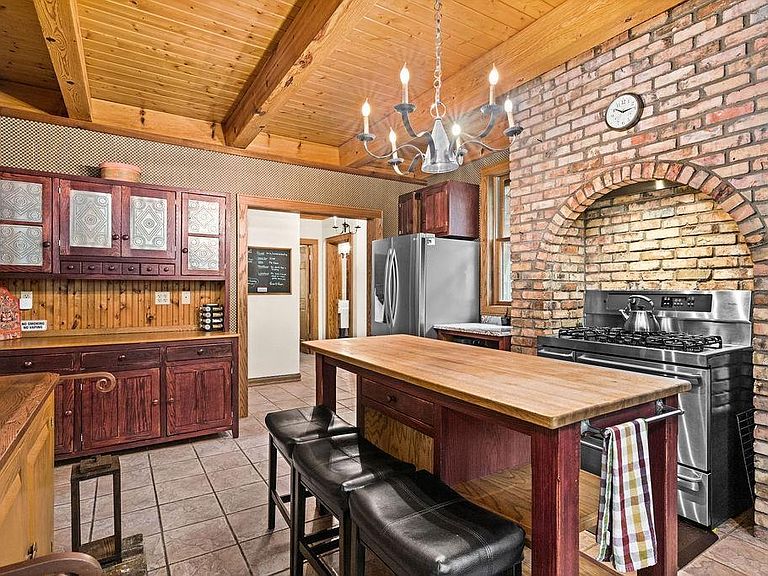
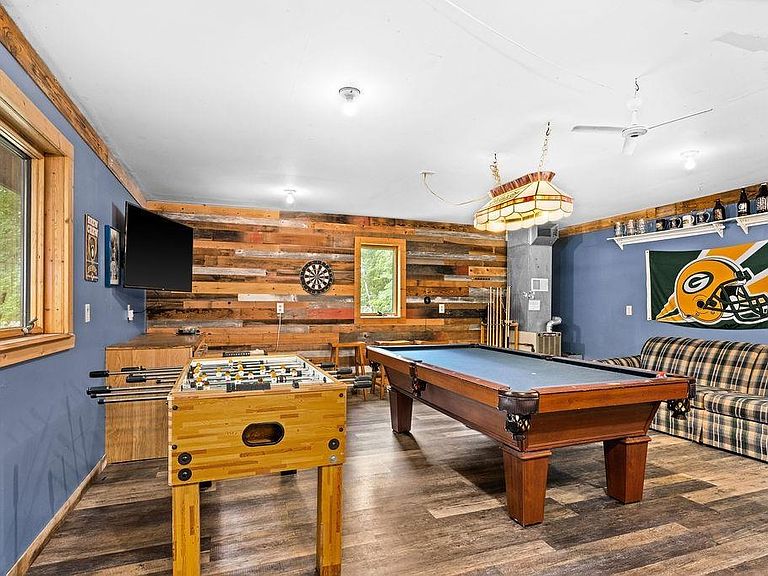
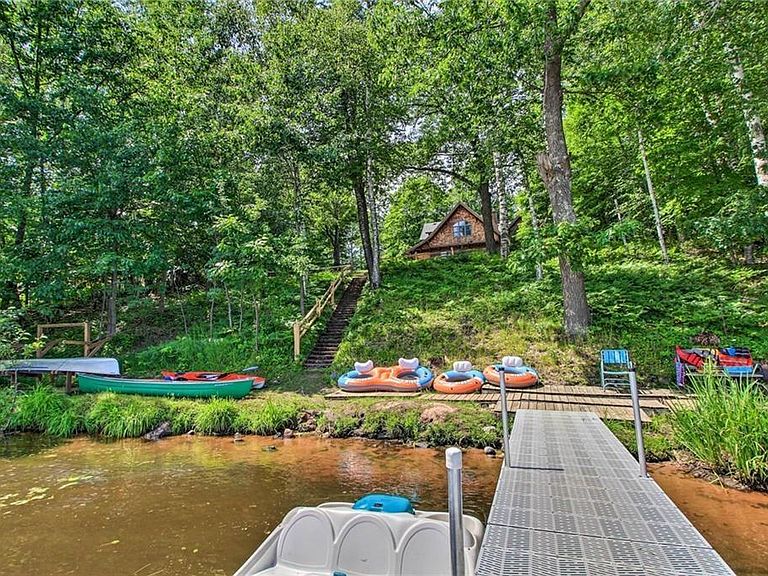
Some properties are just investments, but this one becomes part of your family's story. Nestled on nearly 5 private acres with 156 feet of sandy frontage on Dowling Lake, this 5-bed, 3-bath Northwoods lodge was built for multigenerational gatherings and the kind of weekends that become traditions. Over 3,600 sq ft means the whole crew has room to spread out. Vaulted ceilings, lake-facing windows, and a brick wood-burning fireplace anchor the great room, while the chef’s kitchen handles preparations for a large holiday meal with ease. The wraparound porch, primary suite with spa bath, and 5 additional bedrooms ensure everyone has their place. Two detached garages handle all the gear with one currently serving as a game room. When you're not here, the property works for you — with $130,000+ in gross rental income in 2025 and already booking at double of last year's pace as of March 1, 2026, it can pay down your mortgage and even cash flow while it sits empty on your calendar. Year-round appeal: sandy summers, fall s'mores by the fire, winter snowmobiling and ice fishing — just 30 minutes from Duluth. This is the cabin your family has been waiting for.
Getting Around
 Car-Dependent
 No Nearby Transit
 Somewhat Bikeable
Schools
Construction
Condition
- Property condition: Previously Owned
- Year built: 1999
Materials
- Foundation: Concrete Perimeter
- Roof: Asphalt Shingle
- Construction materials: Wood,Timber/Post & Beam
Type & Style
- Home type: SingleFamily
- Architectural style: Contemporary
- Property subType: Single Family Residence
Interior
Appliances
- Laundry features: Main Level
Basement
- Has basement: Yes
- Basement: N/A
Bedroom
- Level: Upper
- Area: 247
- Dimensions: 13 x 19
Bedroom
- Level: Upper
- Area: 228
- Dimensions: 12 x 19
Bedroom
- Level: Upper
- Area: 247
- Dimensions: 13 x 19
Bedroom
- Level: Upper
- Area: 247
- Dimensions: 13 x 19
Bedrooms & Bathrooms
- Bedrooms: 5
- Bathrooms: 3
- Full bathrooms: 1
- 3/4 bathrooms: 1
- 1/2 bathrooms: 1
- Main level bedrooms: 1
Dining Room
- Level: Main
- Area: 221
- Dimensions: 13 x 17
Entry Hall
- Level: Main
- Area: 84
- Dimensions: 7 x 12
Features
- Ceiling Fan(s),Kitchen Island,Vaulted Ceilings,Walk-In Closet(s)
- Door features: Patio Door
- Flooring: Hardwood Floors
- Number of fireplaces: 1
- Fireplace features: Wood Burning
- Fireplace: Yes
- Finished area below ground: 0
- Finished area above ground: 3,650
Heating & Cooling
- Heating features: Forced Air,Propane
- Cooling features: Central Air
Interior Area
- Total interior livable area: 3,650 sqft
Kitchen
- Level: Main
- Area: 204
- Dimensions: 12 x 17
Laundry
- Level: Main
- Area: 104
- Dimensions: 8 x 13
Living Room
- Level: Main
- Area: 416
- Dimensions: 16 x 26
Master Bedroom
- Level: Upper
- Area: 289
- Dimensions: 17 x 17
Office
- Level: Main
- Area: 99
- Dimensions: 9 x 11
Property
Details
- Parcel number: OA0220101100,OA0220100900
- Foundation area: 1848
Features
- Patio & porch: Deck,Porch
- Exterior features: Dock
- Has view: Yes
- View description: Inland Lake
- Has water view: Yes
- Water view: Lake
- On waterfront: Yes
- Waterfront features: Inland Lake,Waterfront Access(Private)
- Waterbody name: Dowling
- Frontage length: 156
Lot
- Lot size: 4.90 Acres
- Features: Accessible Shoreline
- Lot size dimensions: IRRG
Parking
- Total spaces: 4
- Parking features: Off Street,Detached,Multiple,Attic,Electrical Service,Heat,Insulation
- Has garage: Yes
- Attached garage spaces: 4
- Covered spaces: 4
- Has uncovered spaces: Yes
Climate Risk is Financial Risk
Every home has a financial story beyond the listing price. Below, you’ll see the climate risks that could affect this property — and in Bills & Affordability, how those risks may influence repairs, insurance, utilities, and long-term value.
Biggest Threats for This Home
- Cold Wave

- Lightning

- Winter Weather

- Hail

- Heat Wave

- Inland Flooding

- Strong Wind

- Tsunami

How This Home’s Risks Compare
FEMA Declared Disasters Across Wisconsin Counties
Understanding the Costs
Financial advisors generally recommend spending no more than 30% of your gross household income on housing costs. In practice, many households stretch to 35% or beyond — especially in high-cost markets.
Estimated Costs Today
| Monthly | Annual | |
|---|---|---|
| Mortgage | $4,677 | $56,124 |
| Home Insurance * | $127 | $1,524 |
| Property Taxes | $1,003 | $12,036 |
| Electricity | $342 | $4,115 |
| Total | $6,149 | $73,788 |
Income You'd Need if You Spent...
Wisconsin FAIR Plan Programs

How Costs Could Change Over Time
Climate risk is quickly impacting all of the major home ownership costs. Adjust the growth rates and percentage of income spent on housing below to see how your housing costs could change over the next 10 years — and what income you'd need to keep up.
Comparing Against the Market
Price Per Sq Ft
vs Other Active Listings
Avg $/sqft
vs Homes Sold Last Month
Median $/sqft
Current Market Trends
No market data available for this area
Historicals for This Listing
Zestimate History ($/sqft)
Price History
| Date | Event | Price |
|---|---|---|
| 2026-06-17 | Price change | $925,000 |
| 2026-03-06 | Listed for sale | $950,000 |
| 2025-11-06 | Listing removed | $925,000 |
| 2025-09-18 | Price change | $925,000 |
| 2025-08-02 | Price change | $950,000 |
| 2025-06-24 | Listed for sale | $1,000,000 |
| 2022-05-24 | Sold | $915,000 |
| 2022-04-05 | Pending sale | $850,000 |
| 2022-04-05 | Contingent | $850,000 |
| 2022-04-03 | Listed for sale | $850,000 |
| 2019-06-12 | Sold | $400,000 |
| 2019-05-10 | Pending sale | $439,900 |
| 2018-09-08 | Price change | $439,900 |
| 2018-04-19 | Listed for sale | $469,900 |
| 2018-03-15 | Listing removed | $478,900 |
| 2017-06-25 | Price change | $478,900 |
| 2017-03-15 | Listed for sale | $479,900 |
| 2015-10-27 | Listing removed | $499,900 |
| 2015-03-31 | Price change | $499,900 |
| 2015-01-15 | Listed for sale | $489,900 |
| 2014-12-01 | Listing removed | $525,000 |
| 2014-06-10 | Listed for sale | $525,000 |
| 2013-10-01 | Listing removed | $549,900 |
| 2013-03-30 | Listed for sale | $549,900 |
| 2012-08-02 | Listing removed | $569,000 |
 View on Zillow